





986 KILLARNEY CRESCENTKingston (East Gardiners Rd), ONK7M8C7
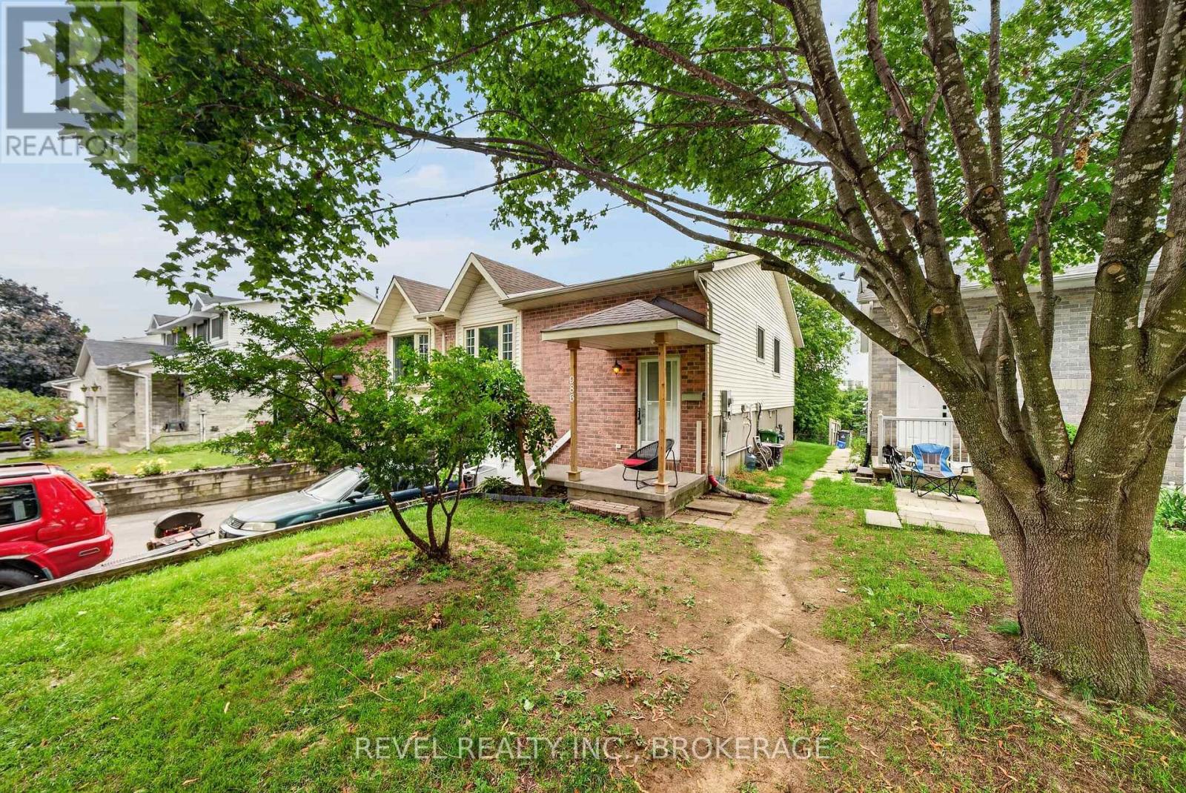
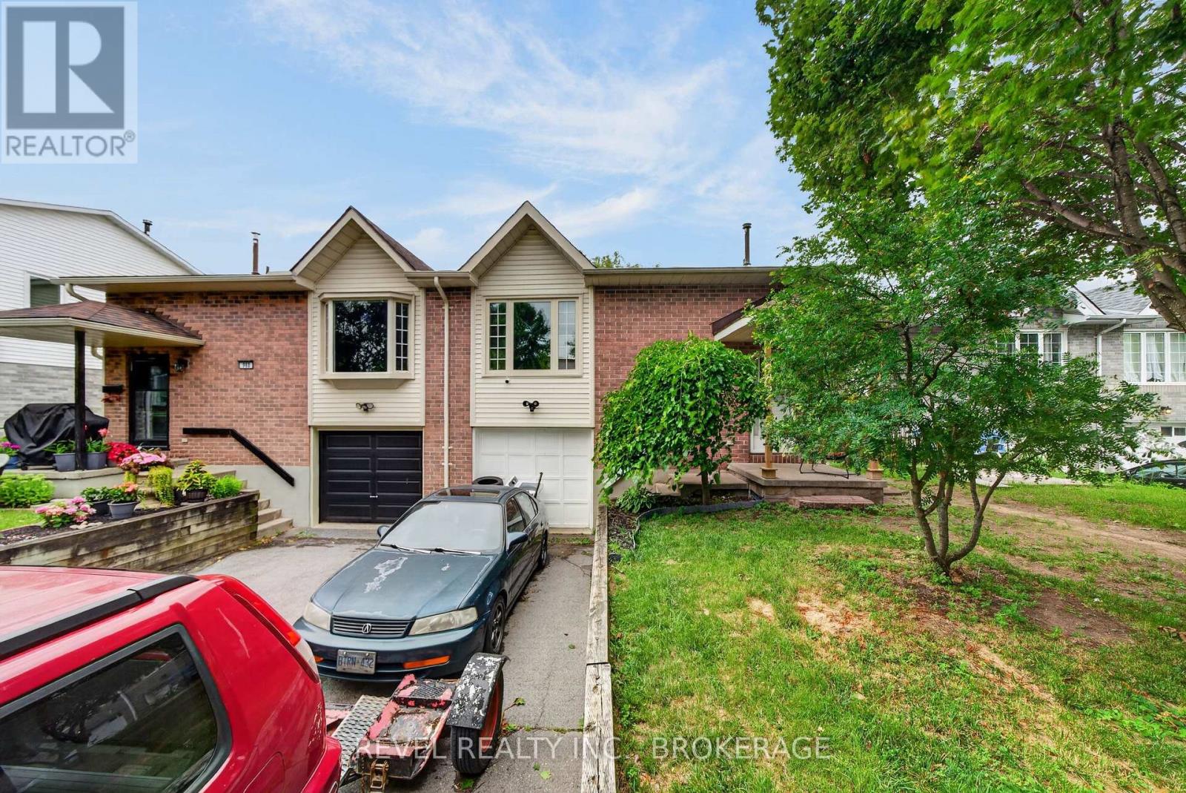
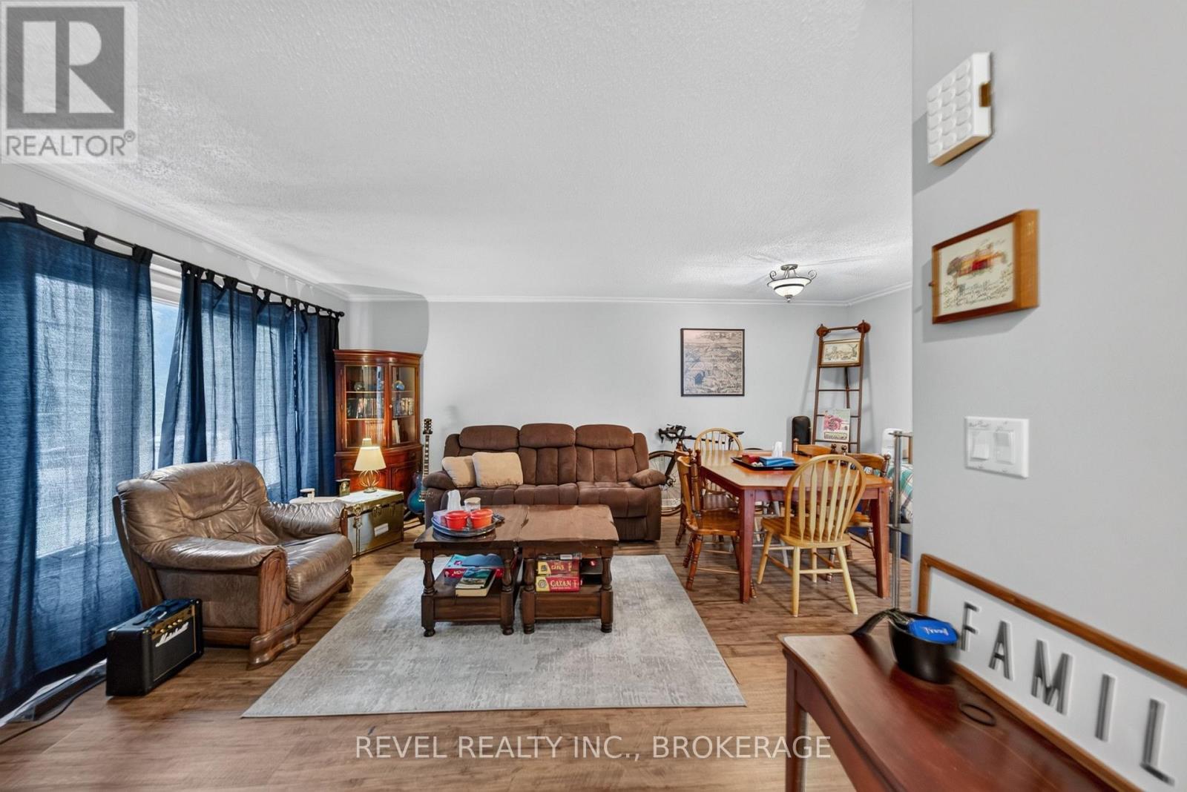
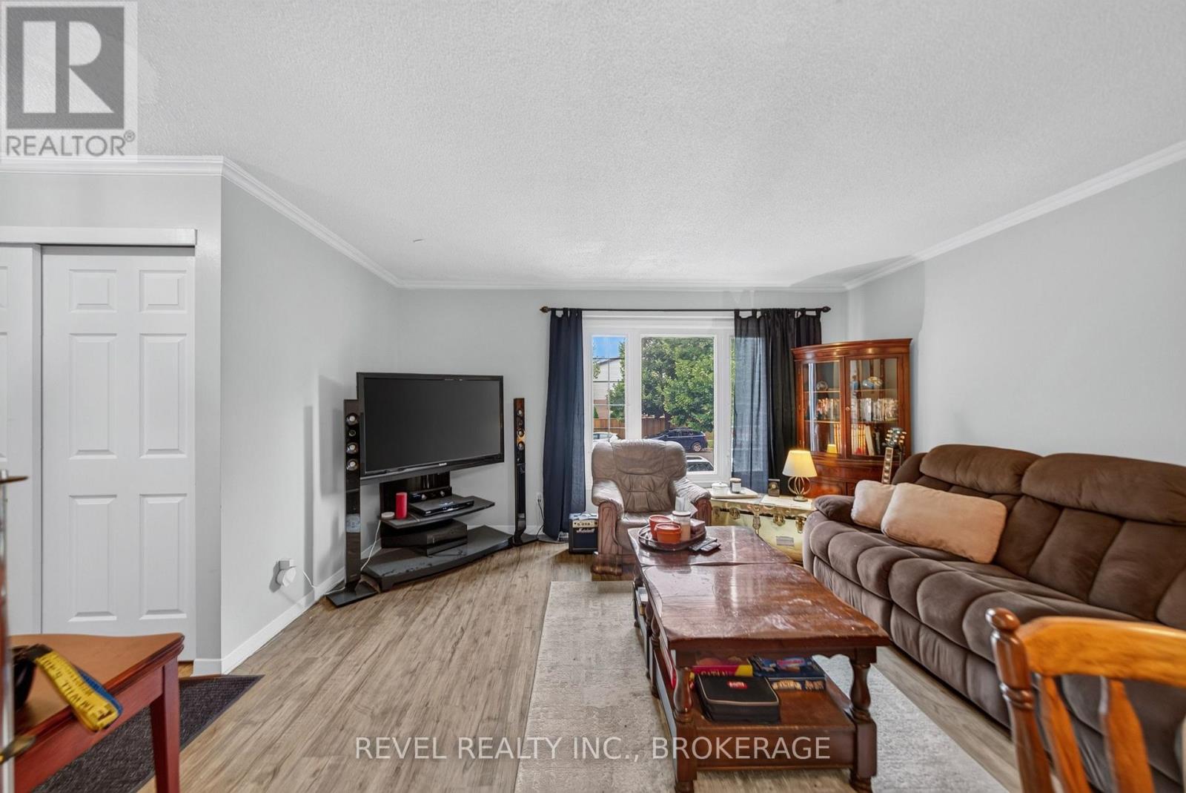
Whether you're a first-time homebuyer looking to generate additional income to help offset your mortgage, or an investor searching for a fantastic rental opportunity in Northwest Kingston, 986 Killarney may be exactly what you've been waiting for! The upper level features laminate flooring, three spacious bedrooms, a recently renovated 4-piece bathroom, a bright kitchen, and a generous open-concept living and dining area-perfect for everyday living and entertaining. Downstairs, you'll discover a bright and spacious bachelor/in-law suite complete with quality laminate flooring, high ceilings, a 3-piece bathroom, and access to a shared laundry area, making it an ideal mortgage helper or rental unit. Outside, you'll appreciate the attached garage with plenty of storage space, ample parking, and a private backyard with no rear neighbours. Conveniently located close to shopping, schools, parks, and everyday amenities, this versatile property offers exceptional value and endless potential. Don't miss your opportunity-schedule your viewing today before it's gone! (id:31684)
| 2 hours ago | Listing updated with changes from the MLS® | |
| 2 hours ago | Listing first seen on site |



The trademarks MLS®, Multiple Listing Service® and the associated logos are owned by The Canadian Real Estate Association (CREA) and identify the quality of services provided by real estate professionals who are members of CREA. Used under license.
The trademarks REALTOR®, REALTORS®, and the REALTOR® logo are controlled by The Canadian Real Estate Association (CREA) and identify real estate professionals who are members of CREA. These trademarks are owned or controlled by The Canadian Real Estate Association (CREA) and identify real estate professionals who are members of CREA (REALTOR®) and/or the quality of services they provide (MLS®).
This REALTOR.ca listing content is owned and licensed by REALTOR® members of The Canadian Real Estate Association.