





808 MIKINAK ROADOttawa, ONK1K 5A5
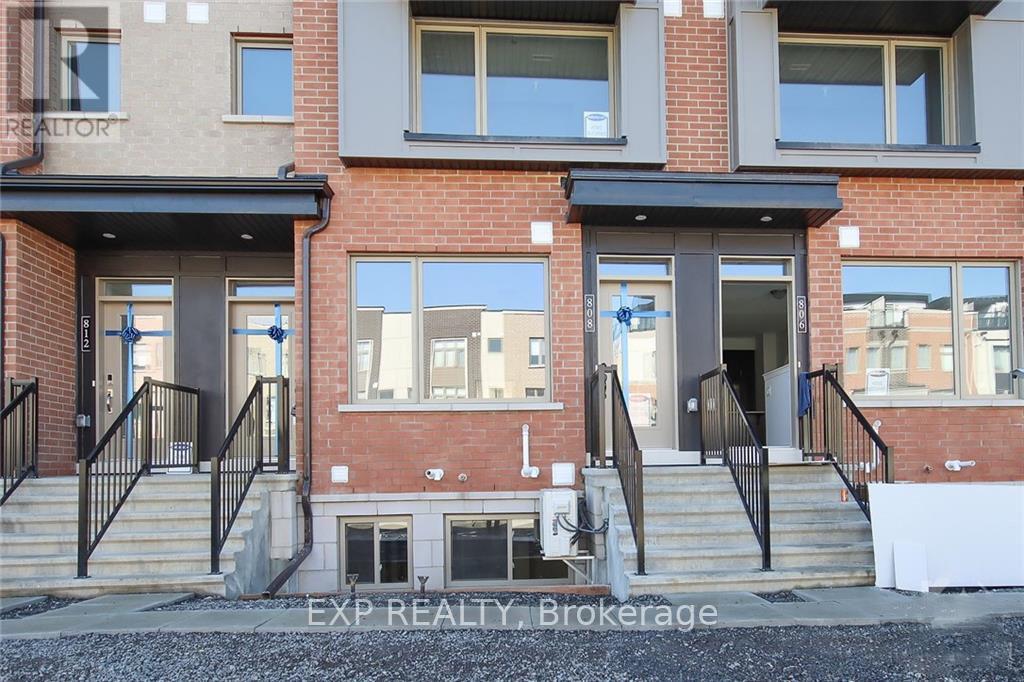
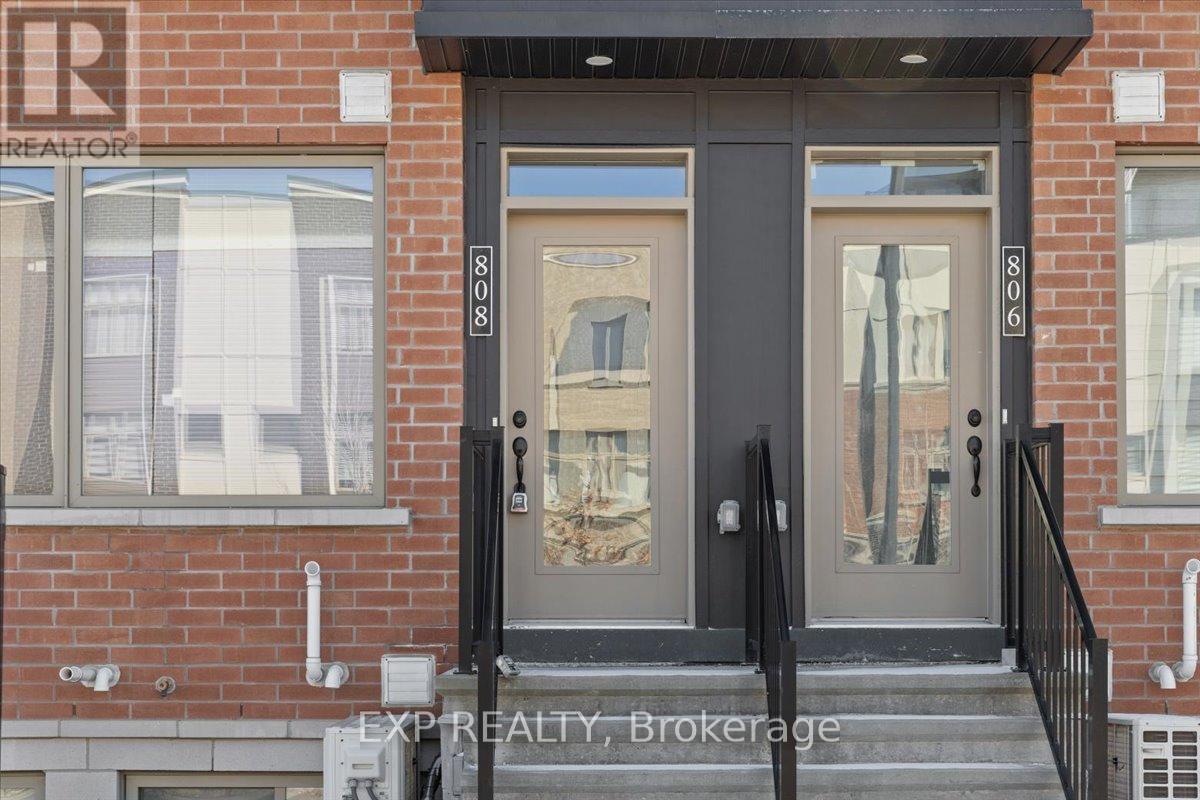
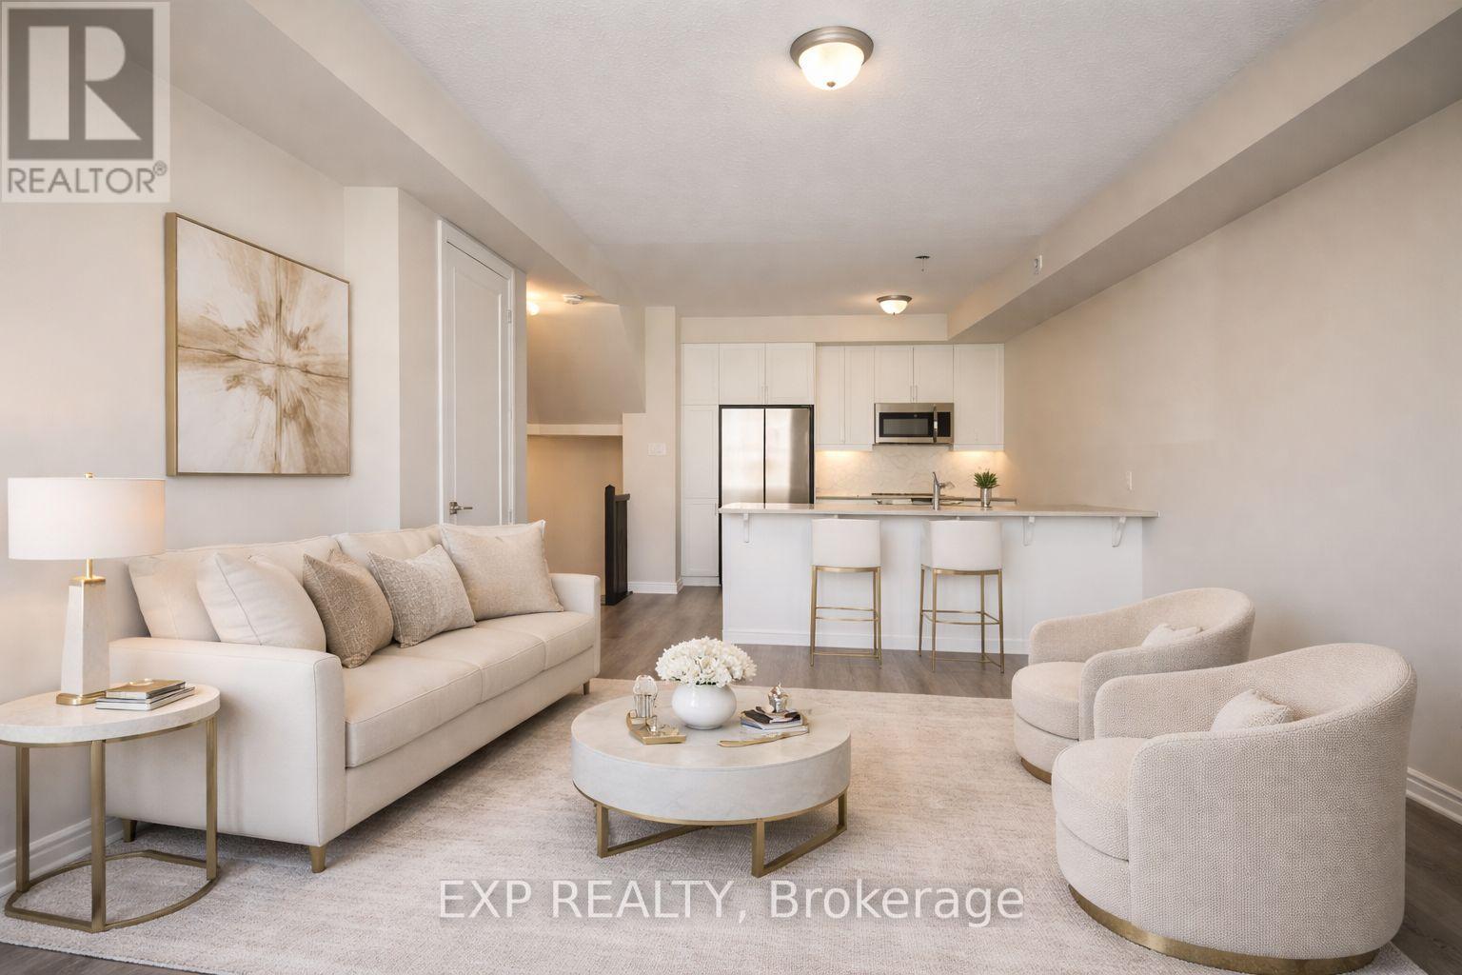
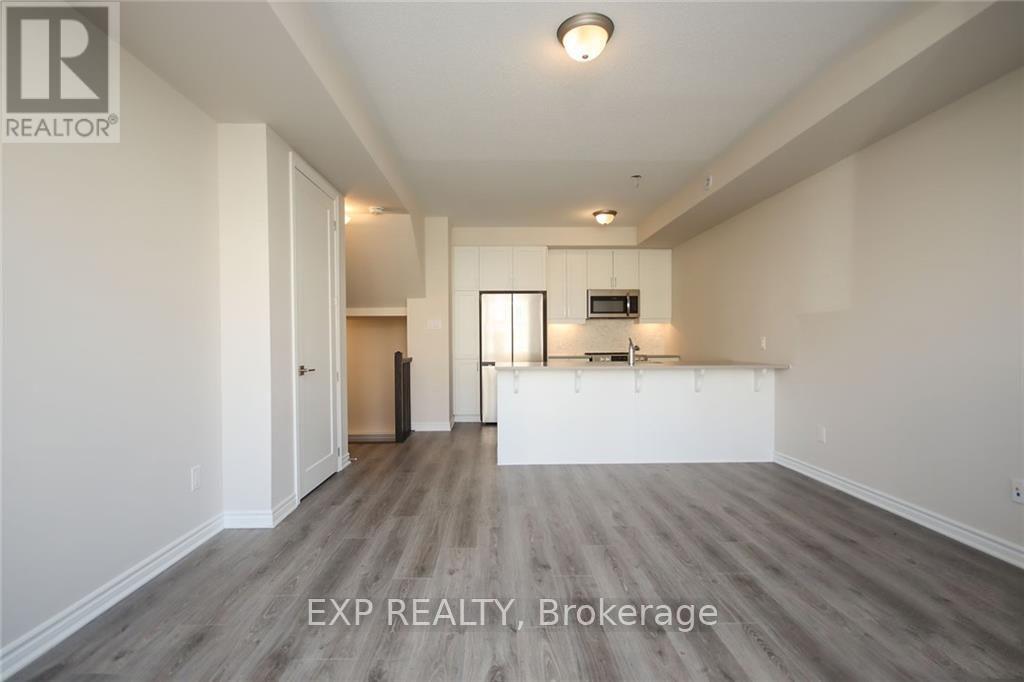
Welcome to the Britannia Model by Mattamy Homes, a modern stacked condo in the sought-after Wateridge community just minutes to downtown Ottawa. This upgraded 2-bedroom, 1 bath home offers the perfect blend of lifestyle, comfort & investment potential. Enjoy living steps to parks, scenic trails & the Ottawa River, w/ easy access to transit, shopping & everyday amenities. The bright open-concept layout features 9' ceilings on both levels, hardwood flooring throughout & quality finishes. The upgraded kitchen is designed to impress w/ quartz countertops, polished marble mosaic backsplash, undermount double bowl sink, taller upper cabinets, with under cabinet lighting. & 24" deep fridge upper w/ gable. Stainless steel appliances, 4-door fridge w/ water line. Upstairs offers hardwood flooring in both bedrooms, including the primary w/ mirrored slider closets. The main bath features quartz countertops & double sinks for added functionality. The main level is finished w/ durable laminate flooring, and the home includes A/C for year-round comfort. A great opportunity to own in one of Ottawa's fastest-growing communities-ideal for investors, first-time buyers, or those looking to stay close to the city in a vibrant, community-focused neighbourhood. (id:31684)
| 2 weeks ago | Listing updated with changes from the MLS® | |
| a month ago | Listing first seen on site |



The trademarks MLS®, Multiple Listing Service® and the associated logos are owned by The Canadian Real Estate Association (CREA) and identify the quality of services provided by real estate professionals who are members of CREA. Used under license.
The trademarks REALTOR®, REALTORS®, and the REALTOR® logo are controlled by The Canadian Real Estate Association (CREA) and identify real estate professionals who are members of CREA. These trademarks are owned or controlled by The Canadian Real Estate Association (CREA) and identify real estate professionals who are members of CREA (REALTOR®) and/or the quality of services they provide (MLS®).
This REALTOR.ca listing content is owned and licensed by REALTOR® members of The Canadian Real Estate Association.