





322 DINGMAN ROADCramahe, ONK0K1M0
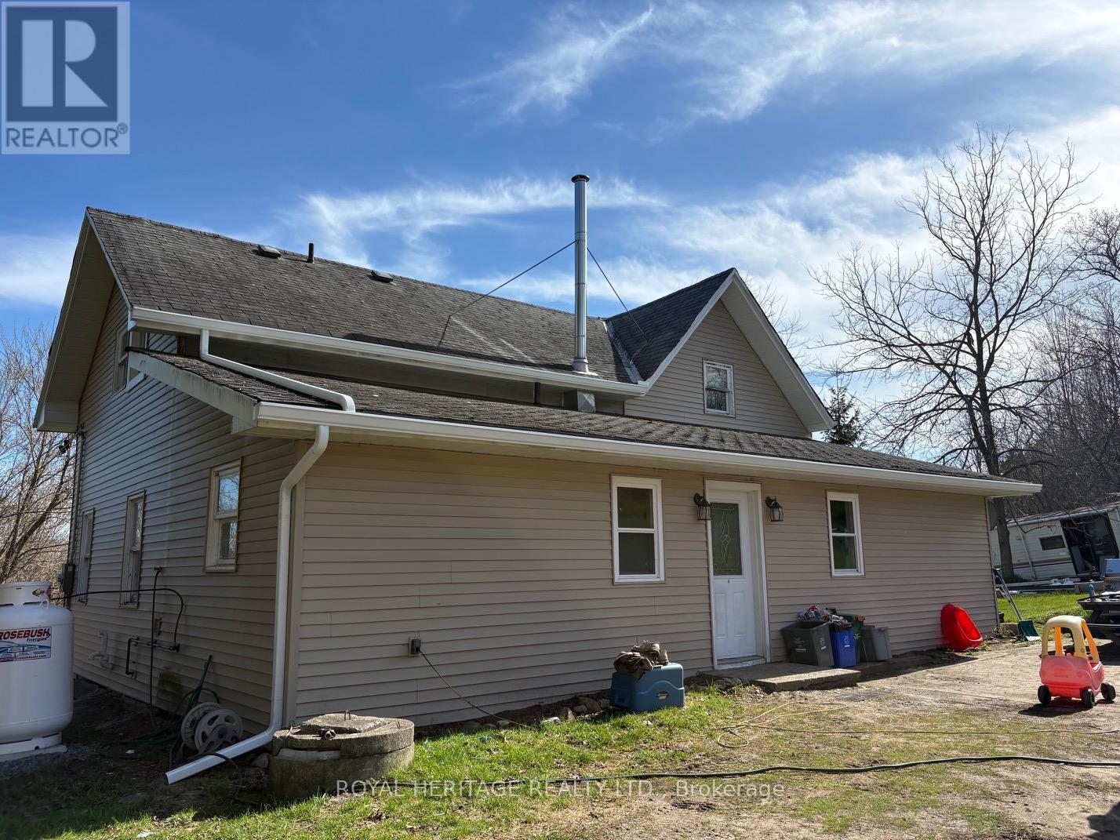
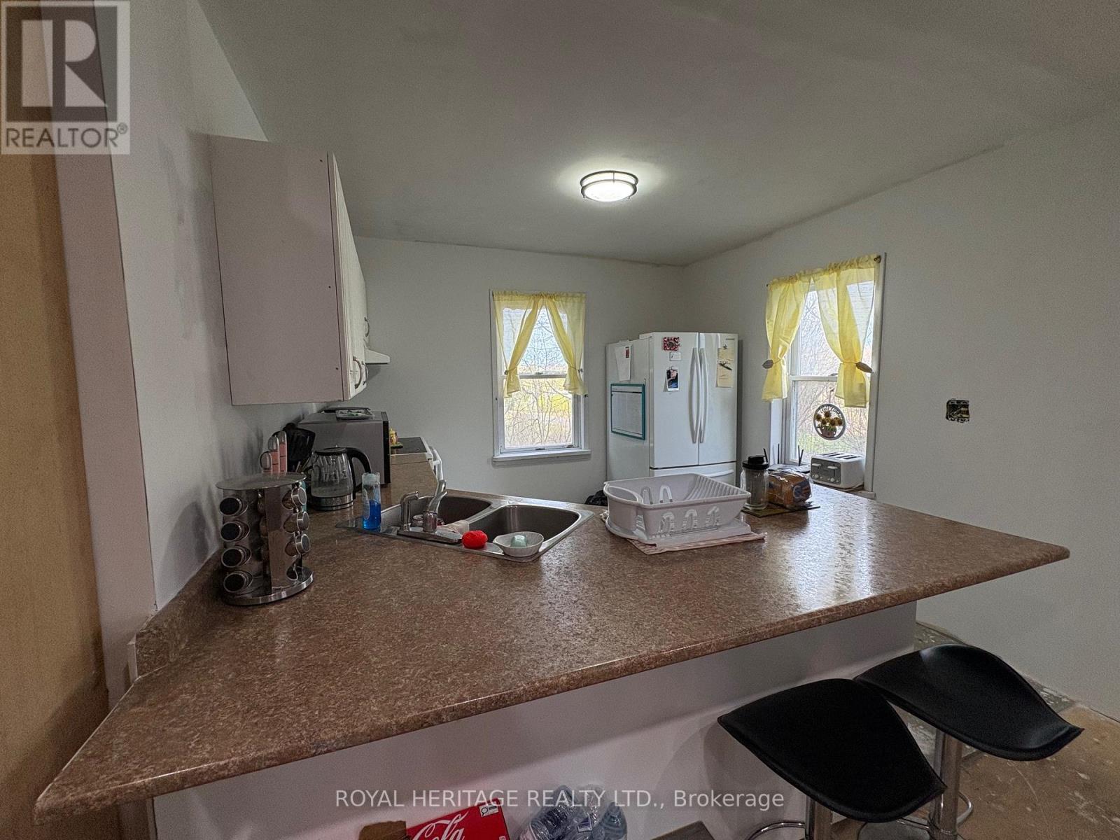
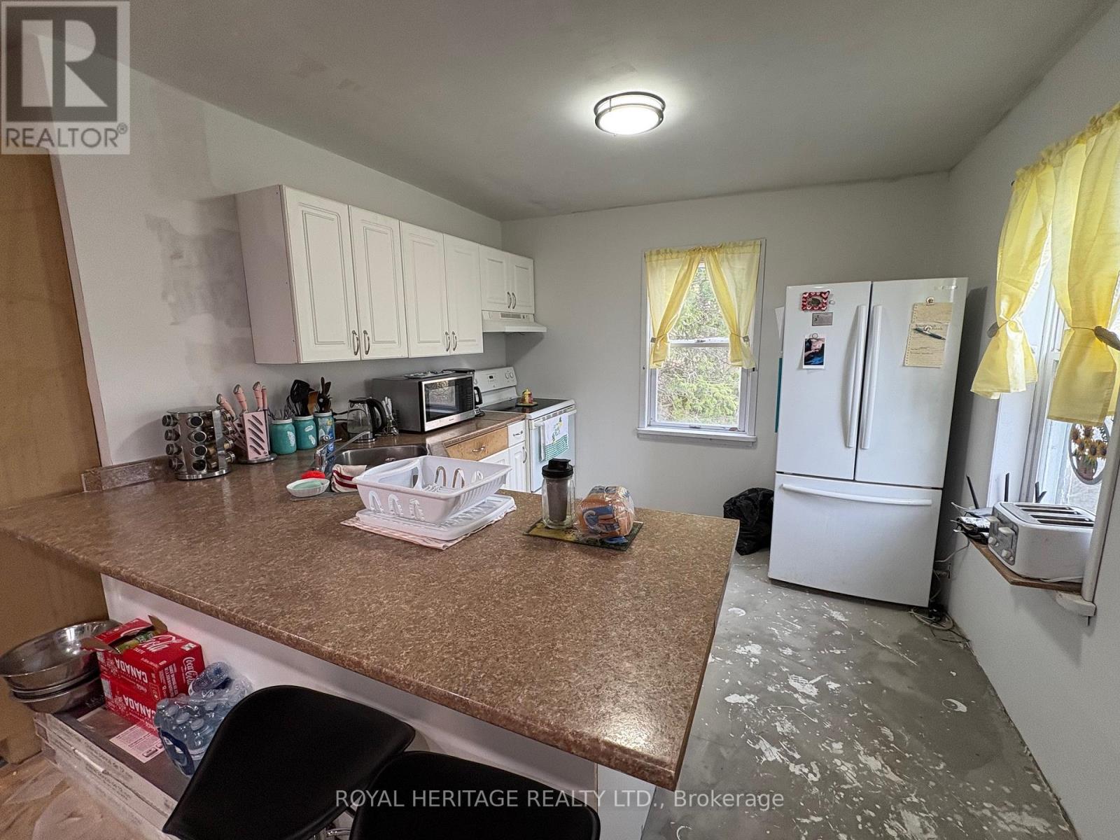
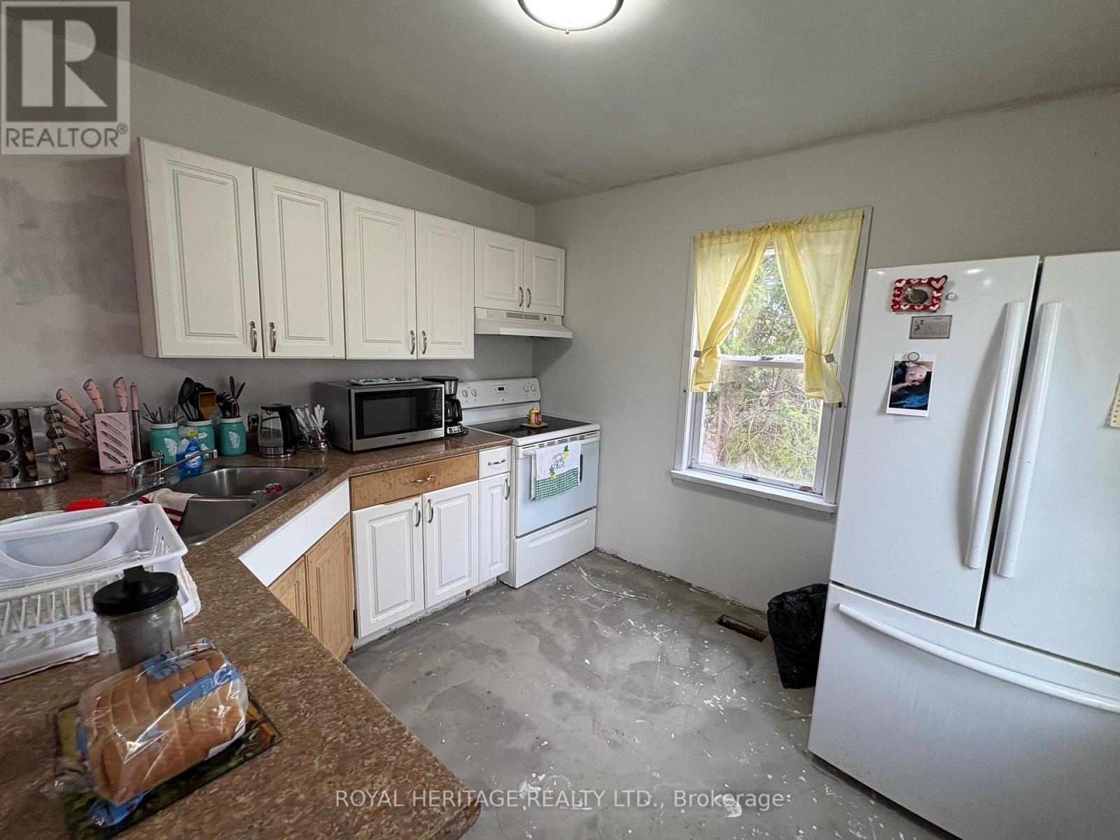
Opportunity knocks! If you've been searching for an affordable entry into one of Northumberland County's most desirable rural locations, this could be the project you've been waiting for. Situated just 4 minutes north of Highway 401 on a beautiful country lot with picturesque views, this property offers exceptional potential for the right buyer.The home offers generous square footage but requires significant renovation. Buyers should expect to invest both time and money to restore or reimagine the property. The roof requires replacement, the well has reportedly gone dry on two occasions between November and January, and the detached garage is in poor condition. This is not a turnkey home, but rather an opportunity for renovators, contractors, investors, or buyers with the vision to create something special.Properties in this sought-after area. If you're looking beyond the current condition and can see the long-term potential, this property deserves a closer look. Property is being sold in "as is, where is" condition without representation or warranty. (id:31684)
| 16 hours ago | Listing updated with changes from the MLS® | |
| 16 hours ago | Listing first seen on site |



The trademarks MLS®, Multiple Listing Service® and the associated logos are owned by The Canadian Real Estate Association (CREA) and identify the quality of services provided by real estate professionals who are members of CREA. Used under license.
The trademarks REALTOR®, REALTORS®, and the REALTOR® logo are controlled by The Canadian Real Estate Association (CREA) and identify real estate professionals who are members of CREA. These trademarks are owned or controlled by The Canadian Real Estate Association (CREA) and identify real estate professionals who are members of CREA (REALTOR®) and/or the quality of services they provide (MLS®).
This REALTOR.ca listing content is owned and licensed by REALTOR® members of The Canadian Real Estate Association.