Save
Ask
Tour
Hide
Share
$1,477,000
New Listing

3 NORTHSHORE DRIVE
Parry Sound Remote Area (Restoule), ONP0H2R0
For Sale|Single Family Residence|Active
5
Beds
4
Total Baths
1
Partial Bath
2000 - 2500
SqFt

/SqFt
Subdivision:
Restoule
Call Now: 613.733.9494
Is this the listing for you? We can help make it yours.
613.733.9494
3 NORTHSHORE DRIVE3 NORTHSHORE DRIVE3 NORTHSHORE DRIVE3 NORTHSHORE DRIVE
Save
Ask
Tour
Hide
Share

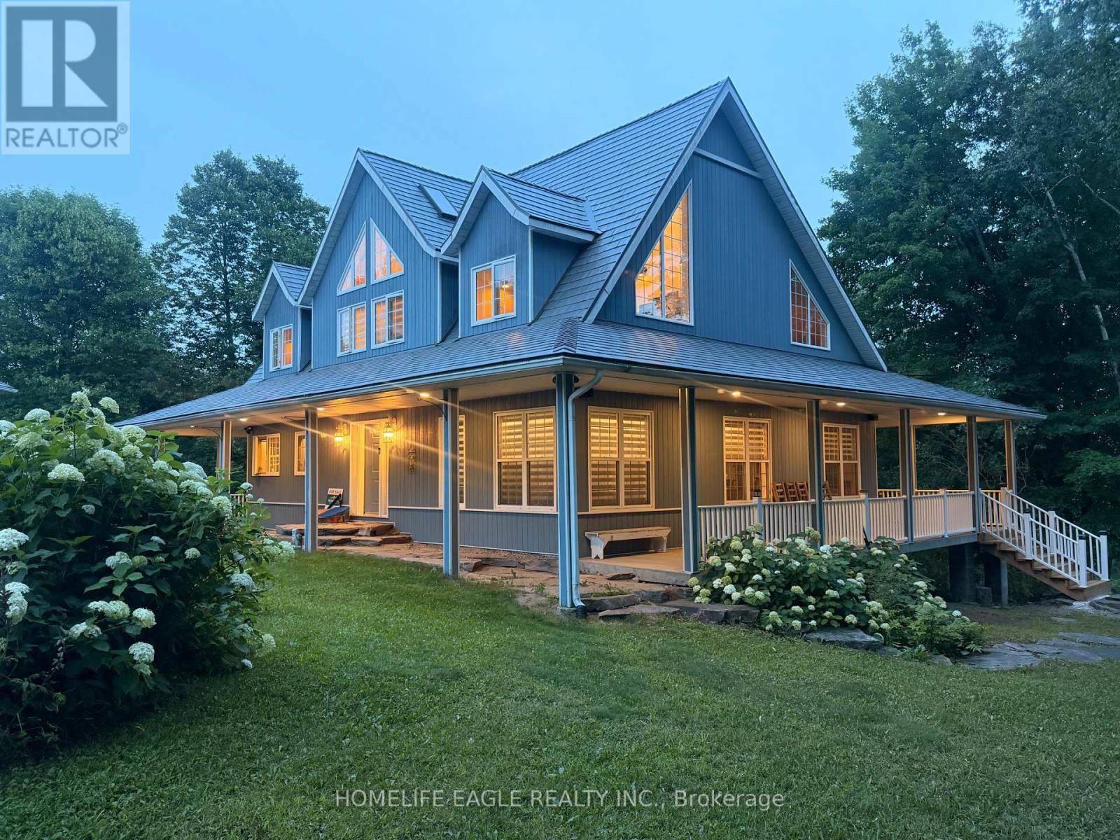
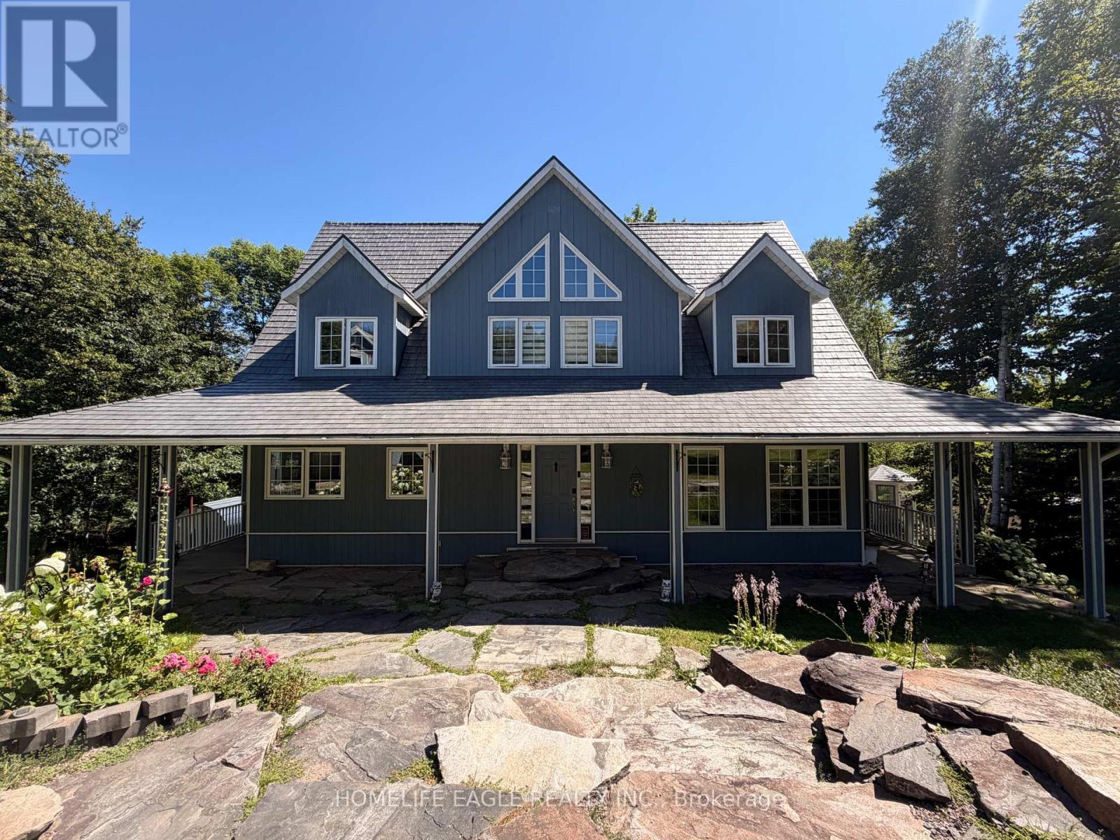
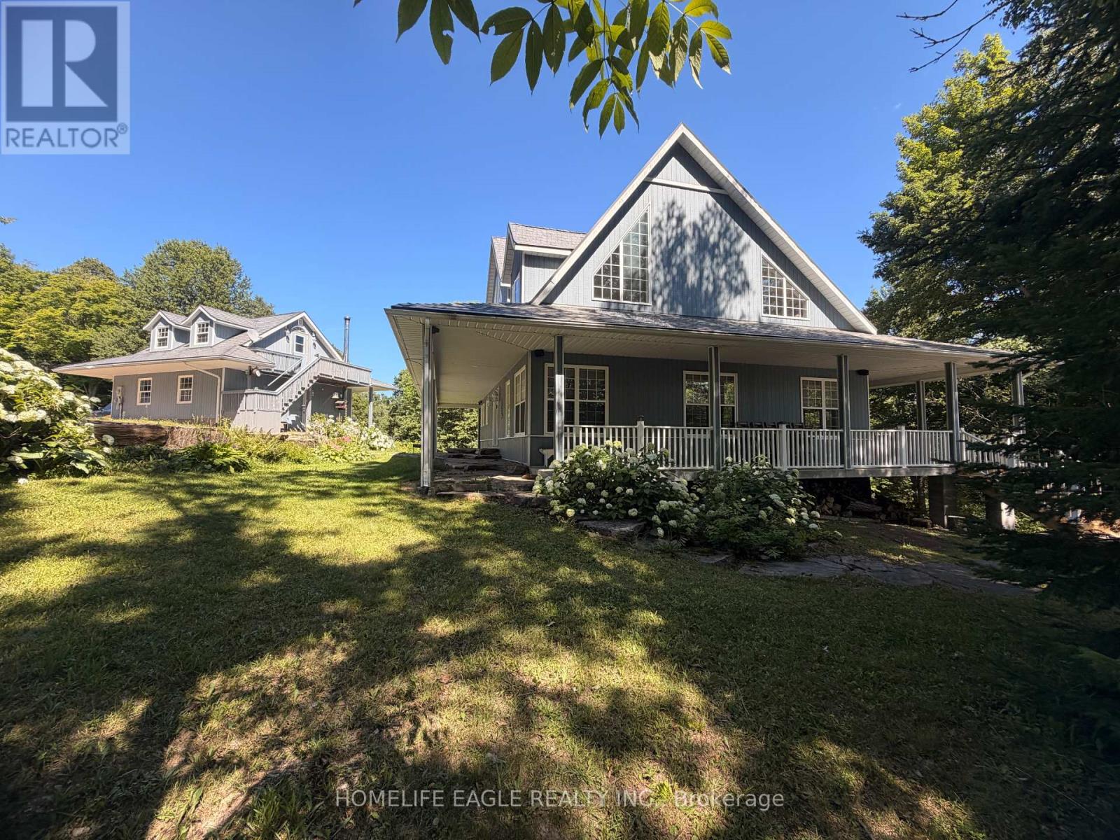
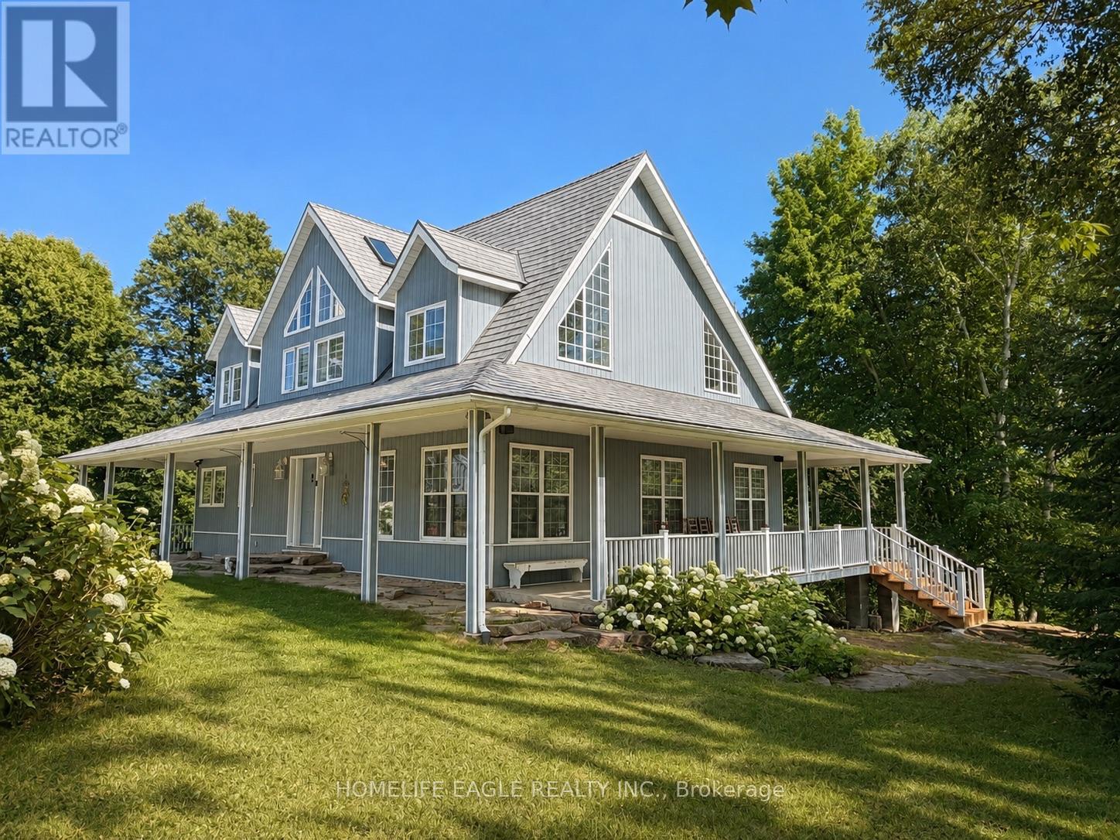
Exceptional CUSTOM-BUILT waterfront Chalet Style Home on 15.5 ACRES with over 500 feet of shoreline on sought-after Restoule Lake. This amazing 3,500sqft of living space residence features an open-concept layout with vaulted ceilings, skylights, fireplace, and wraparound covered decking to maximize stunning lake views. The upper level offers two spacious primary suites, each with a walk-in closet and private ensuite. The finished walkout lower level includes three additional bedrooms, games room, family room with fireplace, and 3-piece bath. Premium features include Bluetooth-operated custom blinds, energy-efficient in-floor heating on every level, prestressed concrete floor construction, steel roof, and backup generator. Exterior amenities include natural granite landscaping, heated double garage with FINISHED LOFT, and a 30' x 50' STORAGE BUILDING ideal for boats, RVs, ATVs, and all your waterfront toys. Enjoy world-class fishing, boating, and FOUR SEASON Recreation in an unorganized township offering added flexibility for future development. An exceptional waterfront offering combining quality craftsmanship, privacy, and lasting value. 4 SEASON HOMES WITH YEAR ROUND ROAD ACCESS. (id:31684)

Save
Ask
Tour
Hide
Share
Listing Snapshot
Price 
$1,477,000
Days On Site 
0 Days
Bedrooms 
5
Inside Area (SqFt) 
2000 - 2500 sqft
Total Baths 
4
Full Baths 
N/A
Partial Baths 
1
Lot Size 
N/A
Year Built 
N/A
MLS® Number 
X13629204
Status 
Active
Property Tax 
N/A
Maintenance Fees 
N/A
Sq Ft Source 
N/A
Friends & Family
Recent Activity
16 hours agoListing updated with changes from the MLS®
16 hours agoListing first seen on site
General Features
Garage 
Yes
Levels 
Two
Parking 
Detached
Parking Spaces 
8
Property Sub Type 
Single Family Residence
Sewer 
Septic Tank
Interior Features
Cooling 
None
Fireplace 
Yes
Fireplaces 
2
Flooring 
Tile
Heating 
PropaneOther
Bathroom 1 
Dimensions - 2.4 m X 3.75 mLevel - Second
Bathroom 2 
Dimensions - 2.43 m X 3.75 mLevel - Second
Bathroom 3 
Dimensions - 2.13 m X 2.13 mLevel - Lower
Bathroom 4 
Dimensions - 2.13 m X 0.91 mLevel - Main
Bedroom 1 
Dimensions - 4.82 m X 3.65 mLevel - Second
Bedroom 2 
Dimensions - 4.8 m X 3.65 mLevel - Second
Bedroom 3 
Dimensions - 3.04 m X 4.57 mLevel - Lower
Bedroom 4 
Dimensions - 3.04 m X 4.55 mLevel - Lower
Bedroom 5 
Dimensions - 3.04 m X 4.55 mLevel - Lower
Dining Room 
Dimensions - 5.18 m X 5.48 mLevel - Main
Family Room 
Dimensions - 5.18 m X 5.48 mLevel - Main
Game Room 
Dimensions - 7.31 m X 5.18 mLevel - Lower
Kitchen 
Dimensions - 4.26 m X 5.18 mLevel - Main
Laundry 
Dimensions - 2.13 m X 1.98 mLevel - Lower
Living Room 
Dimensions - 4.26 m X 5.18 mLevel - Main
Utility Room 
Dimensions - 3.04 m X 2.43 mLevel - Lower
Save
Ask
Tour
Hide
Share
Exterior Features
Frontage 
489 ft
Lot Features 
Waterfront
View 
Water
Waterfront 
Yes
Waterfront Features 
Lake Restoule
Waterview 
Water

Listing courtesy of: MARINA KREMERIS of HOMELIFE EAGLE REALTY INC.

The trademarks MLS®, Multiple Listing Service® and the associated logos are owned by The Canadian Real Estate Association (CREA) and identify the quality of services provided by real estate professionals who are members of CREA. Used under license.

The trademarks REALTOR®, REALTORS®, and the REALTOR® logo are controlled by The Canadian Real Estate Association (CREA) and identify real estate professionals who are members of CREA. These trademarks are owned or controlled by The Canadian Real Estate Association (CREA) and identify real estate professionals who are members of CREA (REALTOR®) and/or the quality of services they provide (MLS®).

This REALTOR.ca listing content is owned and licensed by REALTOR® members of The Canadian Real Estate Association.

Neighborhood & Commute
Source: Walkscore
Disclosure: Community information and market data powered by Constellation Data Labs. Information is deemed reliable but not guaranteed.
Save
Ask
Tour
Hide
Share