Save
Ask
Tour
Hide
Share
$699,900
New Listing

18 - 518 BLUE JAY DRIVE
London North (North B), ONN5X0E4

For Sale|Condominium|Active
3
Beds
2
Total Baths
1800 - 1999
SqFt

/SqFt
Subdivision:
North B
Call Now: 613.733.9494
Is this the listing for you? We can help make it yours.
613.733.9494
18 - 518 BLUE JAY DRIVE18 - 518 BLUE JAY DRIVE18 - 518 BLUE JAY DRIVE18 - 518 BLUE JAY DRIVE
Save
Ask
Tour
Hide
Share

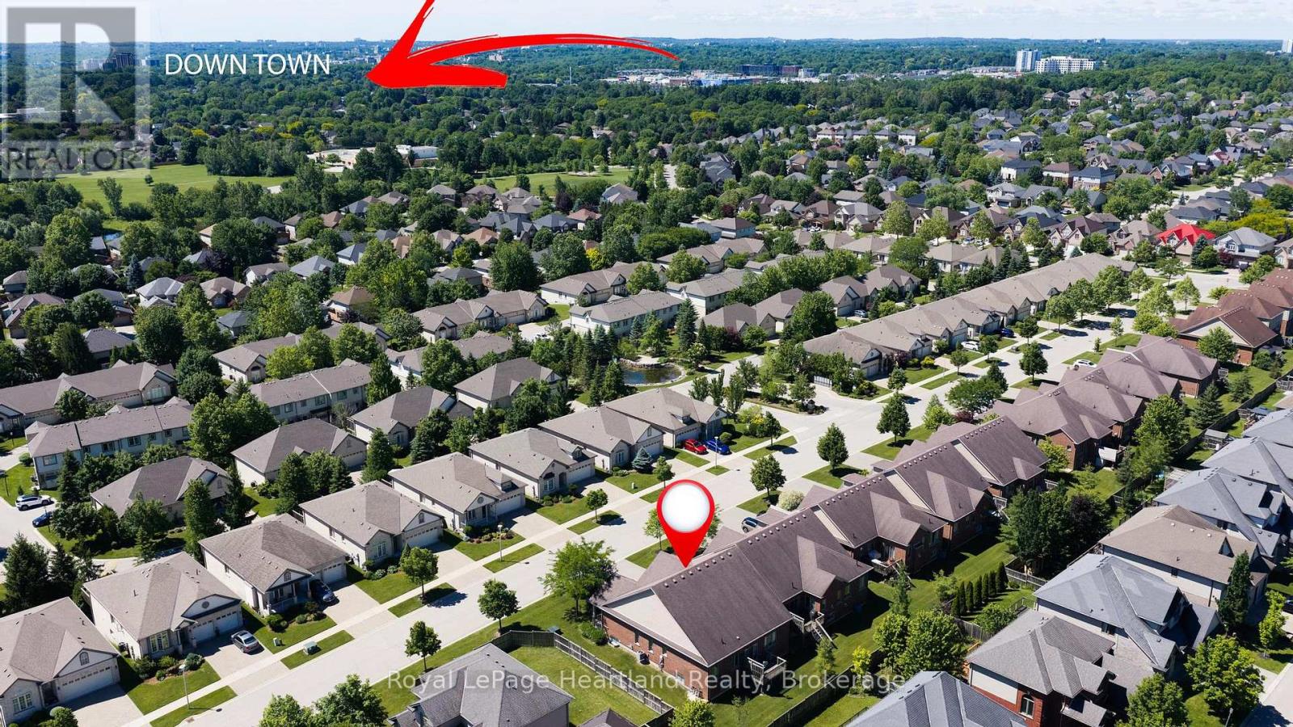
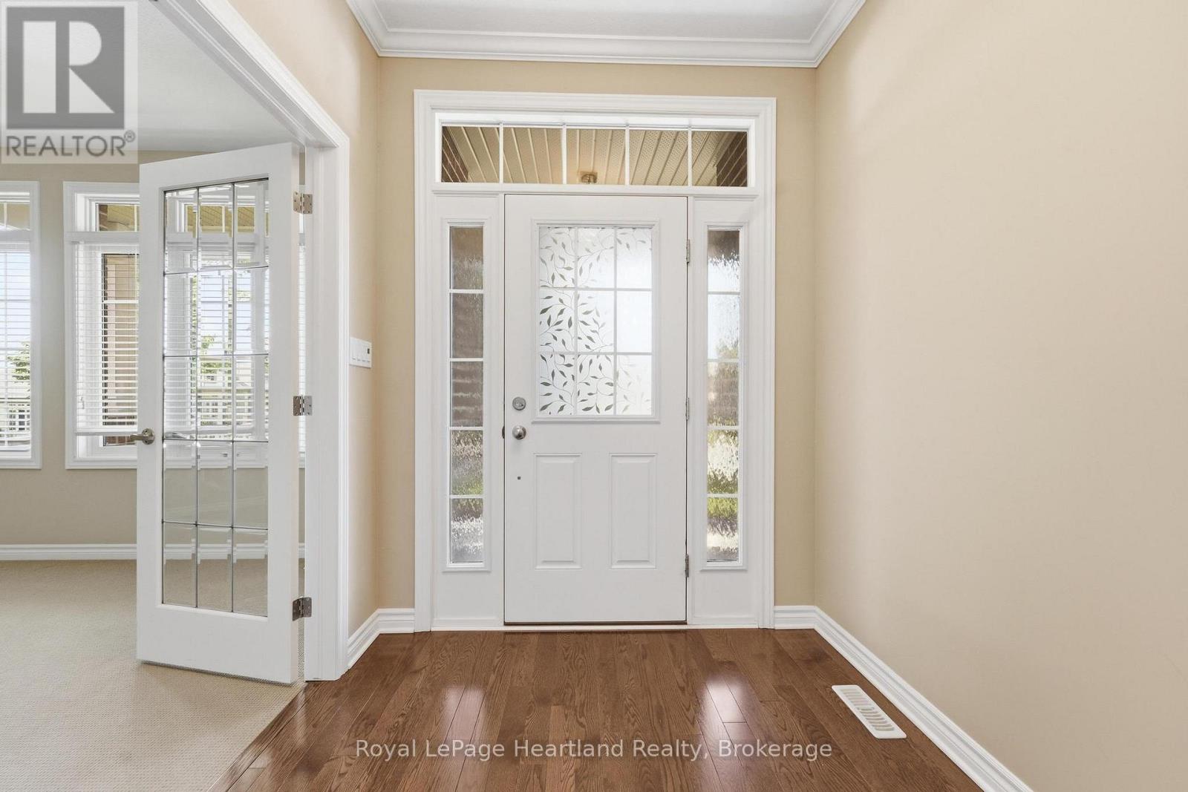
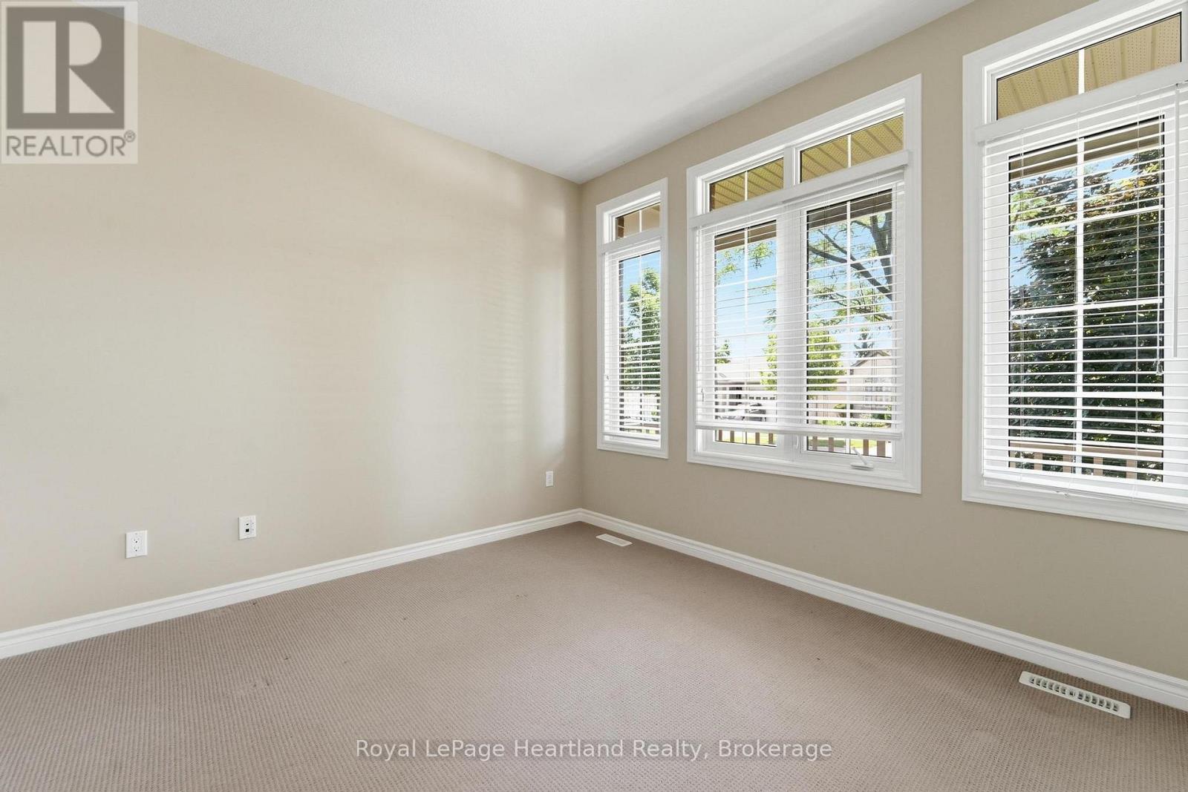
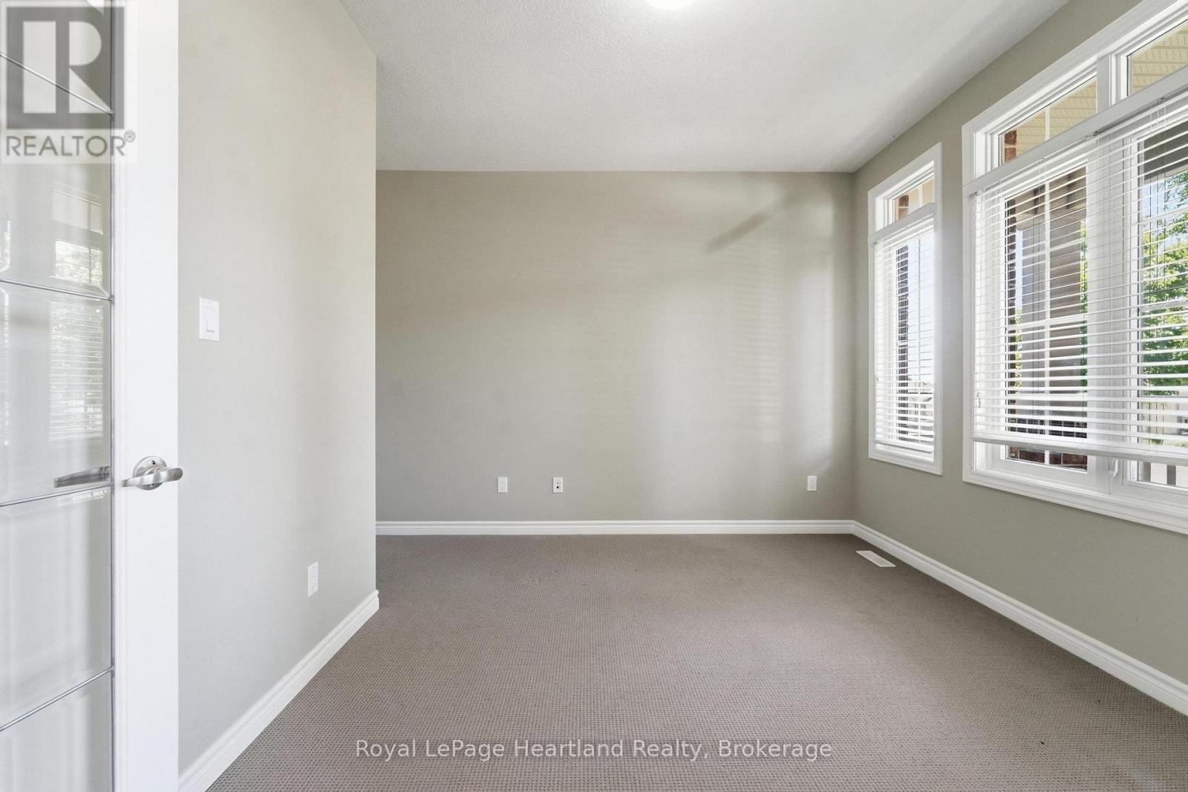
This isn't just any condo, this is a beautifully maintained bungalow that shines with pride of ownership. From the moment you step inside, it is clear just how exceptionally well-maintained and meticulously looked after this spotless property has been. The bright and airy layout features three bedrooms, while the main floor offers a seamless flow perfect for modern living. Downstairs, a massive unfinished basement serves as a clean canvas with endless potential for you to customize and add future value. Combining the peace of mind of a turn-key home with the ease of low-maintenance condo living, this remarkable property is completely move-in ready and waiting for you. (id:31684)

Save
Ask
Tour
Hide
Share
Listing Snapshot
Price 
$699,900
Days On Site 
0 Days
Bedrooms 
3
Inside Area (SqFt) 
1800 - 1999 sqft
Total Baths 
2
Full Baths 
N/A
Partial Baths 
N/A
Lot Size 
N/A
Year Built 
N/A
MLS® Number 
X13631458
Status 
Active
Property Tax 
N/A
Maintenance Fees 
$530 monthly
Sq Ft Source 
N/A
Friends & Family
Recent Activity
3 hours agoListing updated with changes from the MLS®
3 hours agoListing first seen on site
General Features
Attached Garage 
Yes
Garage 
Yes
Levels 
One
Parking 
Attached
Parking Spaces 
4
Pets 
Yes
Property Sub Type 
Condominium
Style 
Bungalow
Interior Features
Cooling 
Central Air
Heating 
Forced AirNatural Gas
Bathroom 1 
Dimensions - 1.49 m X 3.11 mLevel - Main
Bathroom 2 
Dimensions - 2.52 m X 1.68 mLevel - Main
Bedroom 1 
Dimensions - 3.46 m X 3.98 mLevel - Main
Bedroom 2 
Dimensions - 3.25 m X 2.92 mLevel - Main
Eating area 
Dimensions - 3.18 m X 3.45 mLevel - Main
Foyer 
Dimensions - 2.35 m X 2.04 mLevel - Main
Kitchen 
Dimensions - 3.13 m X 3.78 mLevel - Main
Laundry 
Dimensions - 1.85 m X 2.27 mLevel - Main
Living Room 
Dimensions - 4.35 m X 9.02 mLevel - Main
Master Bedroom 
Dimensions - 4.53 m X 7.23 mLevel - Main
Other Room 1 
Dimensions - 12.07 m X 15.11 mLevel - Basement
Save
Ask
Tour
Hide
Share
Community Features
Maintenance Fee 
530
Maintenance Fee Frequency 
Monthly

Listing courtesy of: RACHAEL BRIDGE of Royal LePage Heartland Realty

The trademarks MLS®, Multiple Listing Service® and the associated logos are owned by The Canadian Real Estate Association (CREA) and identify the quality of services provided by real estate professionals who are members of CREA. Used under license.

The trademarks REALTOR®, REALTORS®, and the REALTOR® logo are controlled by The Canadian Real Estate Association (CREA) and identify real estate professionals who are members of CREA. These trademarks are owned or controlled by The Canadian Real Estate Association (CREA) and identify real estate professionals who are members of CREA (REALTOR®) and/or the quality of services they provide (MLS®).

This REALTOR.ca listing content is owned and licensed by REALTOR® members of The Canadian Real Estate Association.

Neighborhood & Commute
Source: Walkscore
Disclosure: Community information and market data powered by Constellation Data Labs. Information is deemed reliable but not guaranteed.
Save
Ask
Tour
Hide
Share