Save
Ask
Tour
Hide
Share
$415,000
New Listing

311 - 1 JARVIS STREET
Hamilton (Beasley), ONL8R0A8

For Sale|Condominium|Active
2
Beds
2
Total Baths
700 - 799
SqFt

/SqFt
Subdivision:
Beasley
Call Now: 613.733.9494
Is this the listing for you? We can help make it yours.
613.733.9494
311 - 1 JARVIS STREET311 - 1 JARVIS STREET311 - 1 JARVIS STREET311 - 1 JARVIS STREET
Save
Ask
Tour
Hide
Share

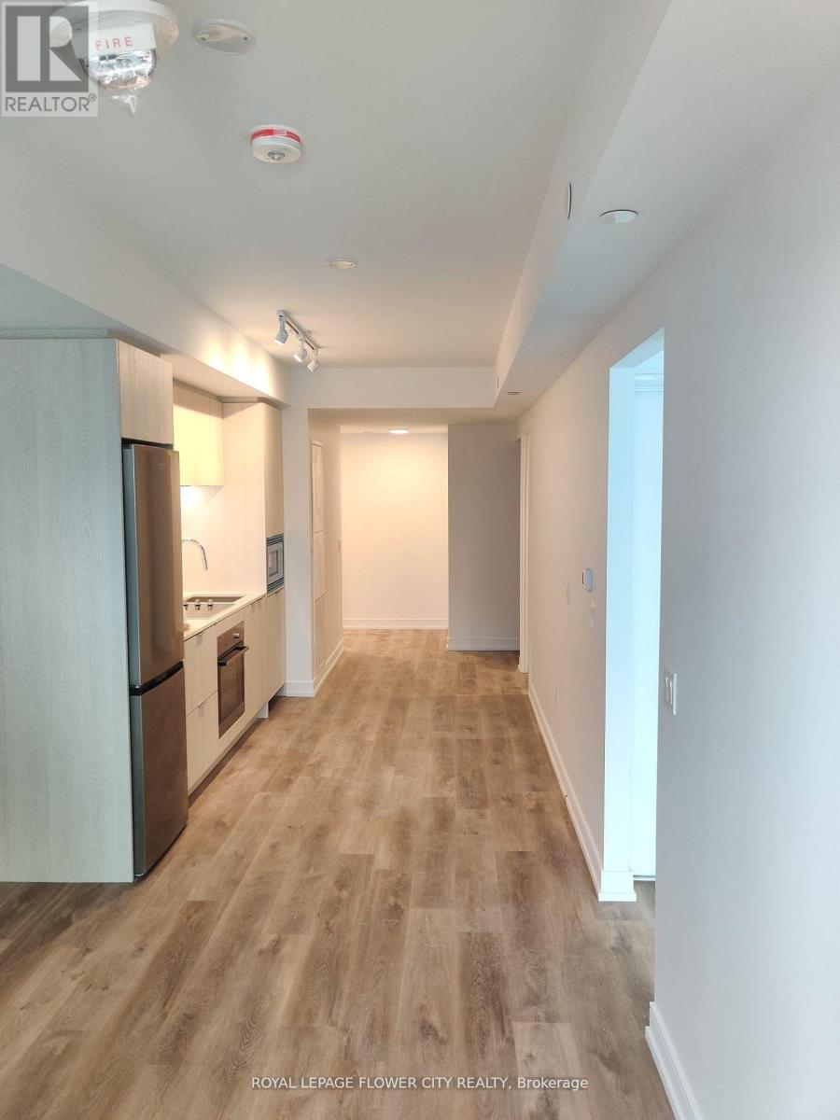
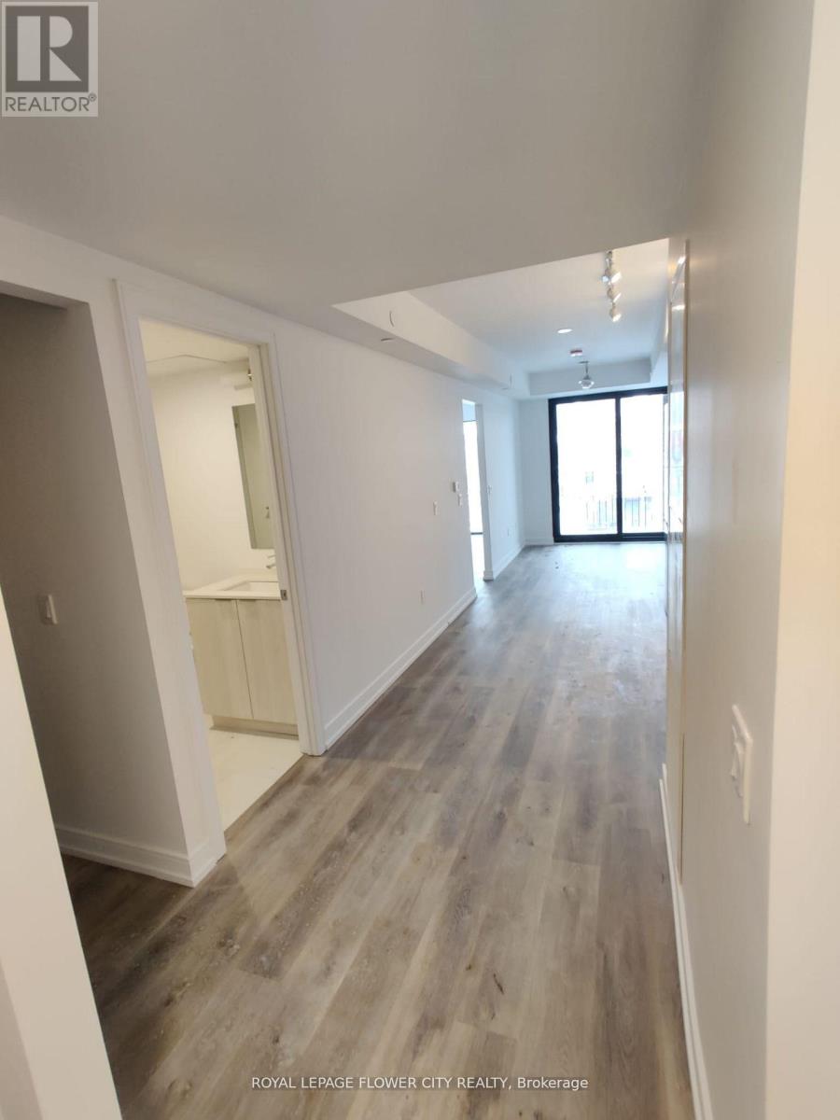
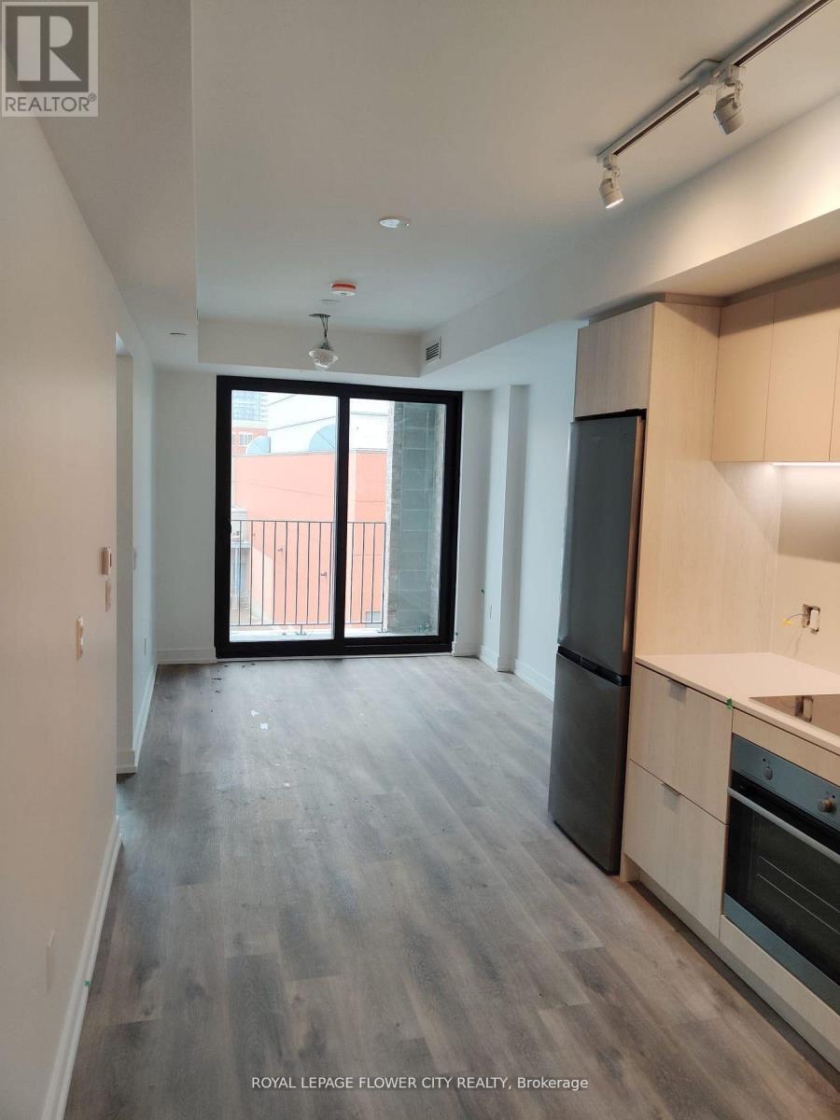
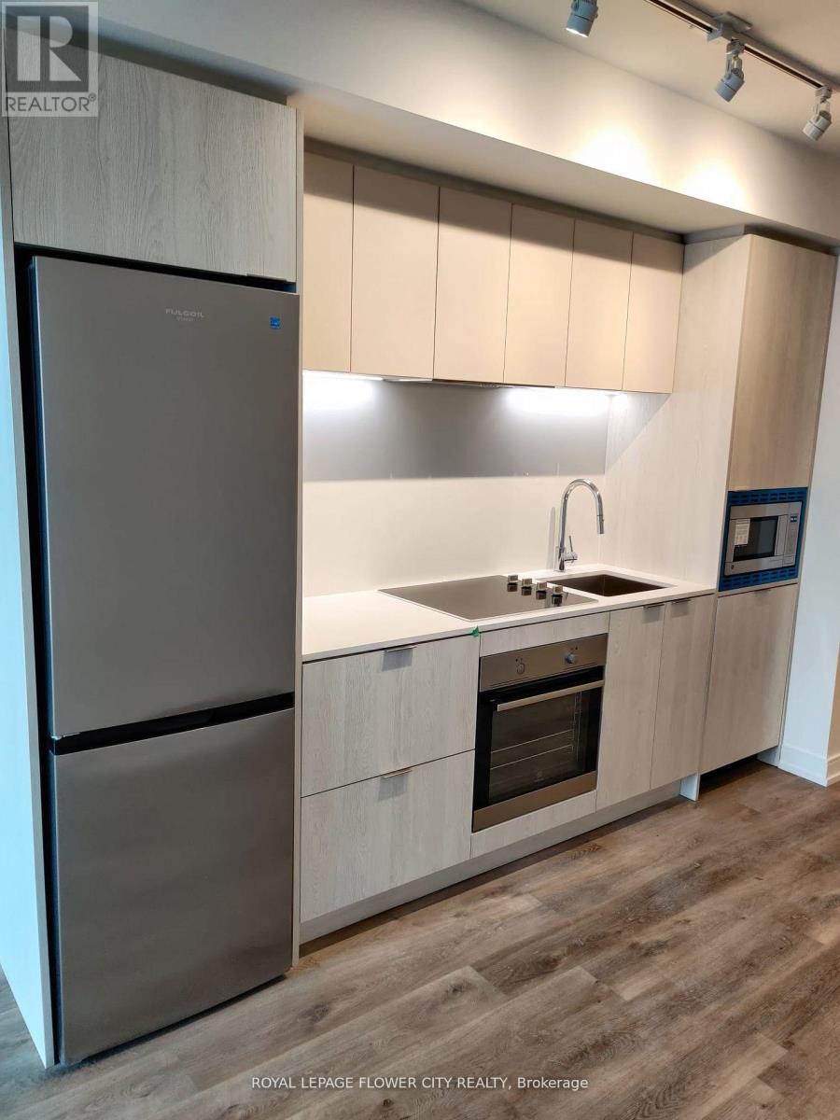
Very spacious unit in a quite building yet close to all required amenities; restaurants, bars, transit. Situated in the main hub, this unit comes with solid laminate flooring (no carpet), 2 full bathrooms, In-suite Laundry, spacious balcony, full functioning kitchen with new appliances. A large den with door for privacy. The building has a secure entry with concierge/security and a fitness room. Unit is newly painted. (id:31684)

Save
Ask
Tour
Hide
Share
Listing Snapshot
Price 
$415,000
Days On Site 
0 Days
Bedrooms 
2
Inside Area (SqFt) 
700 - 799 sqft
Total Baths 
2
Full Baths 
N/A
Partial Baths 
N/A
Lot Size 
N/A
Year Built 
N/A
MLS® Number 
X13631480
Status 
Active
Property Tax 
N/A
Maintenance Fees 
$504.15 monthly
Sq Ft Source 
N/A
Friends & Family
Recent Activity
3 hours agoListing updated with changes from the MLS®
3 hours agoListing first seen on site
General Features
Pets 
Yes
Property Sub Type 
Condominium
Interior Features
Cooling 
Central Air
Heating 
Forced AirElectric
Bathroom 1 
Dimensions - Measurements not available
Bathroom 2 
Dimensions - Measurements not available
Bedroom 1 
Dimensions - Measurements not available
Den 
Dimensions - Measurements not available
Kitchen 
Dimensions - Measurements not available
Living Room 
Dimensions - Measurements not available
Save
Ask
Tour
Hide
Share
Community Features
Maintenance Fee 
504.15
Maintenance Fee Frequency 
Monthly

Listing courtesy of: AMIT AHLUWALIA of ROYAL LEPAGE FLOWER CITY REALTY

The trademarks MLS®, Multiple Listing Service® and the associated logos are owned by The Canadian Real Estate Association (CREA) and identify the quality of services provided by real estate professionals who are members of CREA. Used under license.

The trademarks REALTOR®, REALTORS®, and the REALTOR® logo are controlled by The Canadian Real Estate Association (CREA) and identify real estate professionals who are members of CREA. These trademarks are owned or controlled by The Canadian Real Estate Association (CREA) and identify real estate professionals who are members of CREA (REALTOR®) and/or the quality of services they provide (MLS®).

This REALTOR.ca listing content is owned and licensed by REALTOR® members of The Canadian Real Estate Association.

Neighborhood & Commute
Source: Walkscore
Disclosure: Community information and market data powered by Constellation Data Labs. Information is deemed reliable but not guaranteed.
Save
Ask
Tour
Hide
Share