





10407 HAINSVILLE ROADSouth Dundas, ONK0E1C0
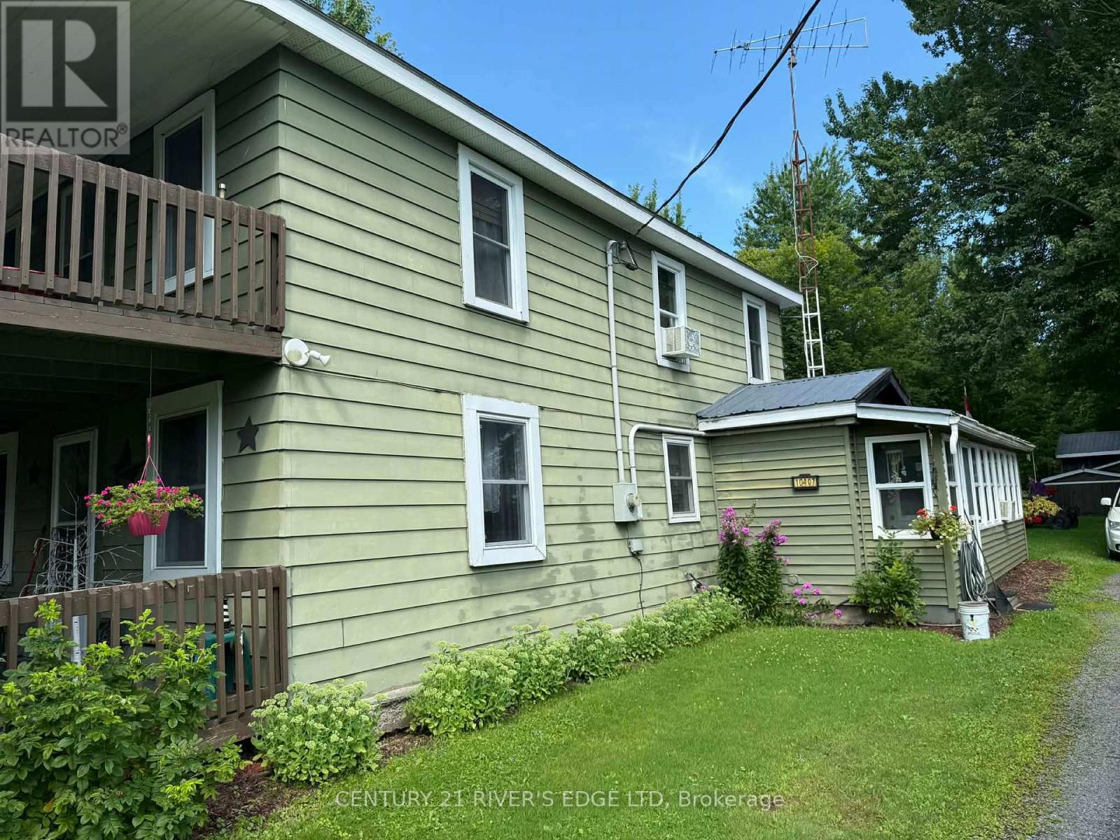
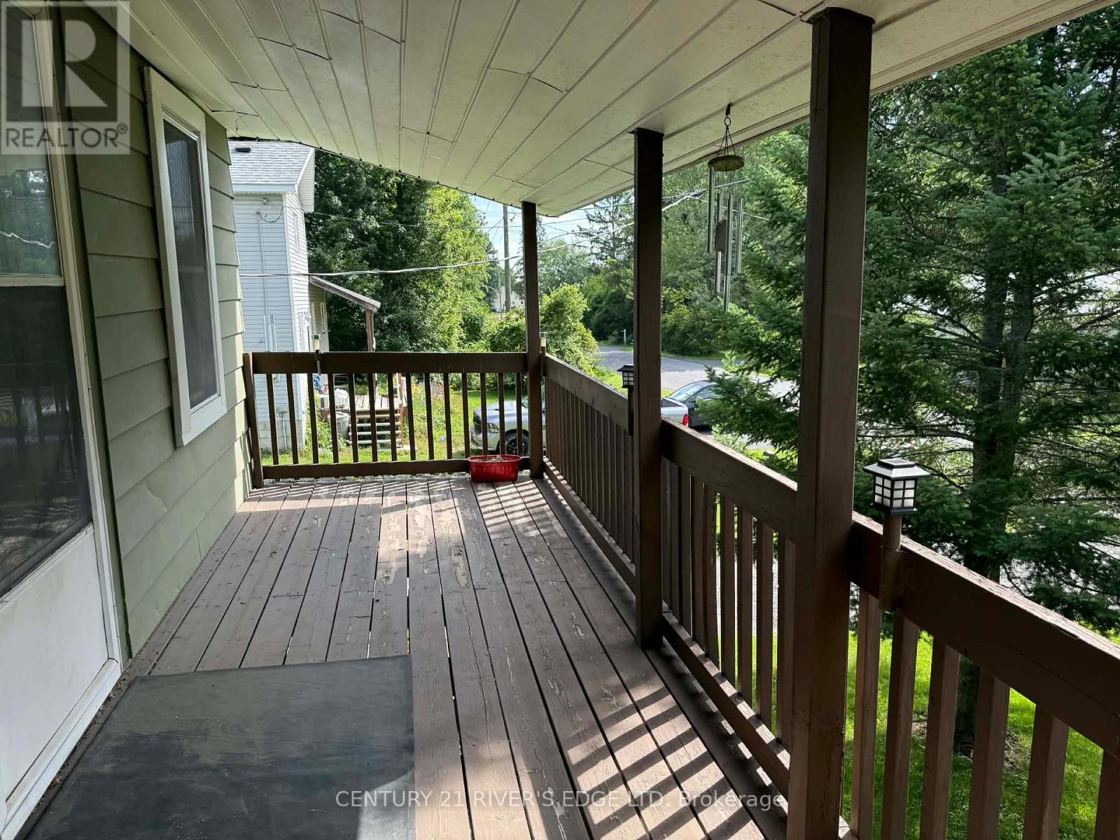
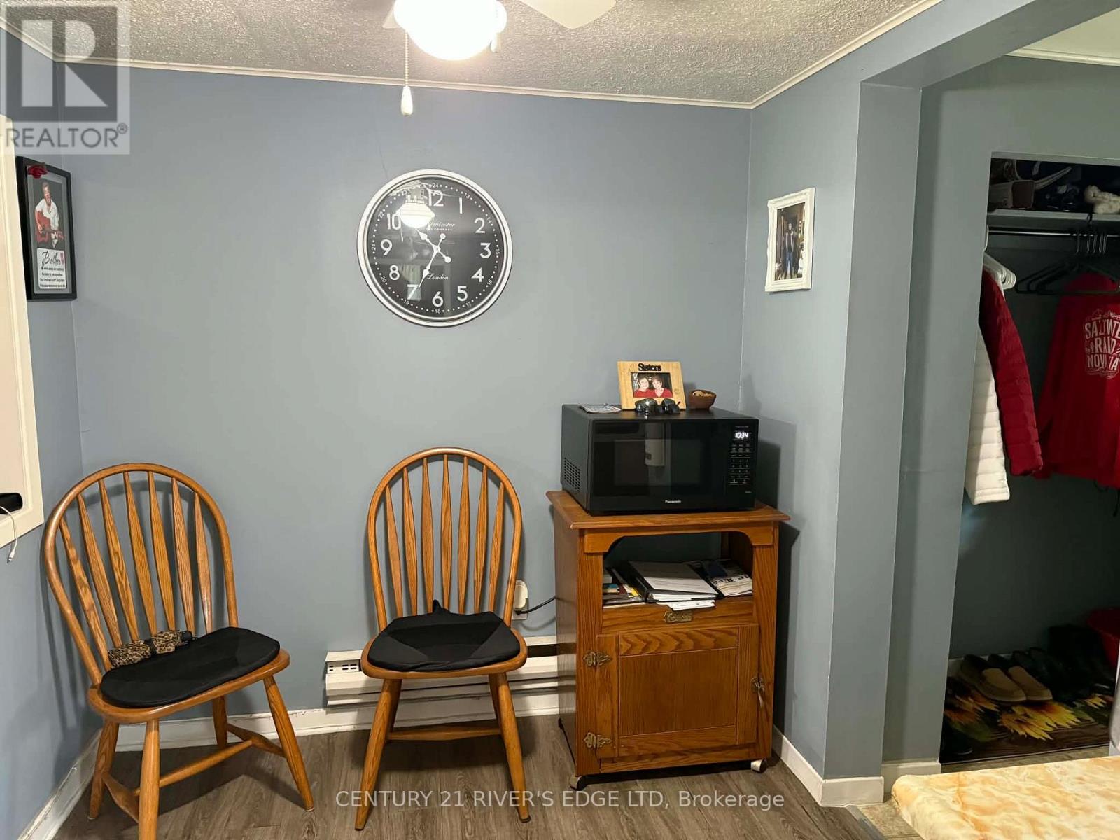
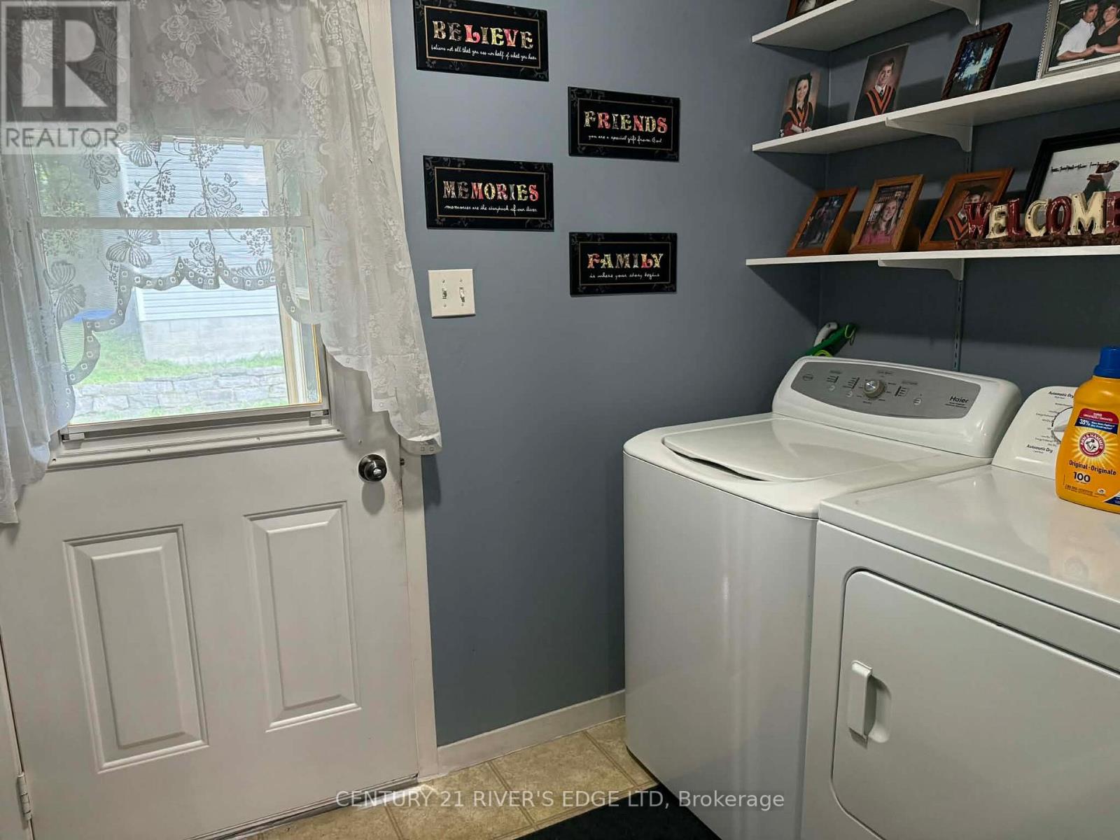
Enjoy the charm of country living with the flexibility to fit your lifestyle! This spacious two-storey home offers 3 bedrooms, 2 full bathrooms, and a generous layout designed for comfortable family living. A detached garage and workshop provide plenty of room for vehicles, hobbies, or extra storage, while the large yard offers endless space to relax, entertain, or let the kids and pets roam. Adding to its unique appeal, the home was once configured with separate living quarters on the second floor and has since been opened into one expansive residence. With the appropriate township approvals, there may be potential to convert the upper level back into an accessory apartment-making this an excellent opportunity for multi-generational living or future income potential. If you've been searching for a property that combines country charm, functional space, and exciting possibilities, this one is not to be missed! (id:31684)
| 3 hours ago | Listing updated with changes from the MLS® | |
| 3 hours ago | Listing first seen on site |



The trademarks MLS®, Multiple Listing Service® and the associated logos are owned by The Canadian Real Estate Association (CREA) and identify the quality of services provided by real estate professionals who are members of CREA. Used under license.
The trademarks REALTOR®, REALTORS®, and the REALTOR® logo are controlled by The Canadian Real Estate Association (CREA) and identify real estate professionals who are members of CREA. These trademarks are owned or controlled by The Canadian Real Estate Association (CREA) and identify real estate professionals who are members of CREA (REALTOR®) and/or the quality of services they provide (MLS®).
This REALTOR.ca listing content is owned and licensed by REALTOR® members of The Canadian Real Estate Association.