





607 - 129 SOUTH STREETGananoque, ONK7G1A1
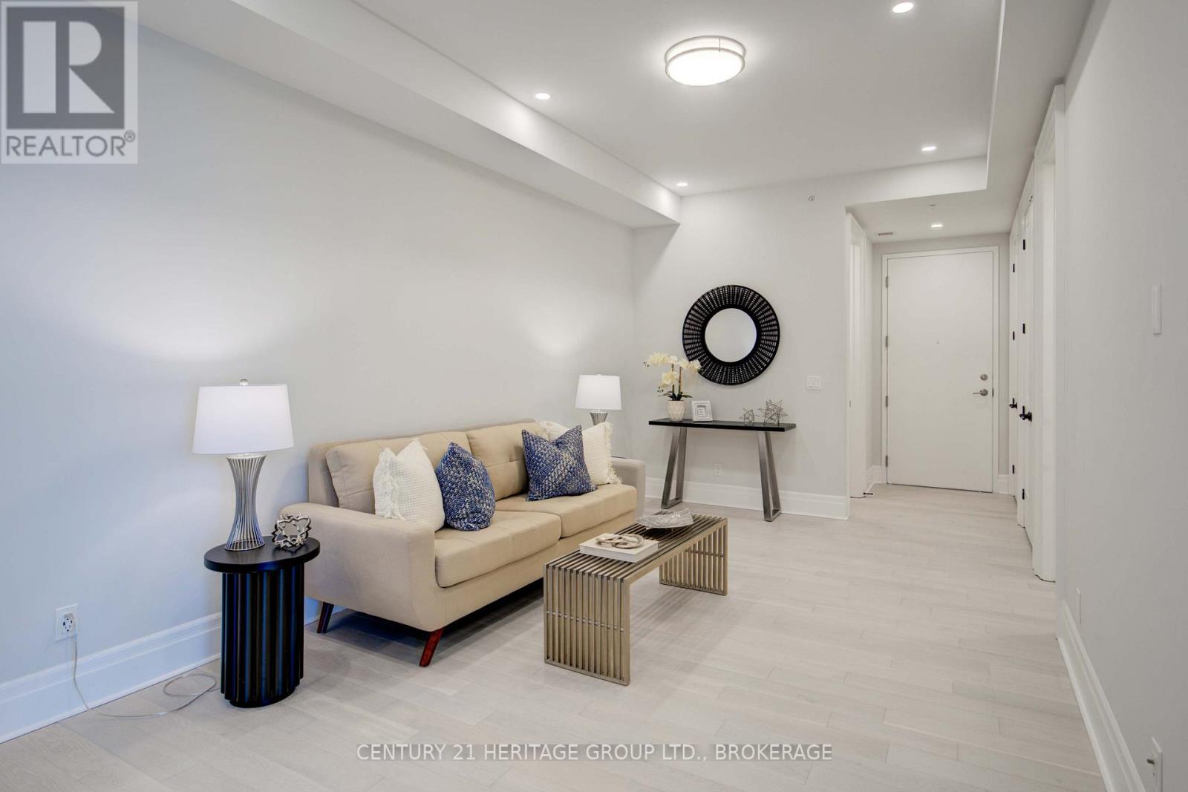
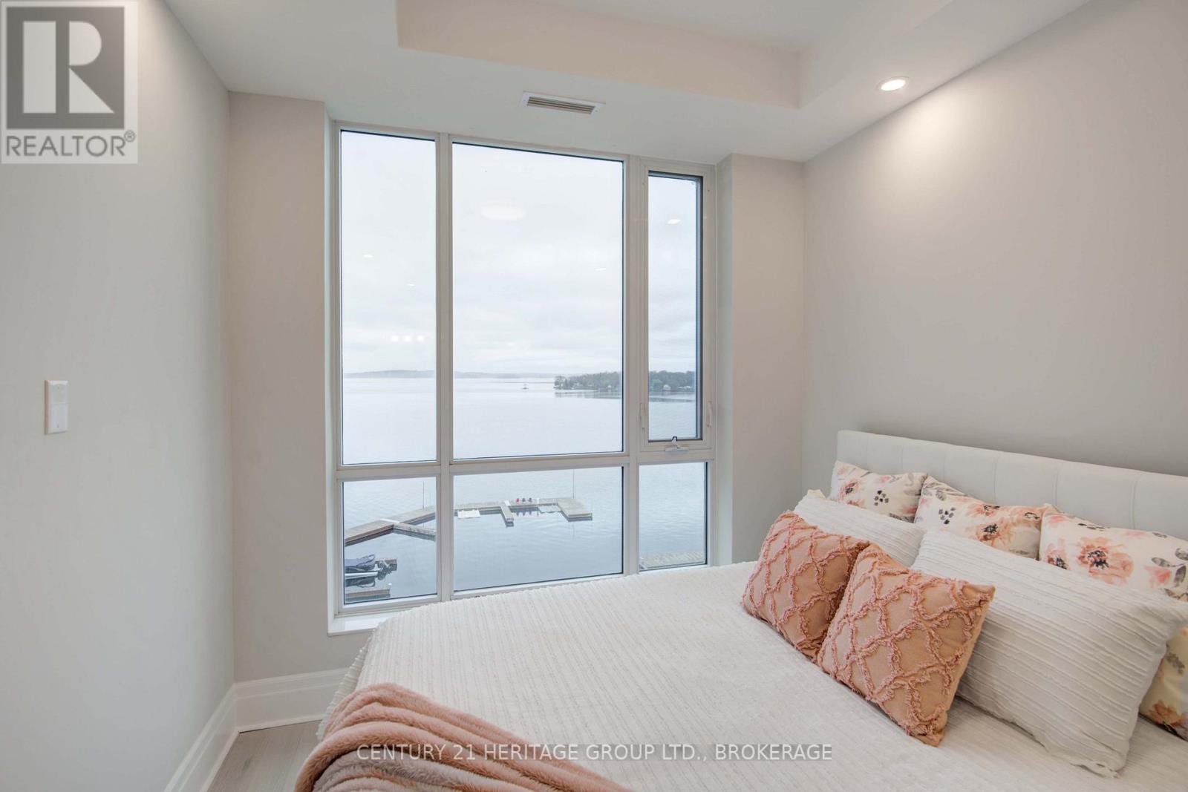
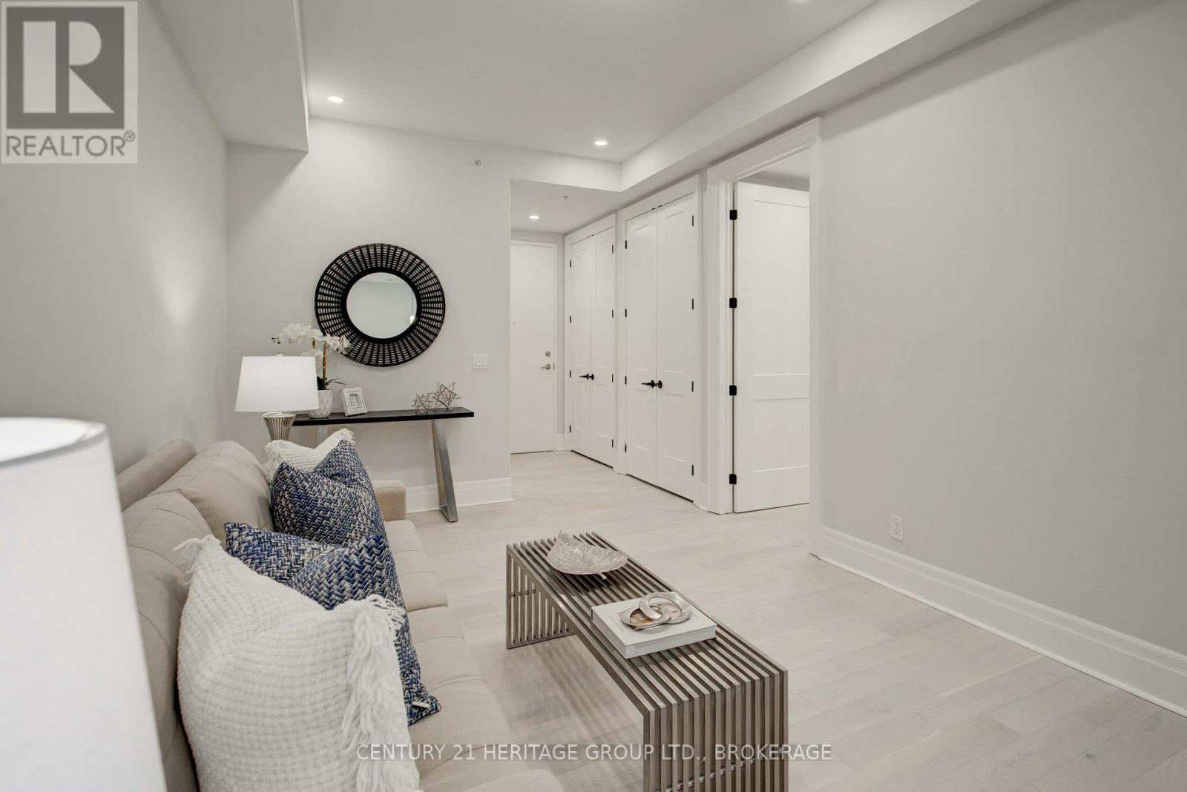
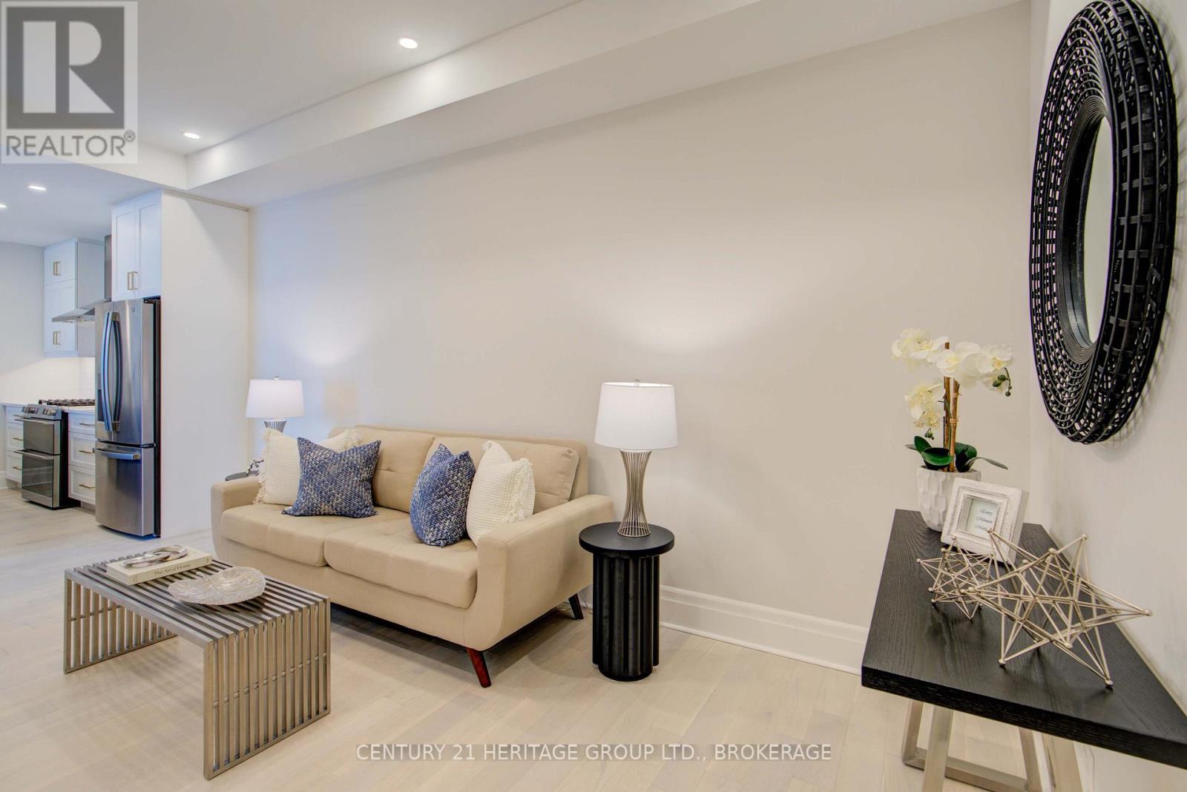
Experience one of the finest waterfront penthouse residences in the Thousand Islands. Welcome to Stone & South Condominiums, Gananoque's premier luxury waterfront community. Perched on the top floor, this exceptional penthouse offers breathtaking panoramic views of the St. Lawrence River and the world-famous Thousand Islands, creating an extraordinary lifestyle in one of Eastern Ontario's most desirable destinations. Designed with elegance and comfort in mind, the open-concept interior showcases soaring 10-foot ceilings, rich hardwood flooring, and sophisticated finishes throughout. The chef-inspired kitchen is equipped with premium appliances, including a gas cooktop, electric wall oven, drawer microwave, dishwasher, and wine and beverage cooler. Step onto your private balcony, complete with a natural gas BBQ hookup, where you'll enjoy spectacular sunsets and ever-changing waterfront vistas. This remarkable suite also includes a private marina slip, providing direct access to some of Canada's finest boating. For added convenience, the property comes with one underground parking space and two private storage lockers, offering exceptional space for seasonal items, recreational equipment, and more. Residents also enjoy first-class amenities, including a fully equipped fitness centre, an elegant party room, and beautifully landscaped grounds. Located just steps from Gananoque's charming downtown, you'll enjoy easy access to boutique shopping, exceptional restaurants, cafés, waterfront trails, the marina, and the renowned Thousand Islands Playhouse. Whether you're seeking a luxurious year-round residence or an exclusive waterfront retreat, this rare penthouse offers an unmatched combination of elegance, convenience, and breathtaking waterfront living. (id:31684)
| an hour ago | Listing updated with changes from the MLS® | |
| an hour ago | Listing first seen on site |



The trademarks MLS®, Multiple Listing Service® and the associated logos are owned by The Canadian Real Estate Association (CREA) and identify the quality of services provided by real estate professionals who are members of CREA. Used under license.
The trademarks REALTOR®, REALTORS®, and the REALTOR® logo are controlled by The Canadian Real Estate Association (CREA) and identify real estate professionals who are members of CREA. These trademarks are owned or controlled by The Canadian Real Estate Association (CREA) and identify real estate professionals who are members of CREA (REALTOR®) and/or the quality of services they provide (MLS®).
This REALTOR.ca listing content is owned and licensed by REALTOR® members of The Canadian Real Estate Association.