





814 MILFORD DRIVEPeterborough (Otonabee Ward 1), ONK9J8J5
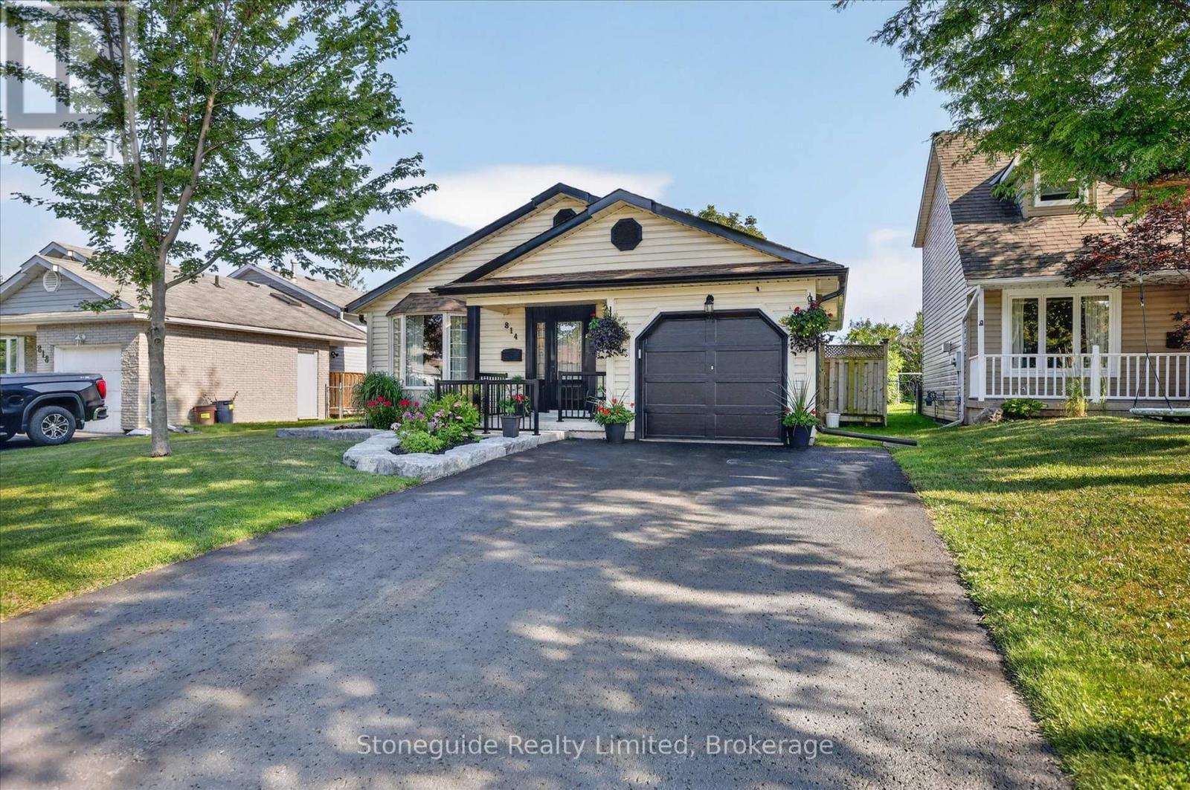
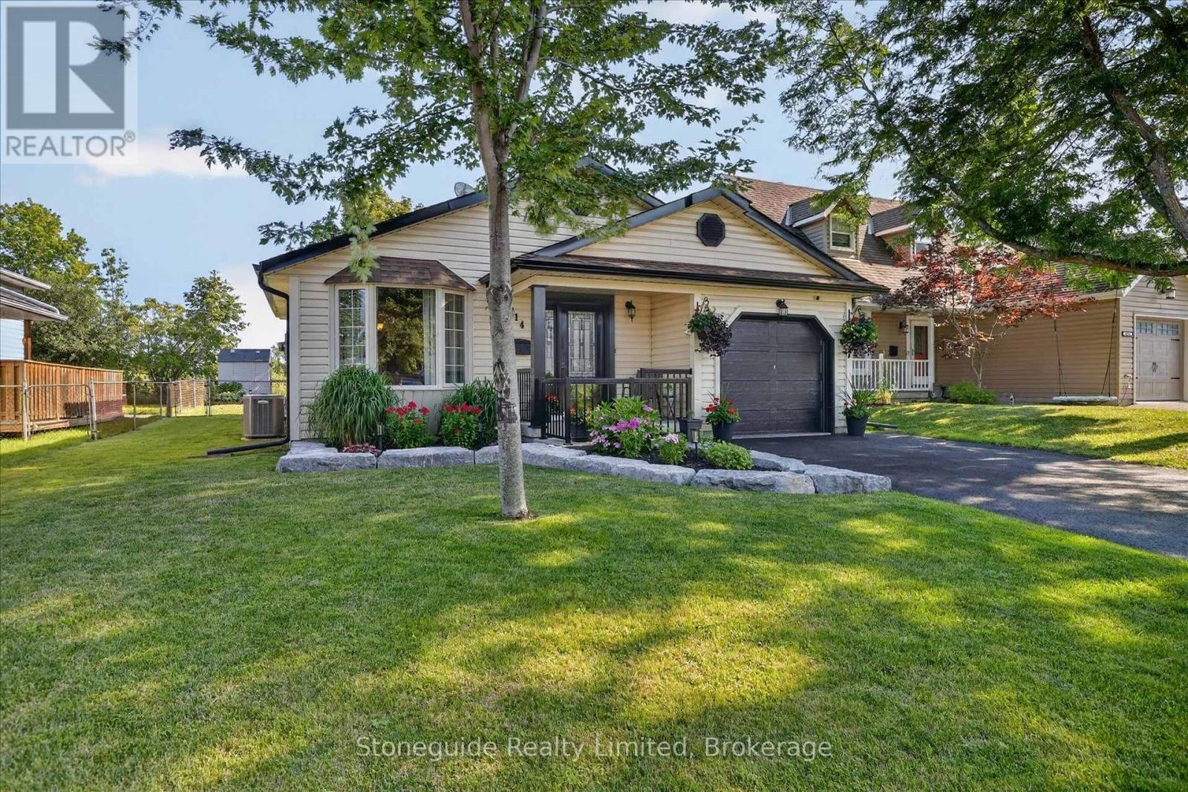
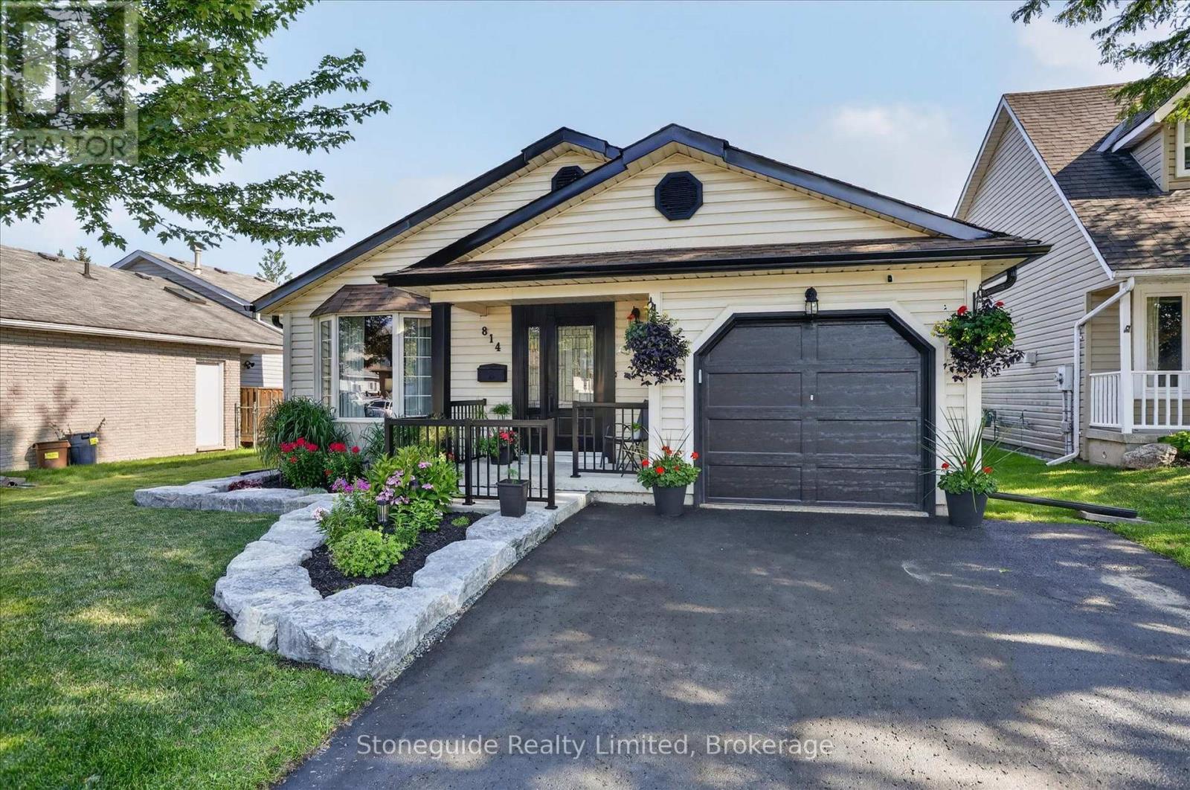
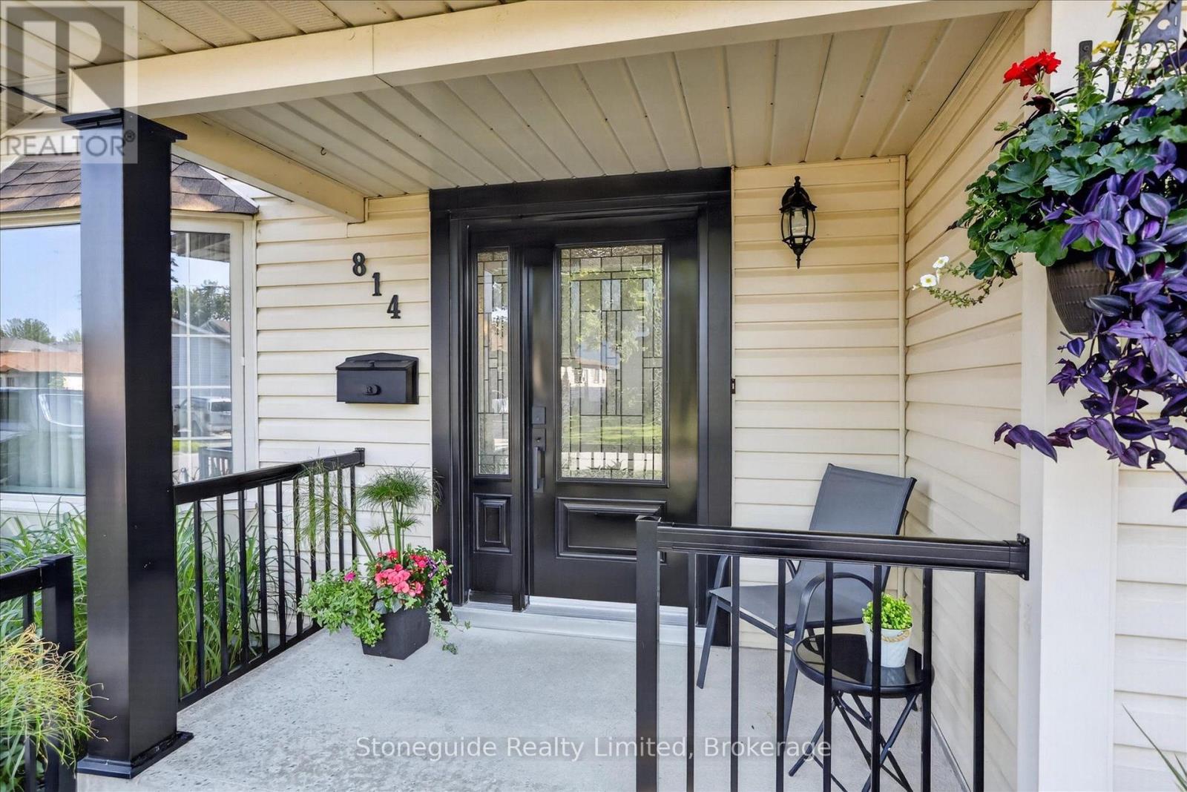
Charming family home backing onto quiet parkland. This well cared for and extensively updated home is in move in condition, simply move in and relax. This deceiving backsplit offers exceptional curb appeal and great functionality. 2 bedrooms up with remodeled ('24) 4 pc bathroom, beautiful hardwood floors throughout the main floor living room/dining room as well as the updated kitchen (' 18). The patio doors off the eating area to a covered side deck make bbq'ing all year round enjoyable and convenient, just a few steps from the kitchen. The lower level features a 3rd bedroom, a second updated ('24) bathroom (3pc) and a family sized rec room with newer carpeting ('22). The 4th level offers finished office/gym as well as workshop, mechanical room and a cold storage. A few other updates include: garage door -'18, added attic insulation - '18, eaves troughing - '18, garden shed - '21, front railing and post wraps - '23, front garden and stone work ('22) (id:31684)
| 2 hours ago | Listing updated with changes from the MLS® | |
| 2 hours ago | Listing first seen on site |



The trademarks MLS®, Multiple Listing Service® and the associated logos are owned by The Canadian Real Estate Association (CREA) and identify the quality of services provided by real estate professionals who are members of CREA. Used under license.
The trademarks REALTOR®, REALTORS®, and the REALTOR® logo are controlled by The Canadian Real Estate Association (CREA) and identify real estate professionals who are members of CREA. These trademarks are owned or controlled by The Canadian Real Estate Association (CREA) and identify real estate professionals who are members of CREA (REALTOR®) and/or the quality of services they provide (MLS®).
This REALTOR.ca listing content is owned and licensed by REALTOR® members of The Canadian Real Estate Association.