





287 EAST BOUNDARY ROADNorth Glengarry, ONK0C1A0
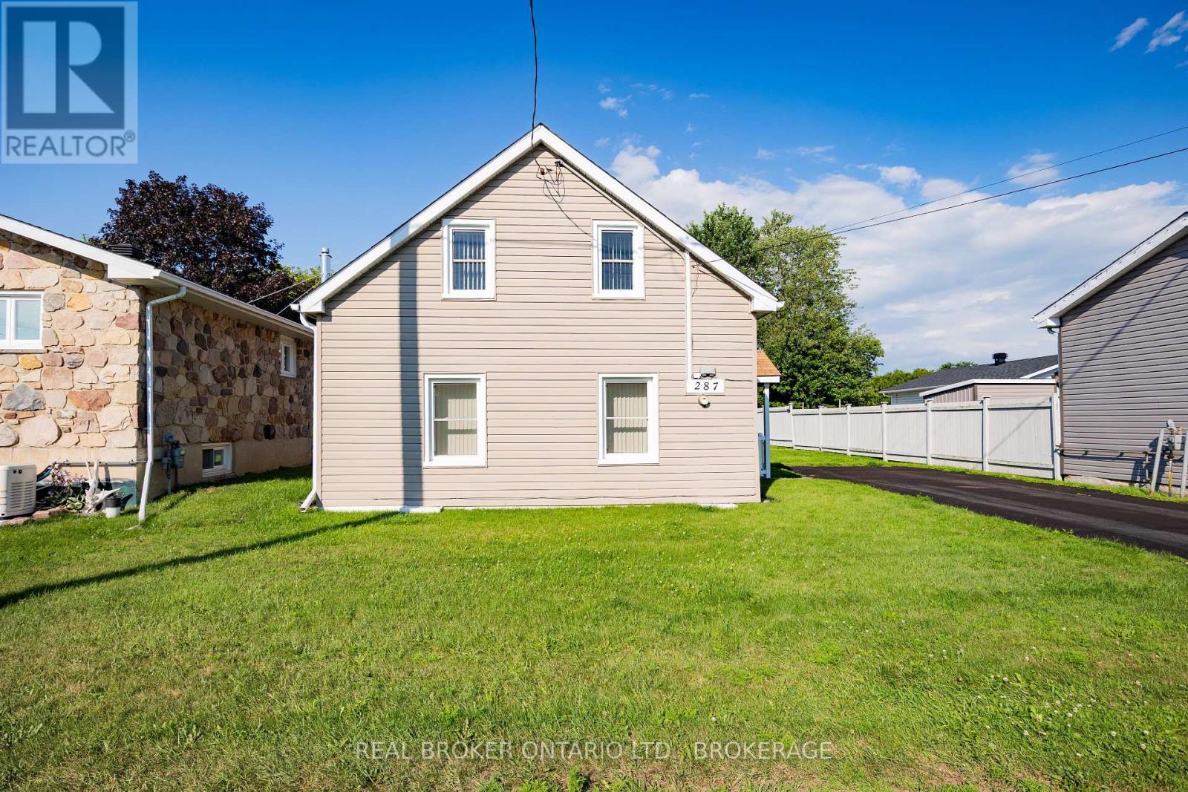
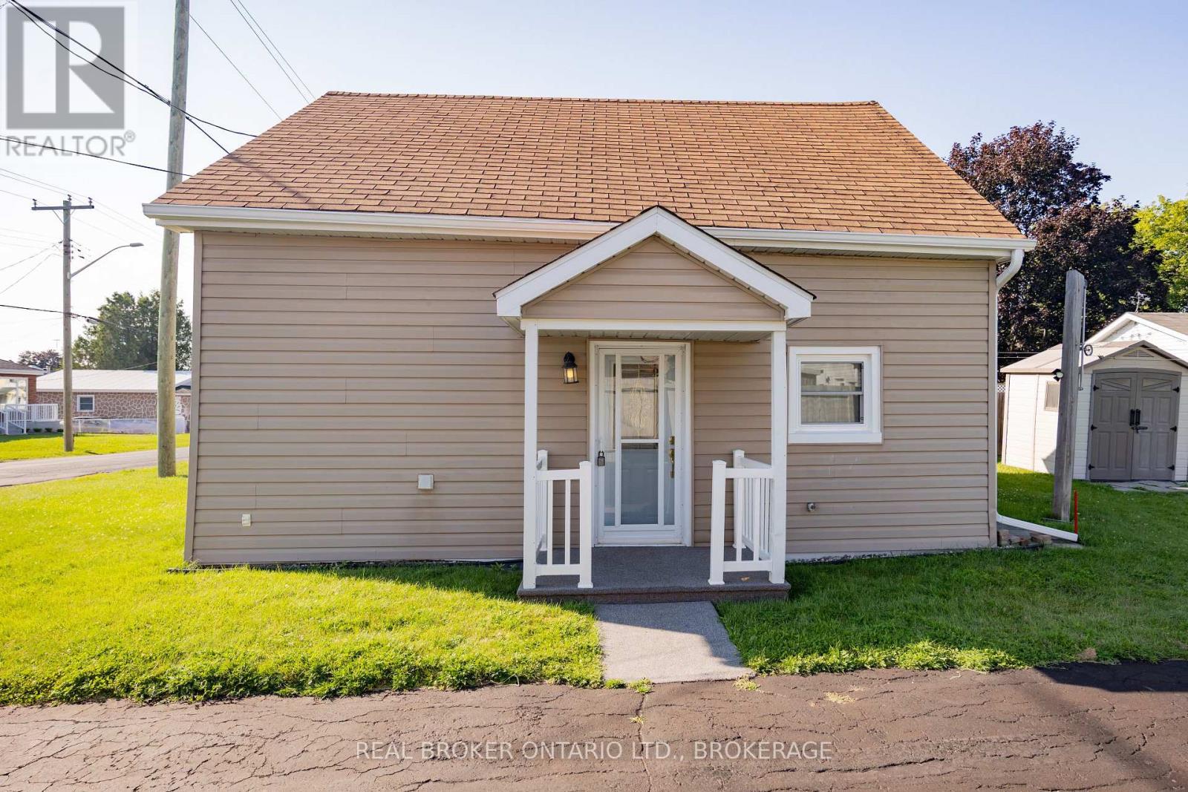
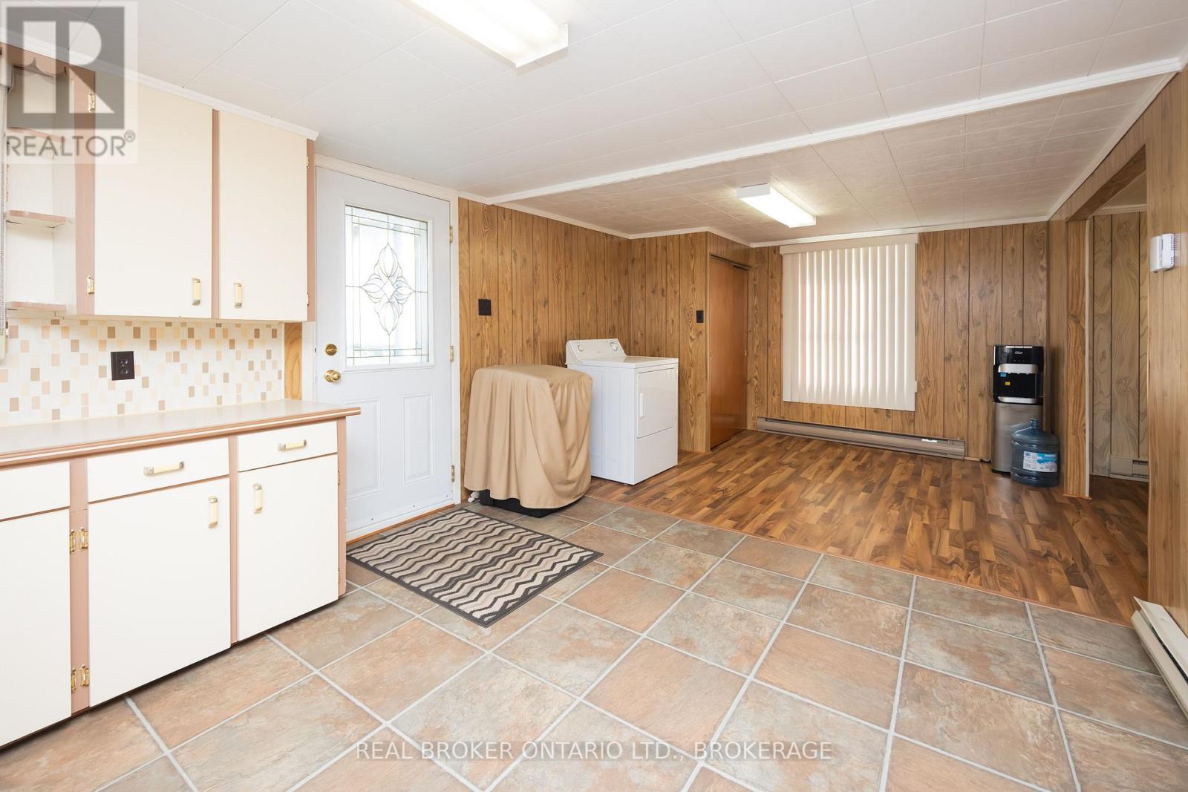
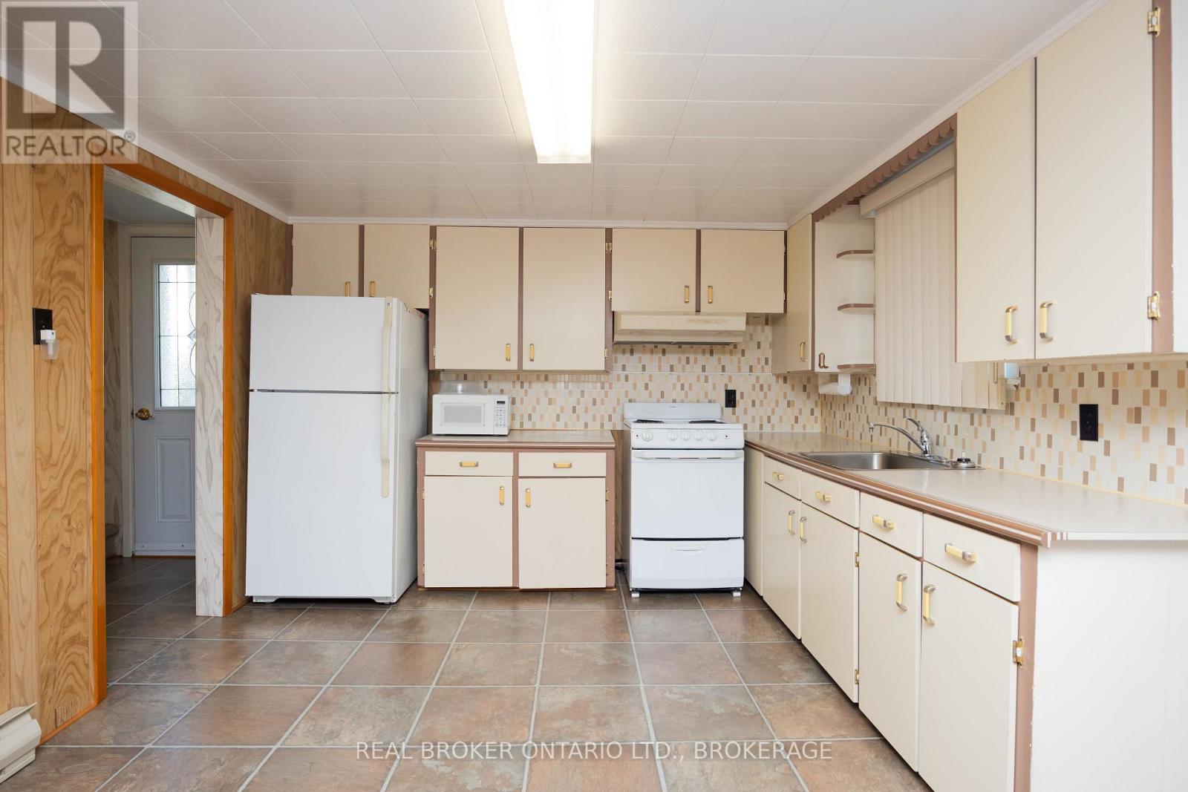
Affordable and move in ready! Situated in the heart of Alexandria, this well-maintained 2-bedroom, 1-bathroom home offers comfortable, move-in ready living with immediate possession available. The main floor features a spacious kitchen with ample cabinetry, a bright and inviting living area, convenient main floor laundry, and a full bathroom. Upstairs, you'll find two generously sized bedrooms along with a versatile den, perfect for a home office, hobby room, or additional living space. Recent updates include new windows (2024) & new hot water tank (2026). Outside, enjoy a paved driveway, a covered entrance, storage shed, and a spacious backyard backing onto open green space with no rear neighbours. Vacant and ready for immediate possession, this property is an excellent opportunity for first-time buyers, downsizers, or investors looking for a home close to schools, parks, shopping, and other everyday amenities. Book your showing today!! (id:31684)
| 2 hours ago | Listing updated with changes from the MLS® | |
| 2 hours ago | Listing first seen on site |



The trademarks MLS®, Multiple Listing Service® and the associated logos are owned by The Canadian Real Estate Association (CREA) and identify the quality of services provided by real estate professionals who are members of CREA. Used under license.
The trademarks REALTOR®, REALTORS®, and the REALTOR® logo are controlled by The Canadian Real Estate Association (CREA) and identify real estate professionals who are members of CREA. These trademarks are owned or controlled by The Canadian Real Estate Association (CREA) and identify real estate professionals who are members of CREA (REALTOR®) and/or the quality of services they provide (MLS®).
This REALTOR.ca listing content is owned and licensed by REALTOR® members of The Canadian Real Estate Association.