





2598 HIGHWAY 34 ROADHawkesbury, ONK6A0E5
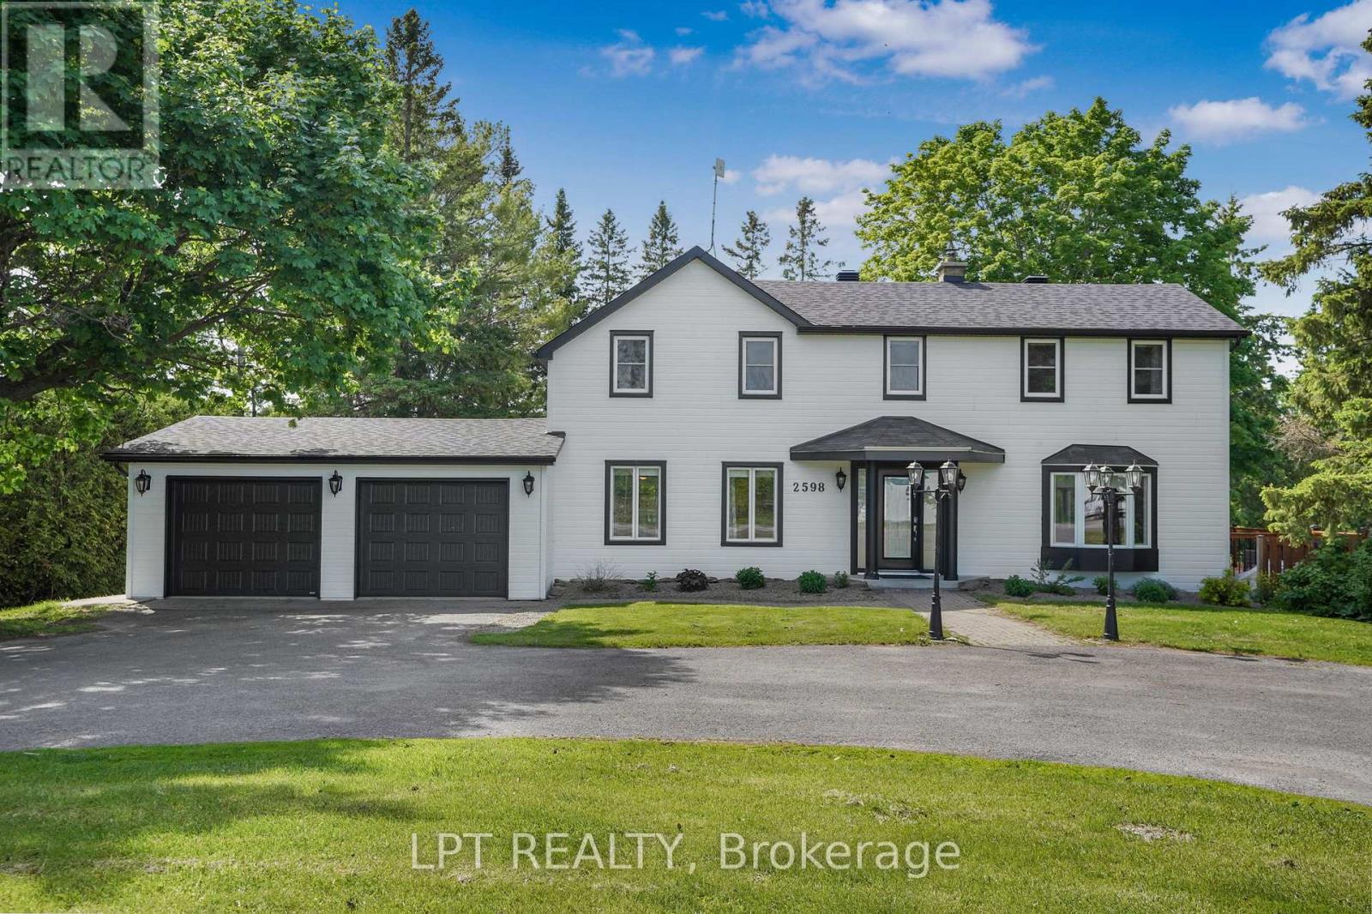
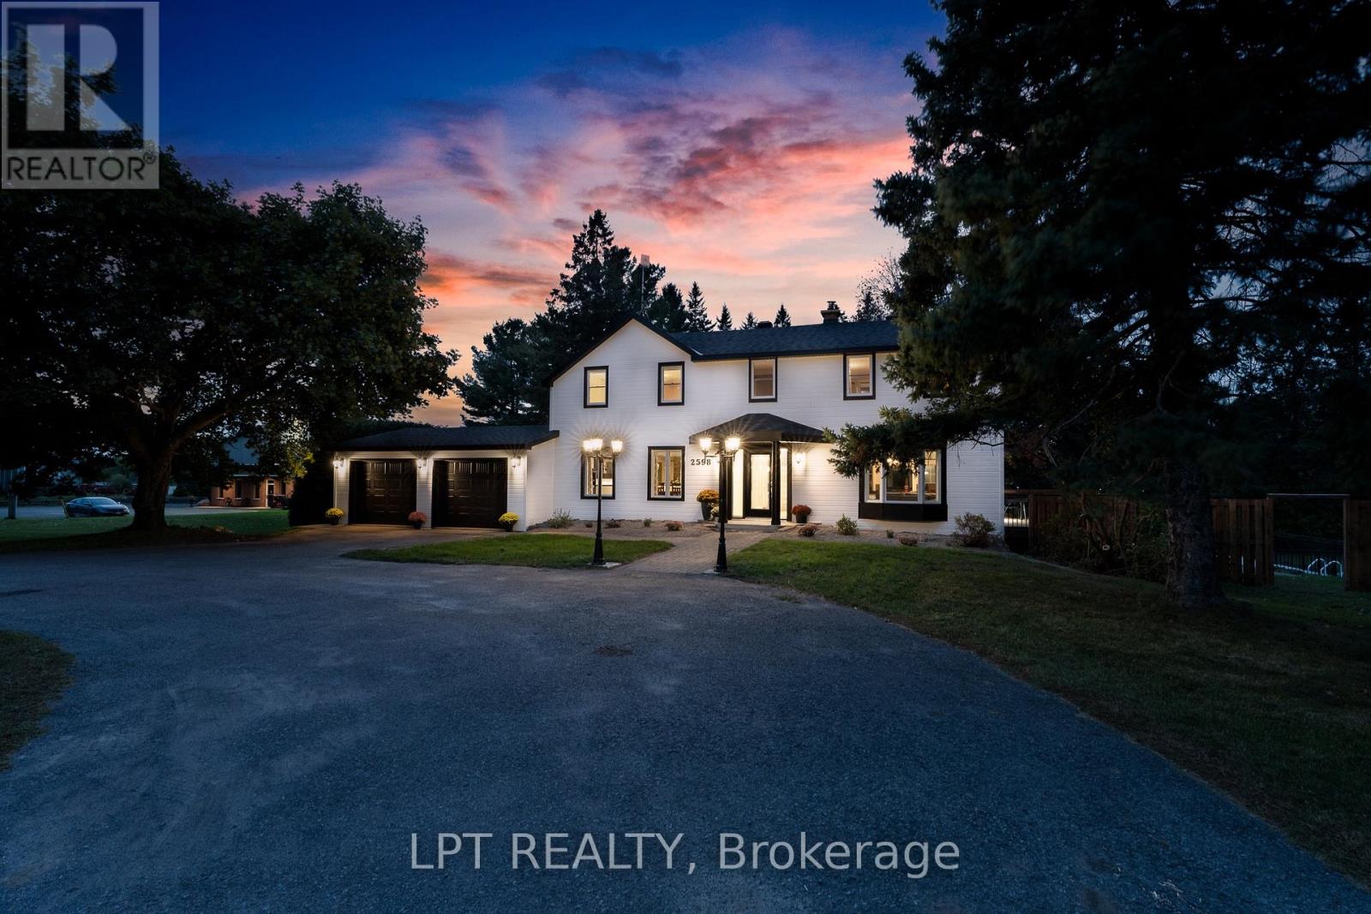

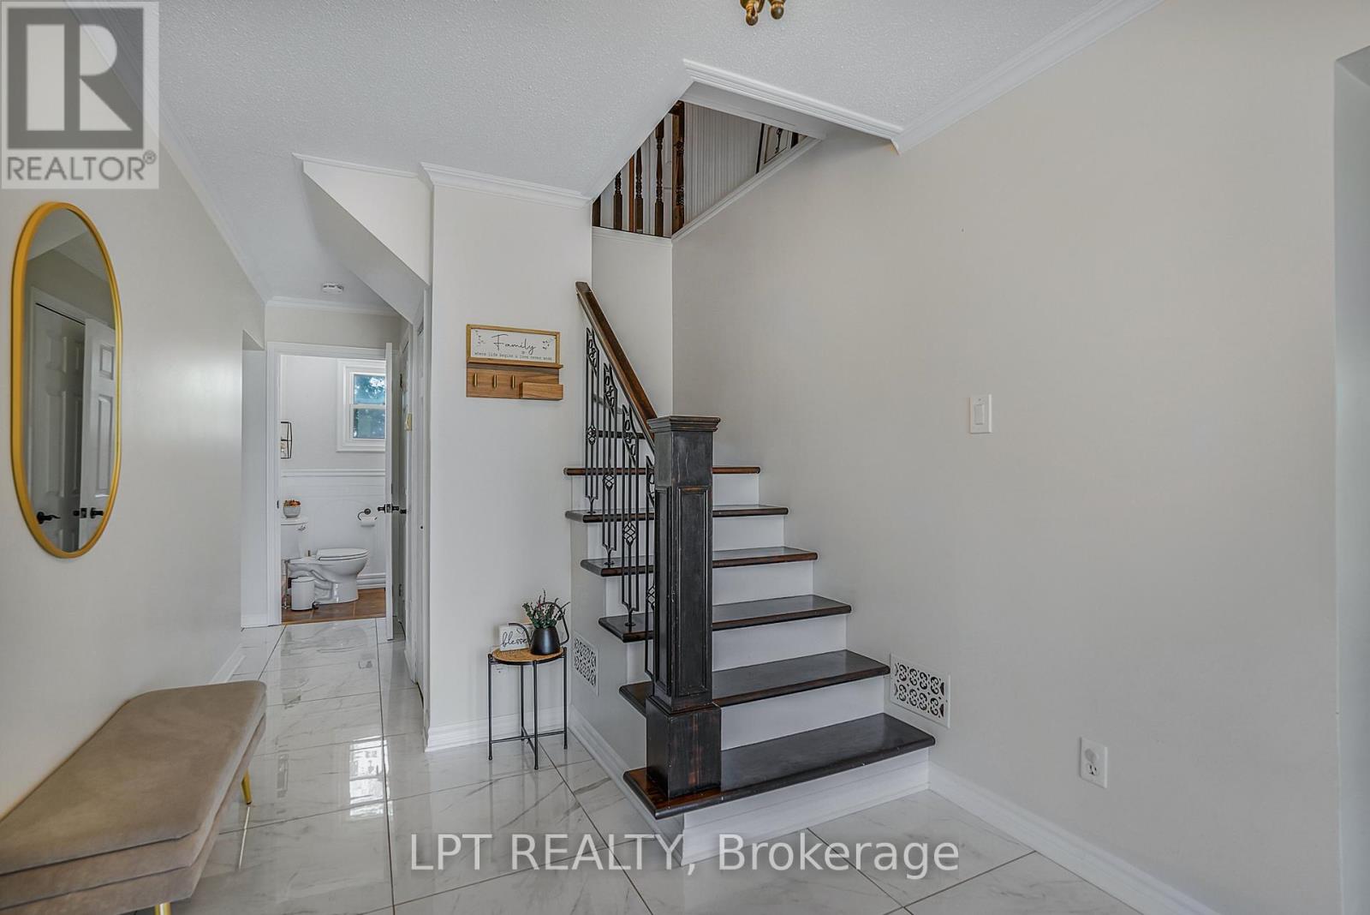
Conveniently located between Vankleek Hill and Hawkesbury, this well-maintained 3-bedroom, 2-bathroom home offers the perfect blend of comfort, convenience, and outdoor living. Set on a lot just over 1.3 acres, the property features a large in-ground pool, creating the ideal setting for entertaining family and friends all summer long.The home showcases a durable and attractive CanExel exterior, an attached double-car garage, and numerous recent upgrades that add both peace of mind and modern appeal. Inside, you'll find a bright and functional layout with comfortable living spaces designed for everyday enjoyment. Upstairs, an additional home office provides flexibility and could easily be converted into an extra bedroom, depending on your needs. The home also includes a central vacuum system for added everyday convenience.Whether you're searching for a family home or a property with exceptional outdoor amenities, this one is sure to impress. Enjoy the best of country-style living while remaining just minutes from both Vankleek Hill and Hawkesbury. (id:31684)
| 2 hours ago | Listing updated with changes from the MLS® | |
| 2 hours ago | Listing first seen on site |



The trademarks MLS®, Multiple Listing Service® and the associated logos are owned by The Canadian Real Estate Association (CREA) and identify the quality of services provided by real estate professionals who are members of CREA. Used under license.
The trademarks REALTOR®, REALTORS®, and the REALTOR® logo are controlled by The Canadian Real Estate Association (CREA) and identify real estate professionals who are members of CREA. These trademarks are owned or controlled by The Canadian Real Estate Association (CREA) and identify real estate professionals who are members of CREA (REALTOR®) and/or the quality of services they provide (MLS®).
This REALTOR.ca listing content is owned and licensed by REALTOR® members of The Canadian Real Estate Association.