Save
Ask
Tour
Hide
Share
$752,900
New Listing

204 - 3085 RIVERSIDE DRIVE
Ottawa, ONK1V2W3

For Sale|Condominium|Active
2
Beds
2
Total Baths
1000 - 1199
SqFt

/SqFt
Subdivision:
4604 - Mooneys Bay/Riverside Park
Call Now: 613.733.9494
Is this the listing for you? We can help make it yours.
613.733.9494
204 - 3085 RIVERSIDE DRIVE204 - 3085 RIVERSIDE DRIVE204 - 3085 RIVERSIDE DRIVE204 - 3085 RIVERSIDE DRIVE
Save
Ask
Tour
Hide
Share

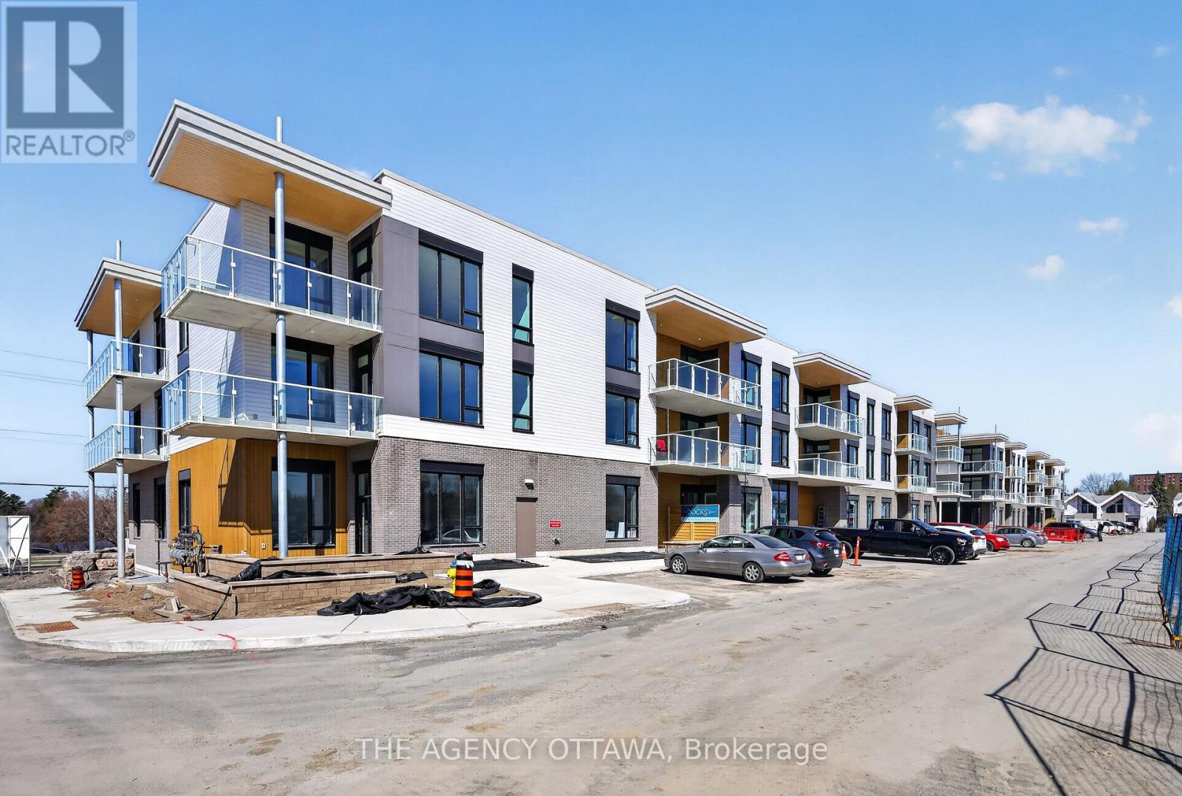
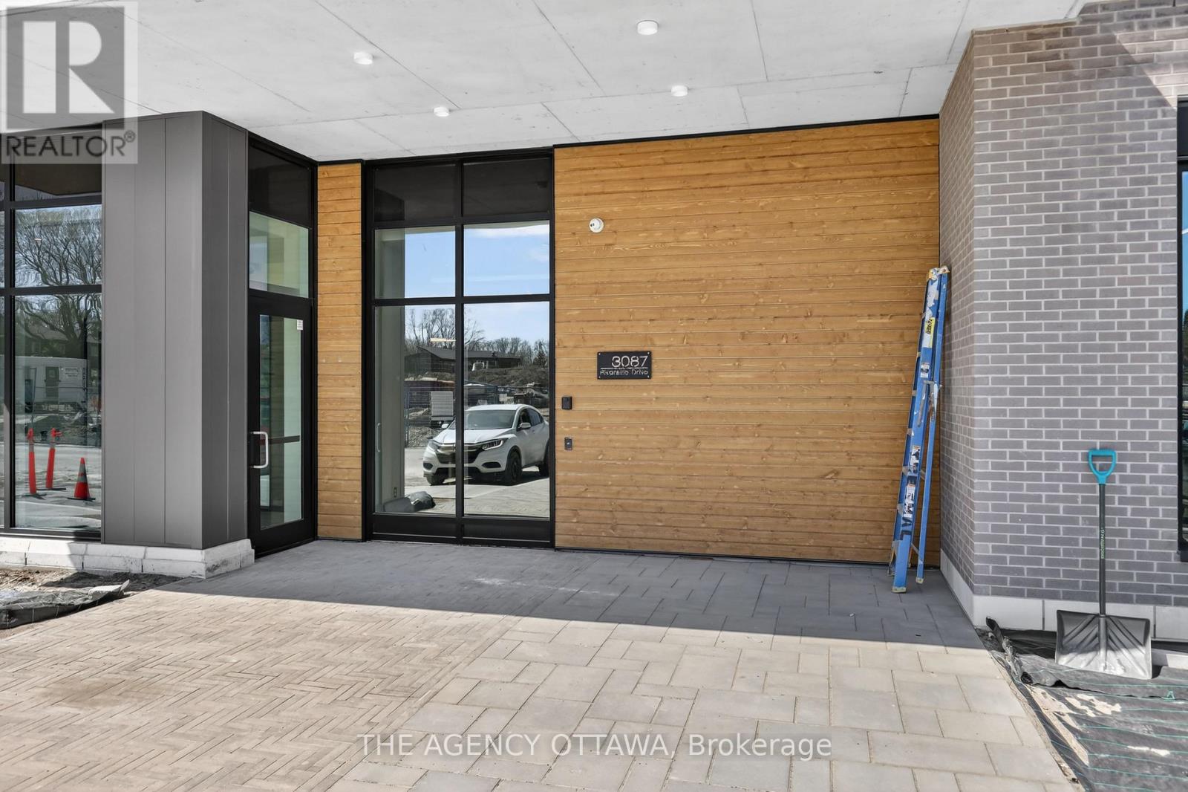
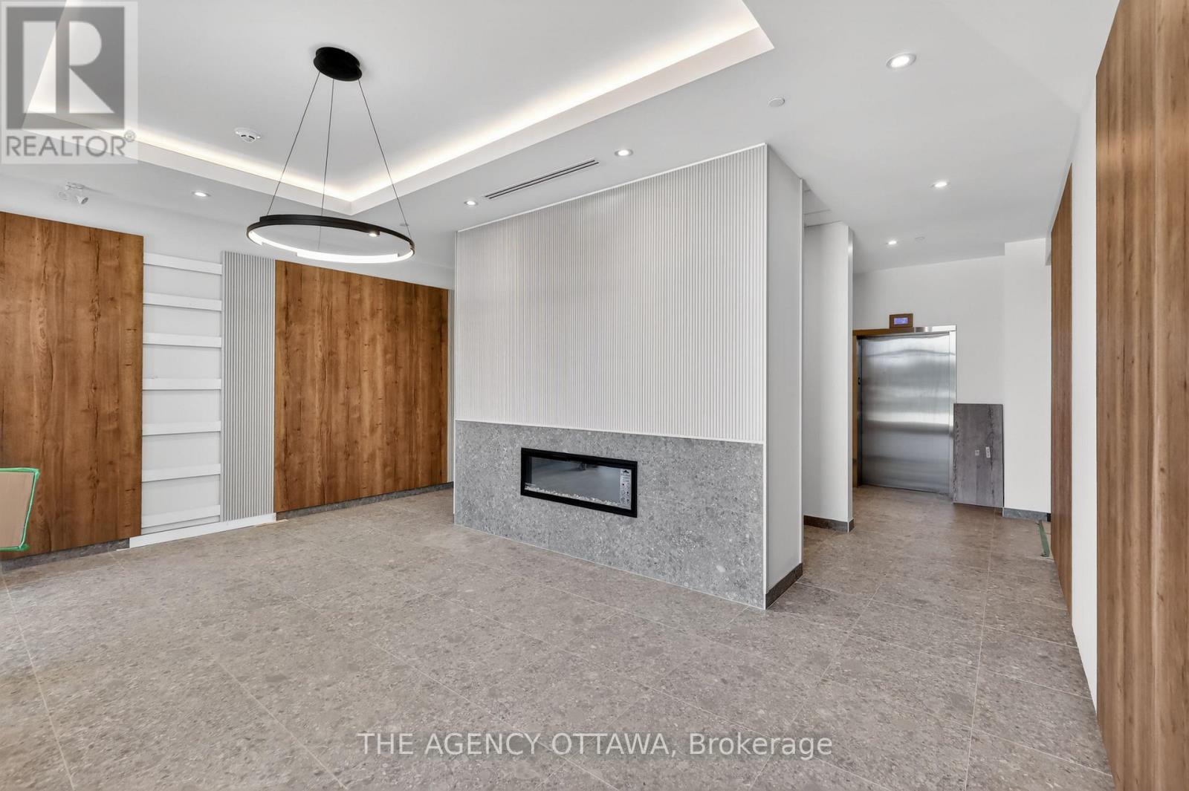
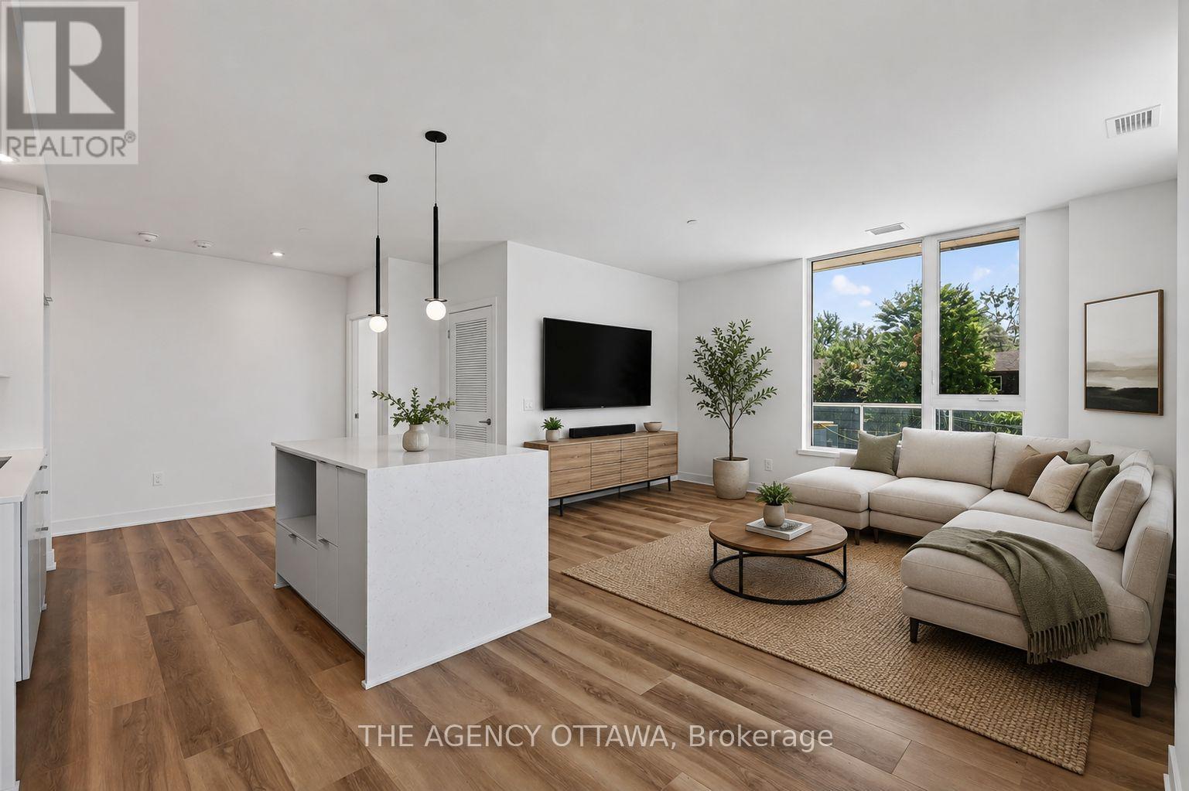
Introducing Ottawa's newest boutique waterfront community. These thoughtfully designed suites offer some of the nicest views in the city, just steps from Mooney's Bay and its year-round lifestyle amenities. Centrally located within 15 minutes of Ottawa's major hospitals, the airport, Preston Street, Lansdowne, and The Market, The Docks combines convenience with a relaxed waterfront setting. A perfect fit for young professionals and downsizers seeking modern finishes, low-maintenance living, and exceptional access to the city's core. Corner Unit with waterview of Mooney's Bay. The 1 underground parking spot available to purchase for $40,000.00. (id:31684)

Save
Ask
Tour
Hide
Share
Listing Snapshot
Price 
$752,900
Days On Site 
0 Days
Bedrooms 
2
Inside Area (SqFt) 
1000 - 1199 sqft
Total Baths 
2
Full Baths 
N/A
Partial Baths 
N/A
Lot Size 
N/A
Year Built 
N/A
MLS® Number 
X13654428
Status 
Active
Property Tax 
N/A
Maintenance Fees 
$618.71 monthly
Sq Ft Source 
N/A
Friends & Family
Recent Activity
4 hours agoListing updated with changes from the MLS®
4 hours agoListing first seen on site
General Features
Garage 
Yes
Parking 
Detached
Parking Spaces 
1
Pets 
Yes
Property Sub Type 
Condominium
Interior Features
Cooling 
Central Air
Heating 
Heat PumpElectric
Bathroom 1 
Dimensions - 2.59 m X 1.52 mLevel - Main
Bathroom 2 
Dimensions - 2.62 m X 1.8 mLevel - Main
Bedroom 2 
Dimensions - 3.29 m X 3.11 mLevel - Main
Dining Room 
Dimensions - 3.11 m X 3.81 mLevel - Main
Foyer 
Dimensions - 2.38 m X 1.86 mLevel - Main
Kitchen 
Dimensions - 2.62 m X 3.38 mLevel - Main
Living Room 
Dimensions - 3.17 m X 3.47 mLevel - Main
Master Bedroom 
Dimensions - 3.17 m X 3.11 mLevel - Main
Save
Ask
Tour
Hide
Share
Community Features
Maintenance Fee 
618.71
Maintenance Fee Frequency 
Monthly

Listing courtesy of: Zach Neilson of THE AGENCY OTTAWA

The trademarks MLS®, Multiple Listing Service® and the associated logos are owned by The Canadian Real Estate Association (CREA) and identify the quality of services provided by real estate professionals who are members of CREA. Used under license.

The trademarks REALTOR®, REALTORS®, and the REALTOR® logo are controlled by The Canadian Real Estate Association (CREA) and identify real estate professionals who are members of CREA. These trademarks are owned or controlled by The Canadian Real Estate Association (CREA) and identify real estate professionals who are members of CREA (REALTOR®) and/or the quality of services they provide (MLS®).

This REALTOR.ca listing content is owned and licensed by REALTOR® members of The Canadian Real Estate Association.

Neighborhood & Commute
Source: Walkscore
Disclosure: Community information and market data powered by Constellation Data Labs. Information is deemed reliable but not guaranteed.
Save
Ask
Tour
Hide
Share