Save
Ask
Tour
Hide
Share
$599,000
New Listing

335 ELIZABETH DRIVE
Gananoque, ONK7G1P6

For Sale|Single Family Residence|Active
5
Beds
4
Total Baths
1
Partial Bath
1500 - 2000
SqFt

/SqFt
Subdivision:
05 - Gananoque
Call Now: 613.733.9494
Is this the listing for you? We can help make it yours.
613.733.9494
335 ELIZABETH DRIVE335 ELIZABETH DRIVE335 ELIZABETH DRIVE335 ELIZABETH DRIVE
Save
Ask
Tour
Hide
Share

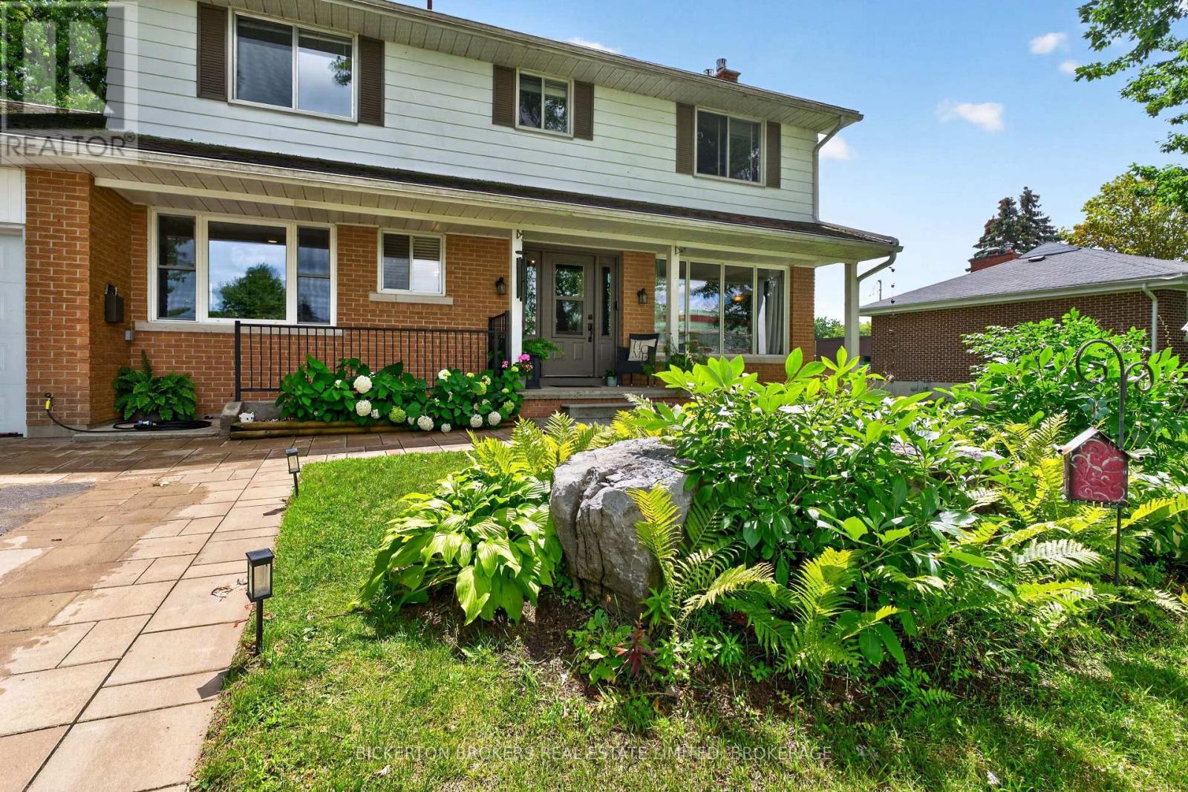
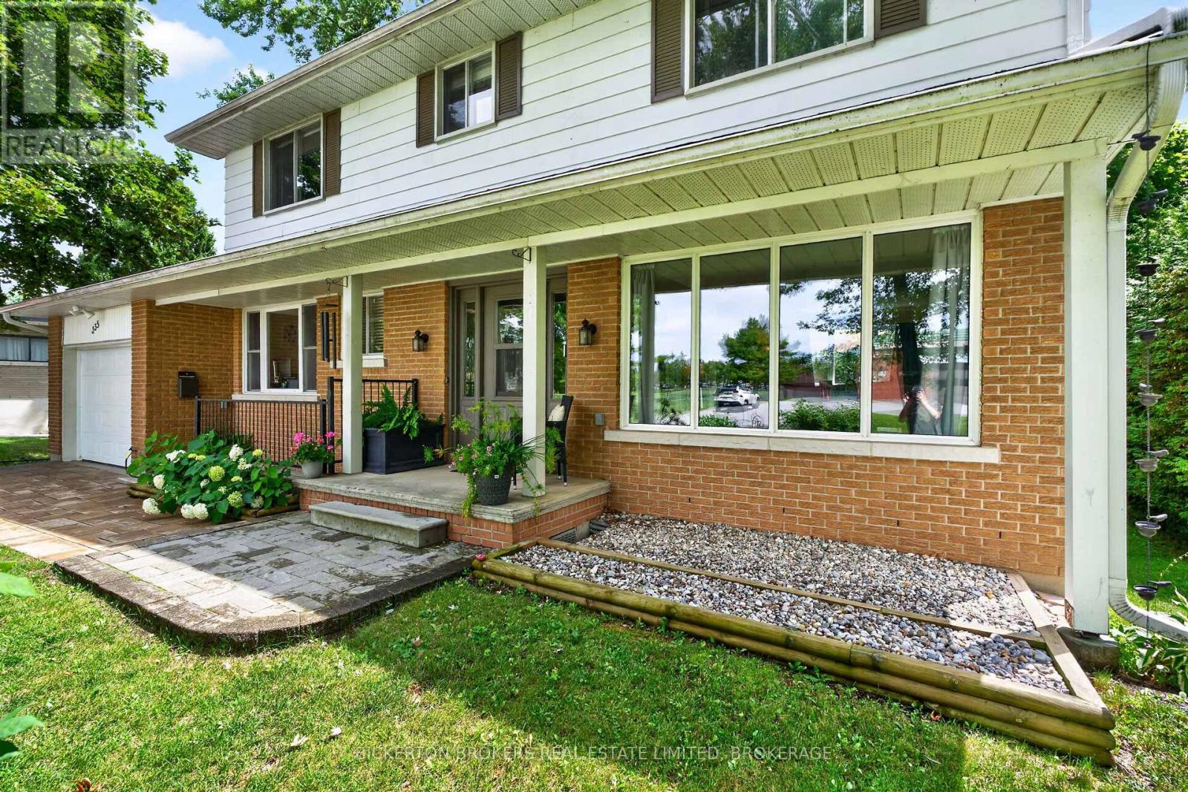
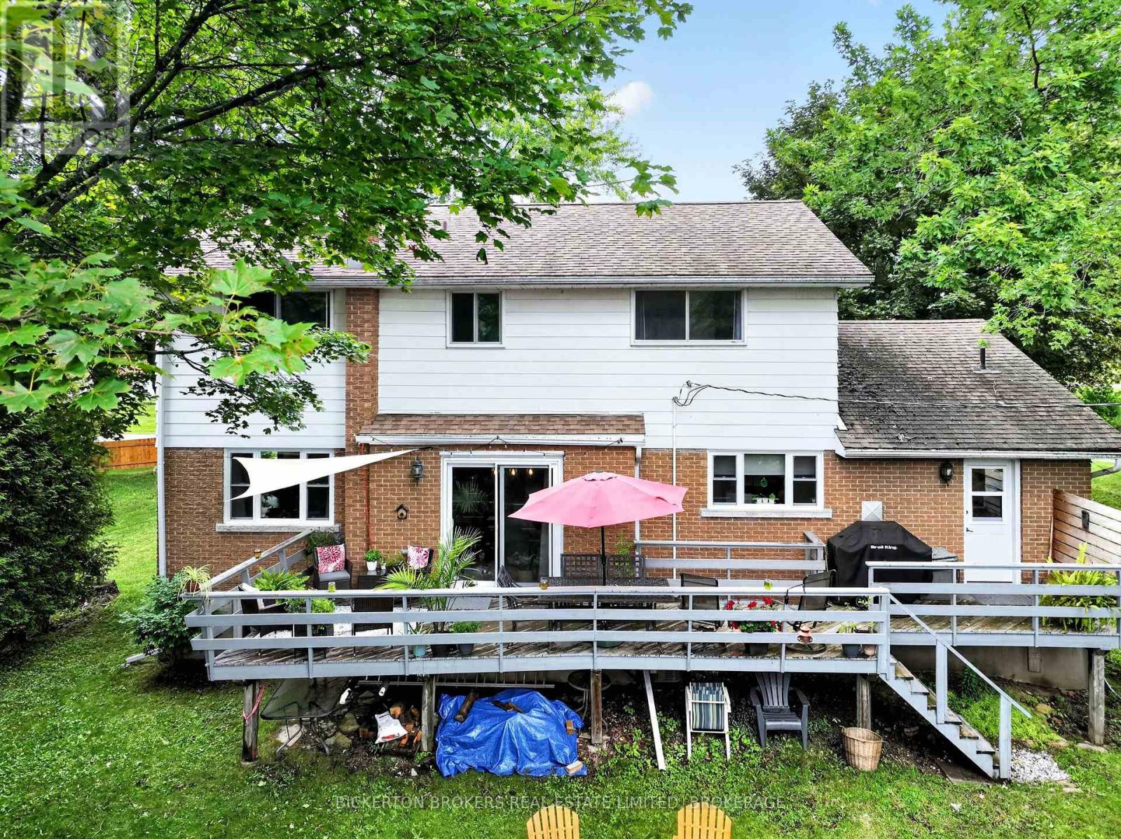
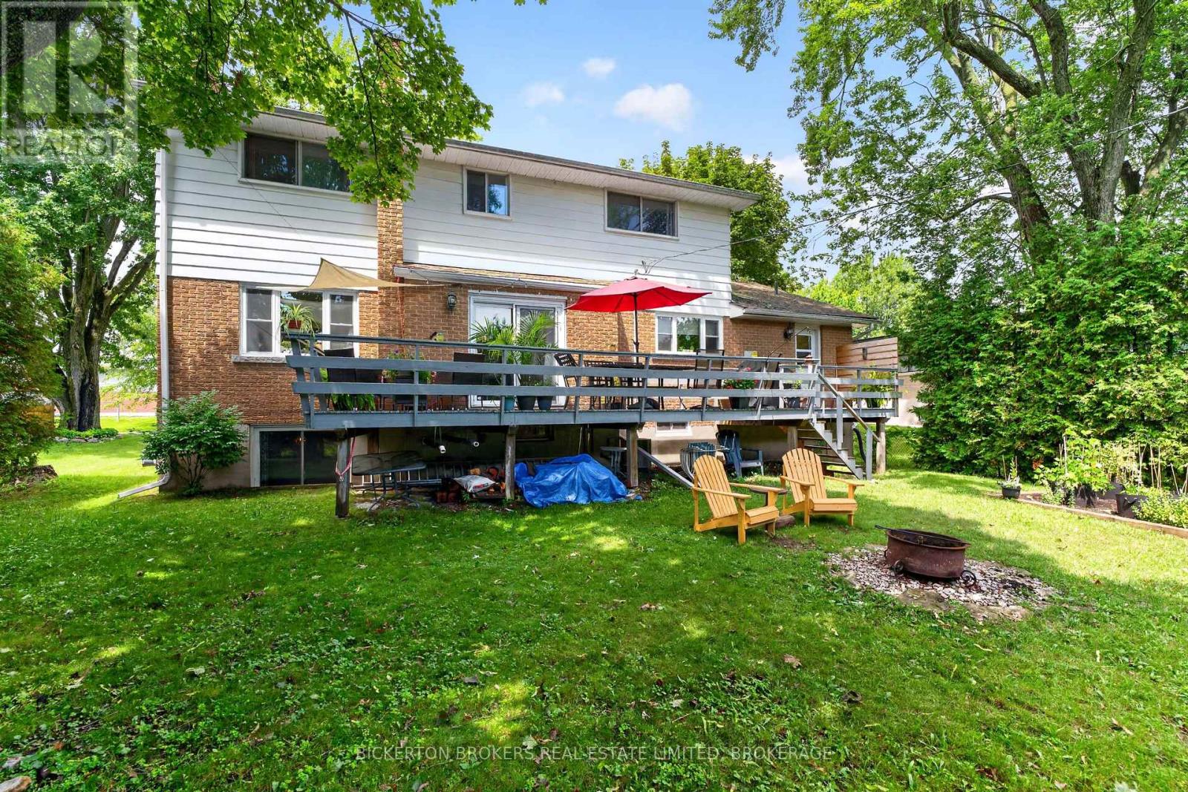
Welcome to this spacious and beautifully updated 2 storey family home ideally located within walking distance to the waterfront and all the amenities you need. Offering 5 bedrooms and 4 bathrooms, this great family home provides plenty of room for a growing family, guests, or those looking for extra space. The main level features a welcoming front porch, inviting living spaces and a recently upgraded kitchen designed for both everyday living and entertaining. The spacious primary suite includes a beautifully updated ensuite bathroom, adding comfort and style. The finished basement offers even more living space, complete with an additional bedroom and bathroom, perfect for teenagers, home office or extended family. Step outside to enjoy the large rear deck overlooking the private backyard, creating an ideal setting for summer entertaining, relaxing or family gatherings. A paved driveway, interlocking stonework and attached garage provide excellent curb appeal and convenient parking. This home offers exceptional comfort, convenience and value! Call today for your personal showing. (id:31684)

Save
Ask
Tour
Hide
Share
Listing Snapshot
Price 
$599,000
Days On Site 
0 Days
Bedrooms 
5
Inside Area (SqFt) 
1500 - 2000 sqft
Total Baths 
4
Full Baths 
N/A
Partial Baths 
1
Lot Size 
N/A
Year Built 
N/A
MLS® Number 
X13655168
Status 
Active
Property Tax 
N/A
Maintenance Fees 
N/A
Sq Ft Source 
N/A
Friends & Family
Recent Activity
11 hours agoListing updated with changes from the MLS®
11 hours agoListing first seen on site
General Features
Attached Garage 
Yes
Garage 
Yes
Levels 
Two
Parking 
Attached
Parking Spaces 
3
Property Sub Type 
Single Family Residence
Interior Features
Cooling 
Central Air
Fireplace 
Yes
Fireplace Features 
Insert
Fireplaces 
2
Heating 
Fireplace InsertForced AirNatural Gas
Bathroom 1 
Dimensions - 3 m X 1.78 mLevel - Second
Bathroom 2 
Dimensions - 3.12 m X 1.65 mLevel - Second
Bathroom 3 
Dimensions - 3.08 m X 1.83 mLevel - Basement
Bathroom 4 
Dimensions - 1.5 m X 1.23 mLevel - Main
Bedroom 2 
Dimensions - 4.33 m X 3.12 mLevel - Second
Bedroom 3 
Dimensions - 3.44 m X 3 mLevel - Second
Bedroom 4 
Dimensions - 3.37 m X 2.81 mLevel - Second
Bedroom 5 
Dimensions - 3.53 m X 3.17 mLevel - Basement
Dining Room 
Dimensions - 3.69 m X 3.59 mLevel - Main
Family Room 
Dimensions - 6.99 m X 3.5 mLevel - Basement
Foyer 
Dimensions - 2.97 m X 2.13 mLevel - Main
Kitchen 
Dimensions - 3.61 m X 3.28 mLevel - Main
Laundry 
Dimensions - 3.76 m X 1.84 mLevel - Main
Living Room 
Dimensions - 7.1 m X 3.64 mLevel - Main
Master Bedroom 
Dimensions - 4.75 m X 3.79 mLevel - Second
Office 
Dimensions - 3.35 m X 2.75 mLevel - Main
Other Room 1 
Dimensions - 7.27 m X 1.36 mLevel - Basement
Other Room 2 
Dimensions - 2.58 m X 1.43 mLevel - Basement
Utility Room 
Dimensions - 3.65 m X 3.49 mLevel - Basement
Save
Ask
Tour
Hide
Share
Exterior Features
Frontage 
63 ft ,6 in

Listing courtesy of: MARK KELLOGG of BICKERTON BROKERS REAL ESTATE LIMITED, BROKERAGE

The trademarks MLS®, Multiple Listing Service® and the associated logos are owned by The Canadian Real Estate Association (CREA) and identify the quality of services provided by real estate professionals who are members of CREA. Used under license.

The trademarks REALTOR®, REALTORS®, and the REALTOR® logo are controlled by The Canadian Real Estate Association (CREA) and identify real estate professionals who are members of CREA. These trademarks are owned or controlled by The Canadian Real Estate Association (CREA) and identify real estate professionals who are members of CREA (REALTOR®) and/or the quality of services they provide (MLS®).

This REALTOR.ca listing content is owned and licensed by REALTOR® members of The Canadian Real Estate Association.

Neighborhood & Commute
Source: Walkscore
Disclosure: Community information and market data powered by Constellation Data Labs. Information is deemed reliable but not guaranteed.
Save
Ask
Tour
Hide
Share