





705 - 203 CATHERINE STREETOttawa, ONK2P1J5
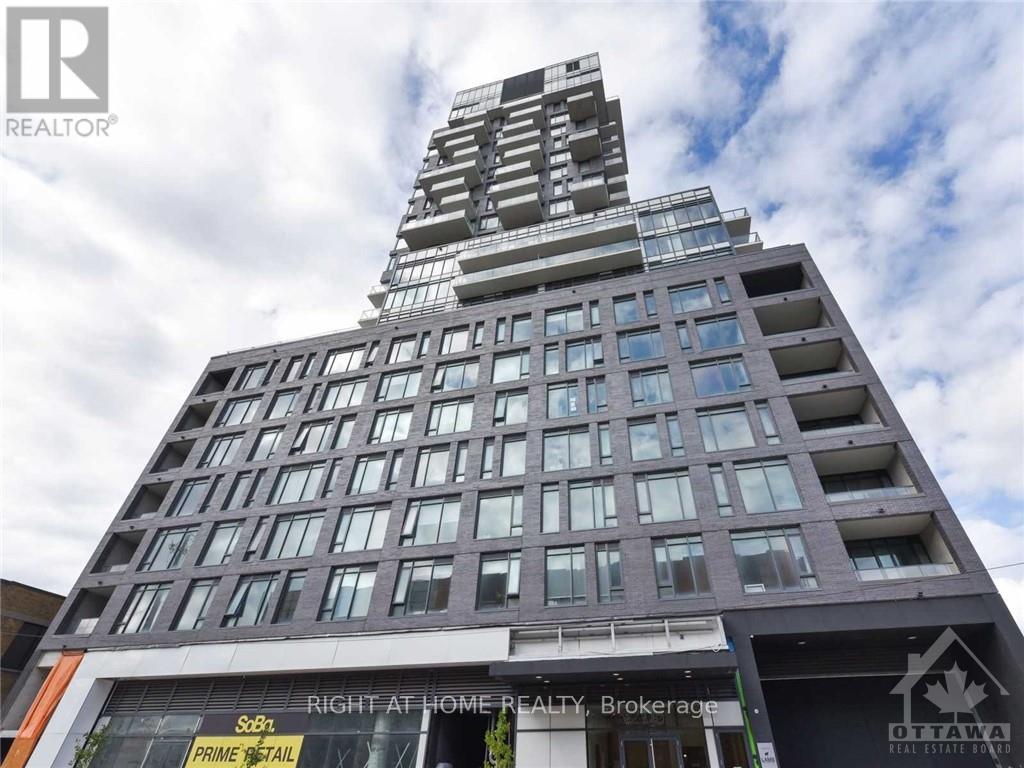
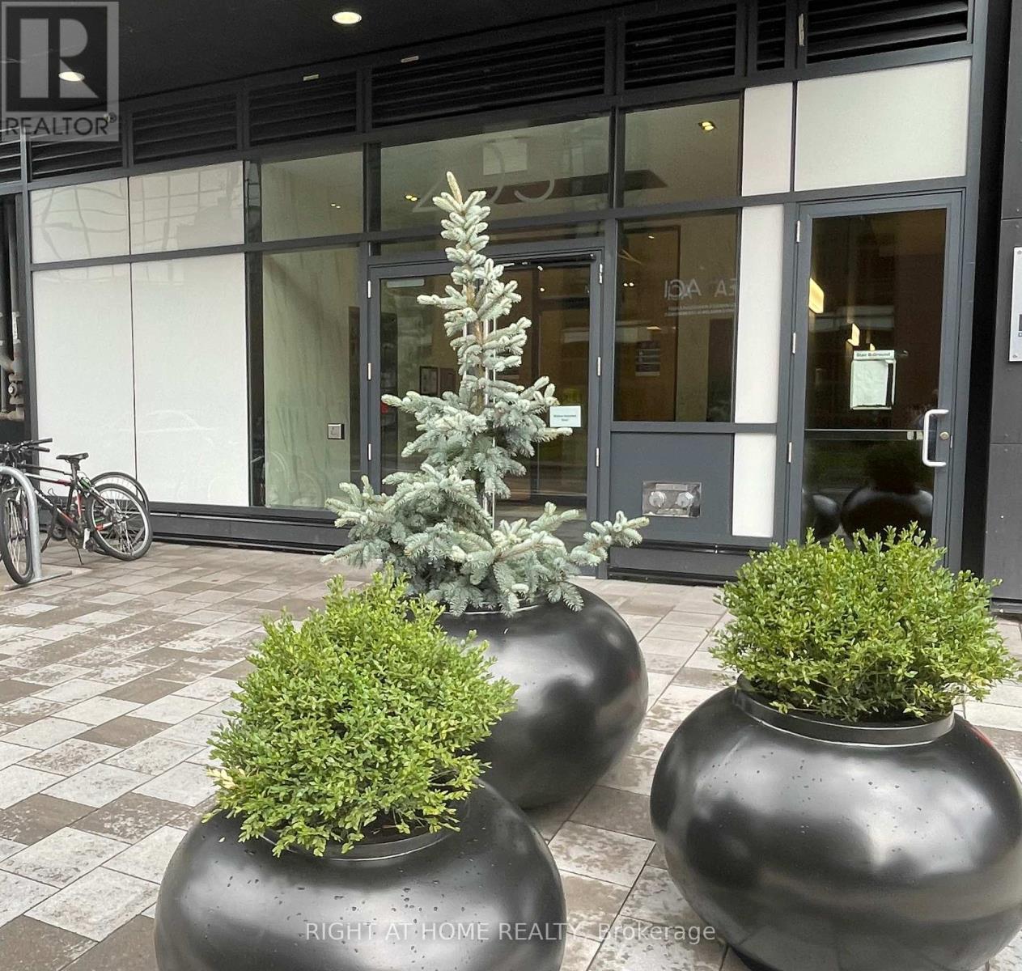
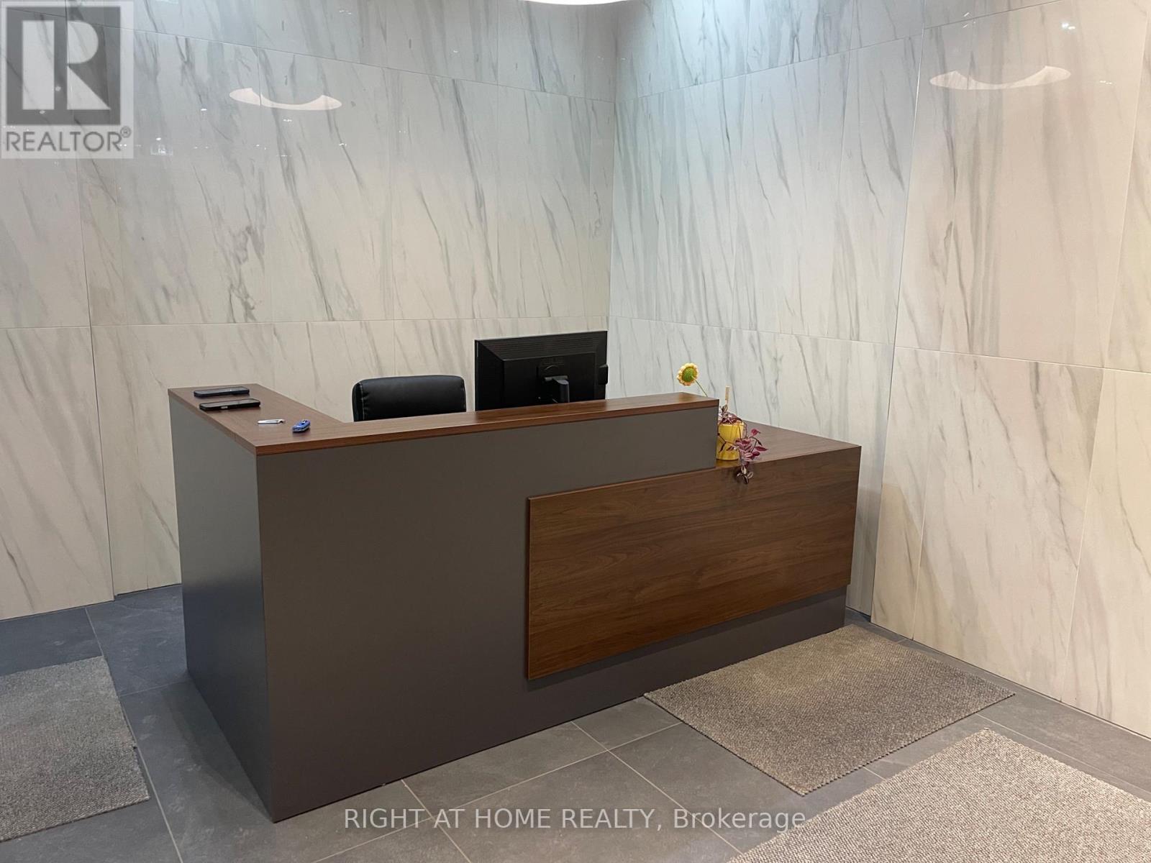
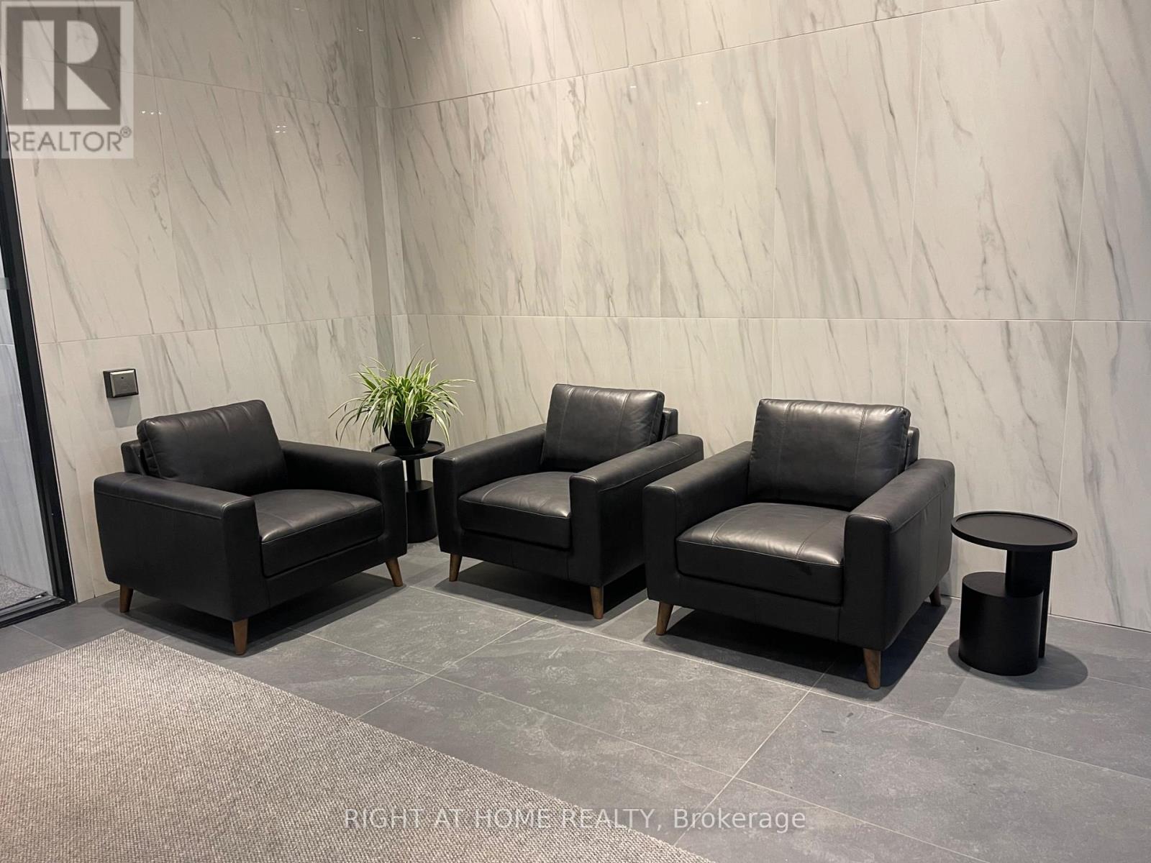
Welcome to SoBa. One of Ottawa's most sought after condominiums. This south facing unit is a great investment opportunity or a great place to call Home. Located on the 7th. floor with a view into the Glebe, it has pre-engineered hardwood floors, European style kitchen with stainless steel appliances including a natural gas cooktop and built-in oven. Open concept kitchen living/dining room and Combination/Bedroom. Unit comes with window blinds and storage locker. Enjoy the shops and restaurants in Centretown and the Glebe. Walk to Lansdown, Elgin St. and the Canal. Don't miss out on this opportunity. (id:31684)
| 9 hours ago | Listing updated with changes from the MLS® | |
| 9 hours ago | Listing first seen on site |



The trademarks MLS®, Multiple Listing Service® and the associated logos are owned by The Canadian Real Estate Association (CREA) and identify the quality of services provided by real estate professionals who are members of CREA. Used under license.
The trademarks REALTOR®, REALTORS®, and the REALTOR® logo are controlled by The Canadian Real Estate Association (CREA) and identify real estate professionals who are members of CREA. These trademarks are owned or controlled by The Canadian Real Estate Association (CREA) and identify real estate professionals who are members of CREA (REALTOR®) and/or the quality of services they provide (MLS®).
This REALTOR.ca listing content is owned and licensed by REALTOR® members of The Canadian Real Estate Association.