





201 - 2 COLONIAL DRIVEGuelph (Pineridge/Westminster Woods), ONN1L0K8
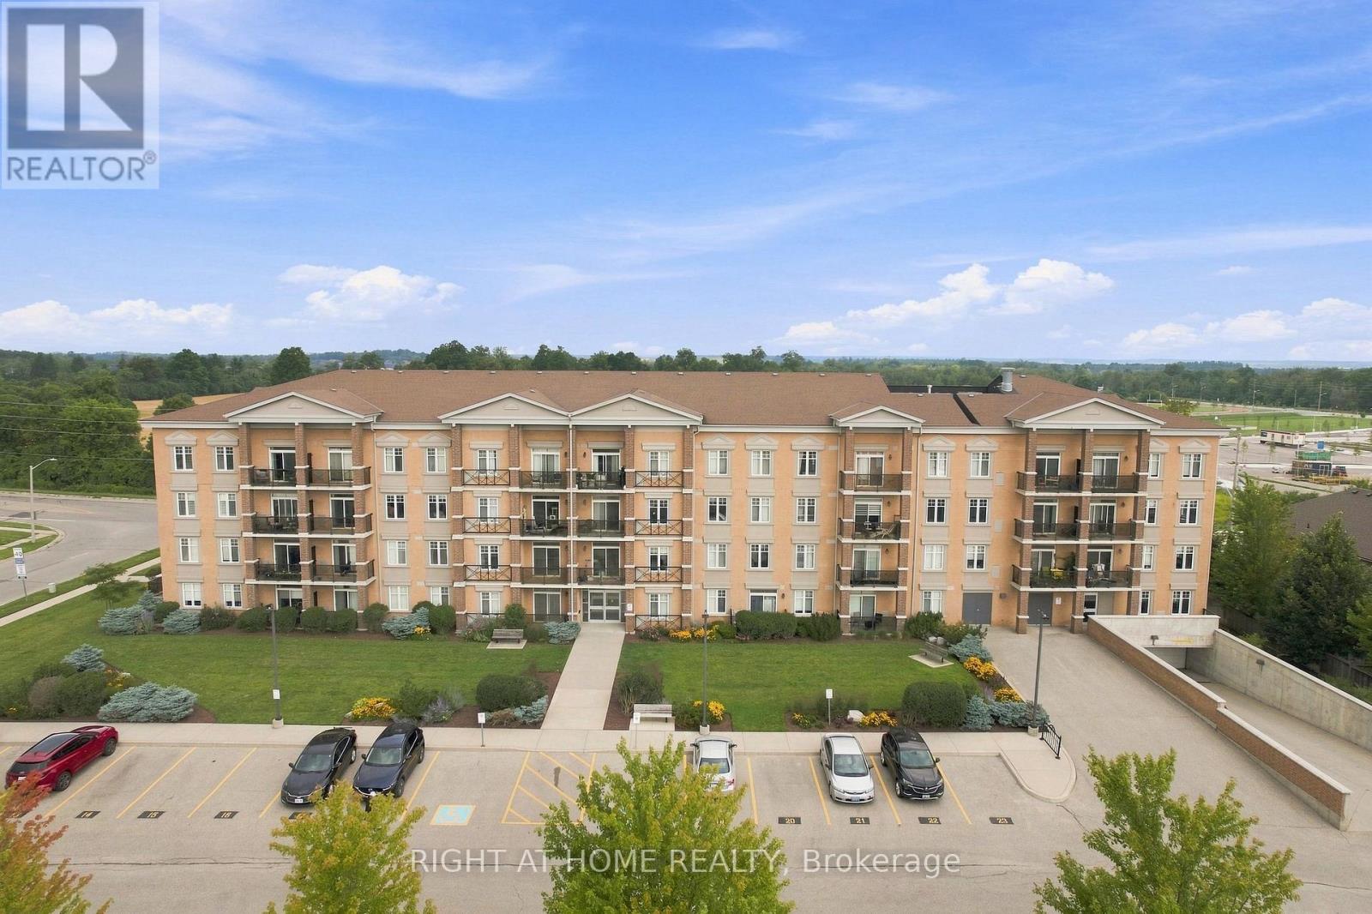
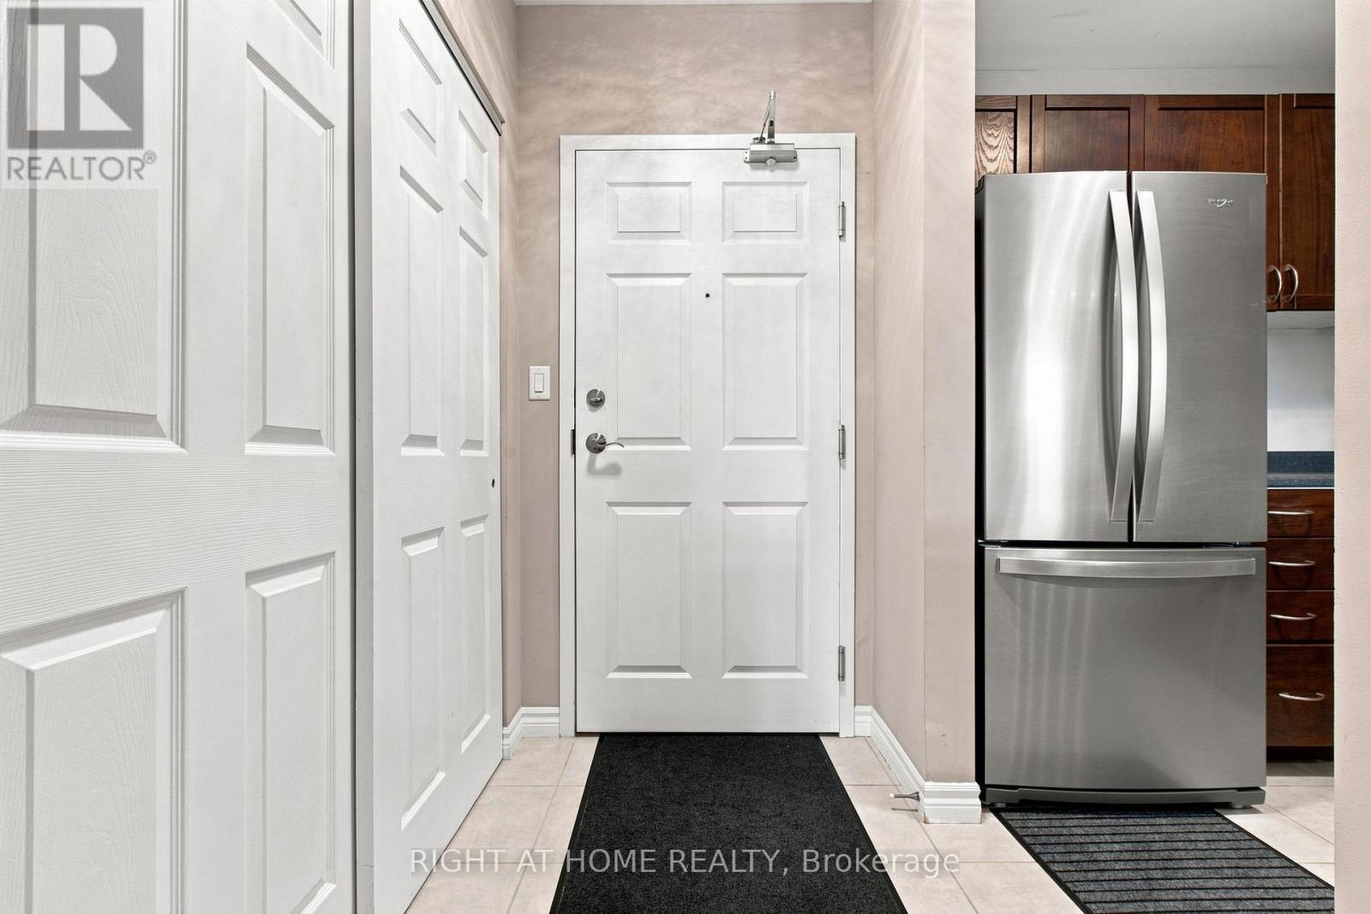
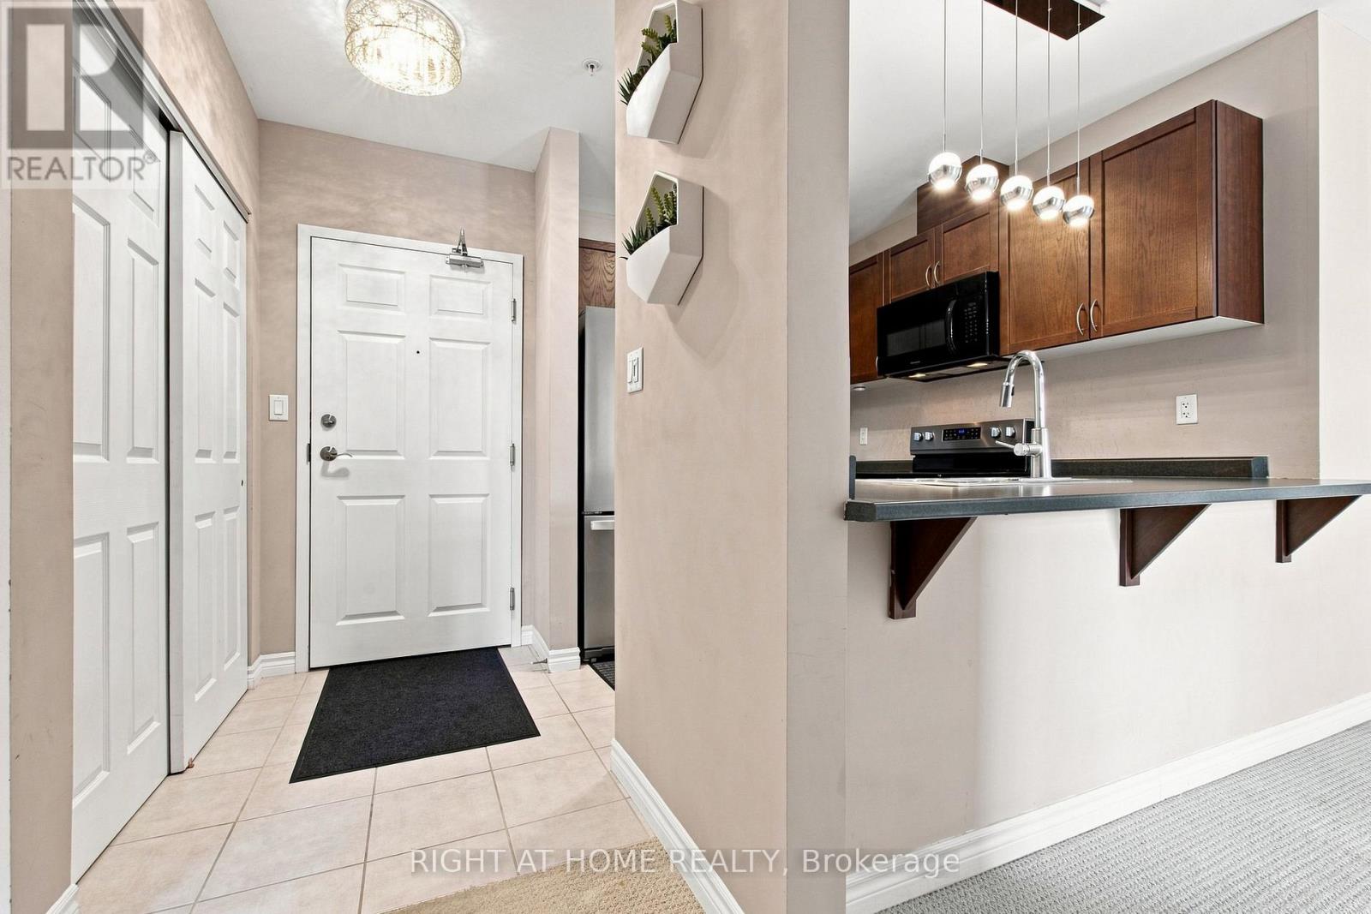
Welcome to this beautifully maintained Apartment in a professionally landscaped building, offering comfort, convenience, and excellent value. This bright open-concept layout features a spacious kitchen, living, and dining area with walk-out access to a private balcony showcasing pleasant views. Enjoy the convenience of two parking spaces-one underground and one surface parking spot-a rare and highly desirable feature. Ideally situated just minutes from the University of Guelph, Highway 401, shopping, schools, restaurants, and everyday amenities. Walmart and major retail stores are only a short drive away, providing exceptional convenience for homeowners, students, professionals, and investors alike. A fantastic opportunity to own a well-maintained home in a sought-after location. Don't miss out! (id:31684)
| 8 hours ago | Listing updated with changes from the MLS® | |
| 8 hours ago | Listing first seen on site |



The trademarks MLS®, Multiple Listing Service® and the associated logos are owned by The Canadian Real Estate Association (CREA) and identify the quality of services provided by real estate professionals who are members of CREA. Used under license.
The trademarks REALTOR®, REALTORS®, and the REALTOR® logo are controlled by The Canadian Real Estate Association (CREA) and identify real estate professionals who are members of CREA. These trademarks are owned or controlled by The Canadian Real Estate Association (CREA) and identify real estate professionals who are members of CREA (REALTOR®) and/or the quality of services they provide (MLS®).
This REALTOR.ca listing content is owned and licensed by REALTOR® members of The Canadian Real Estate Association.