





40 AULT DRIVESouth Stormont, ONK0C1M0
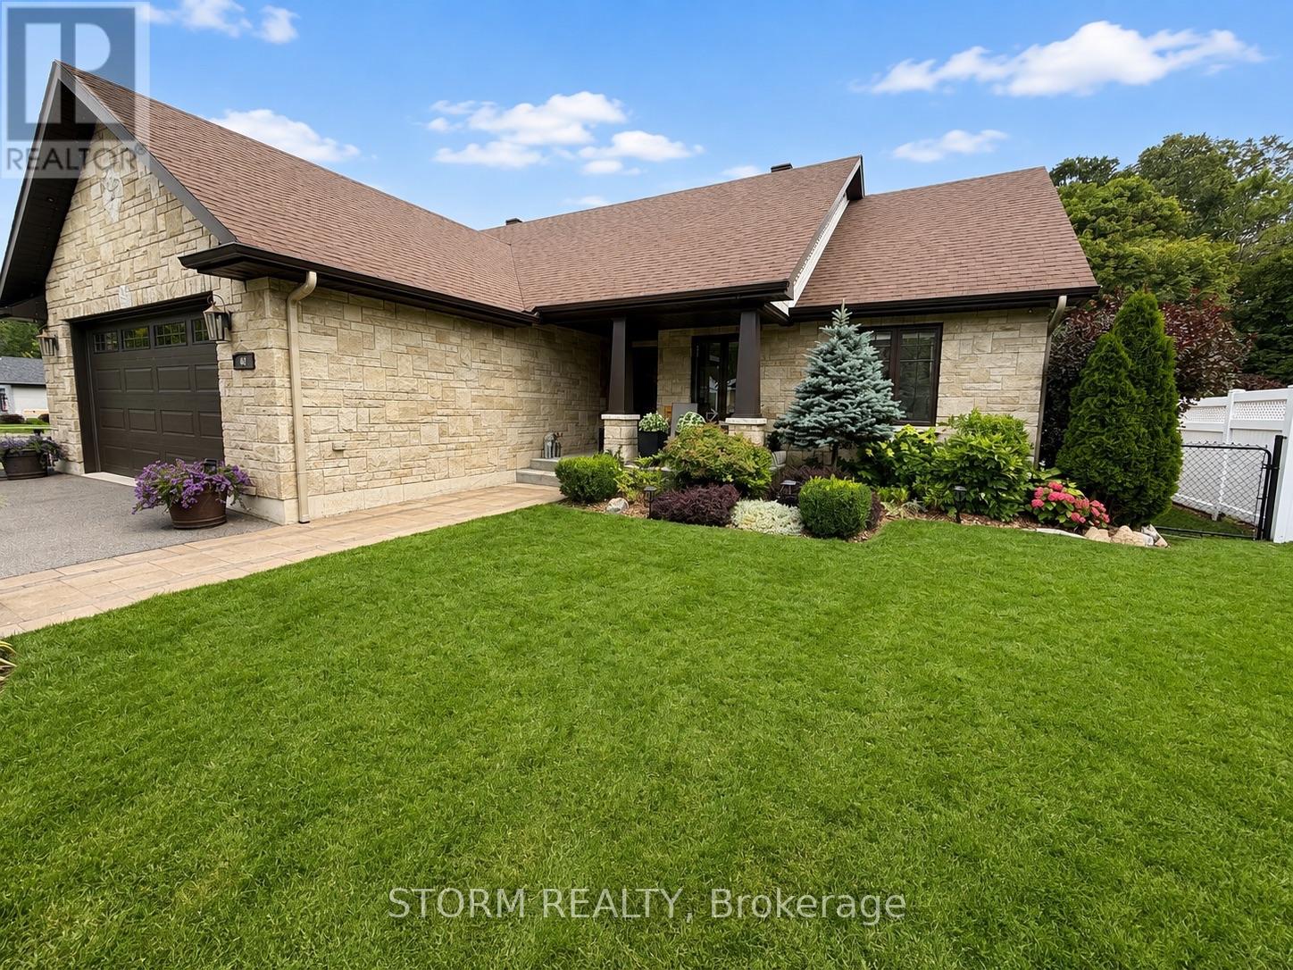
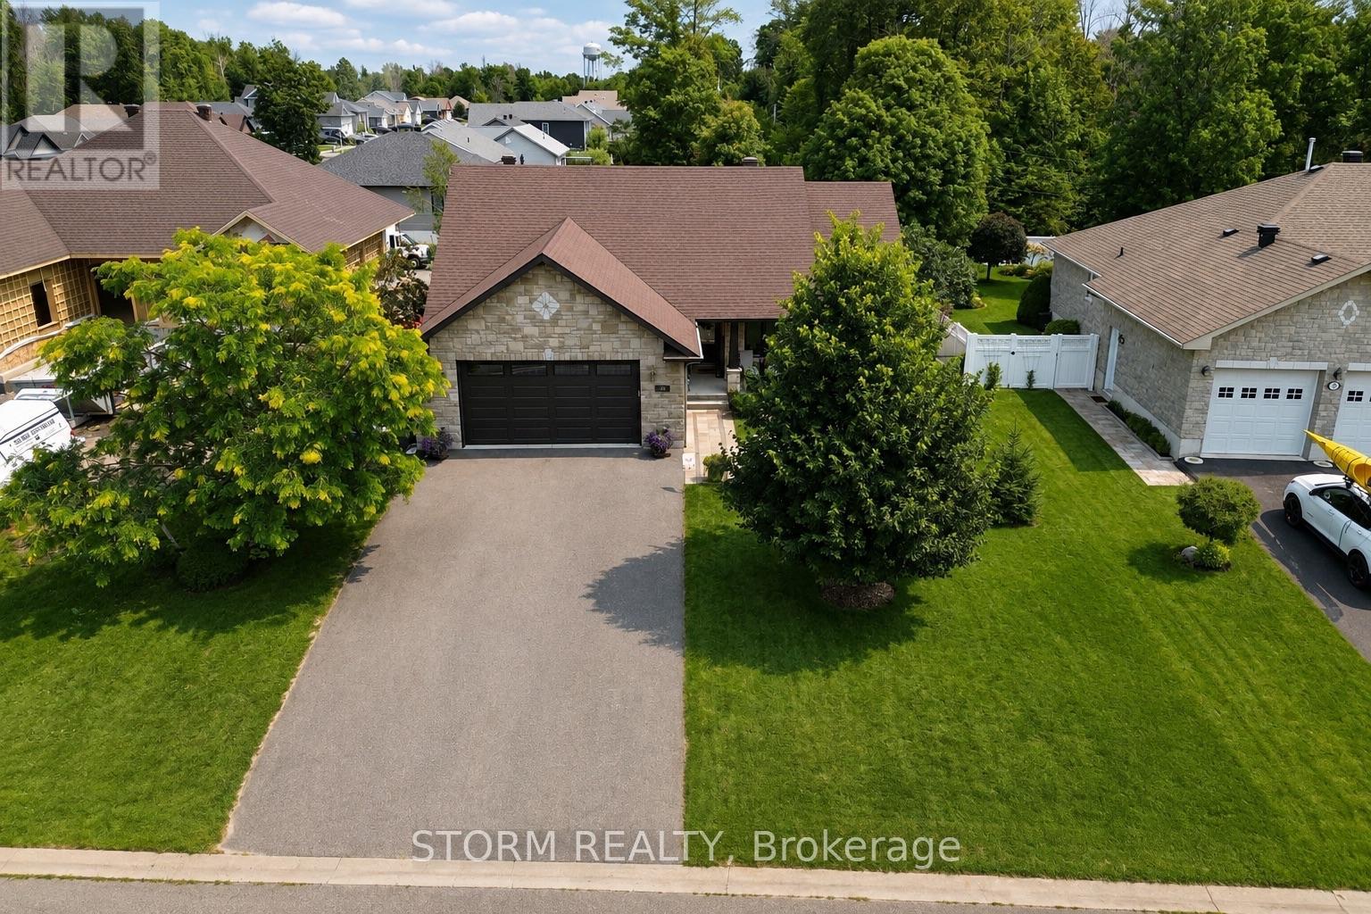
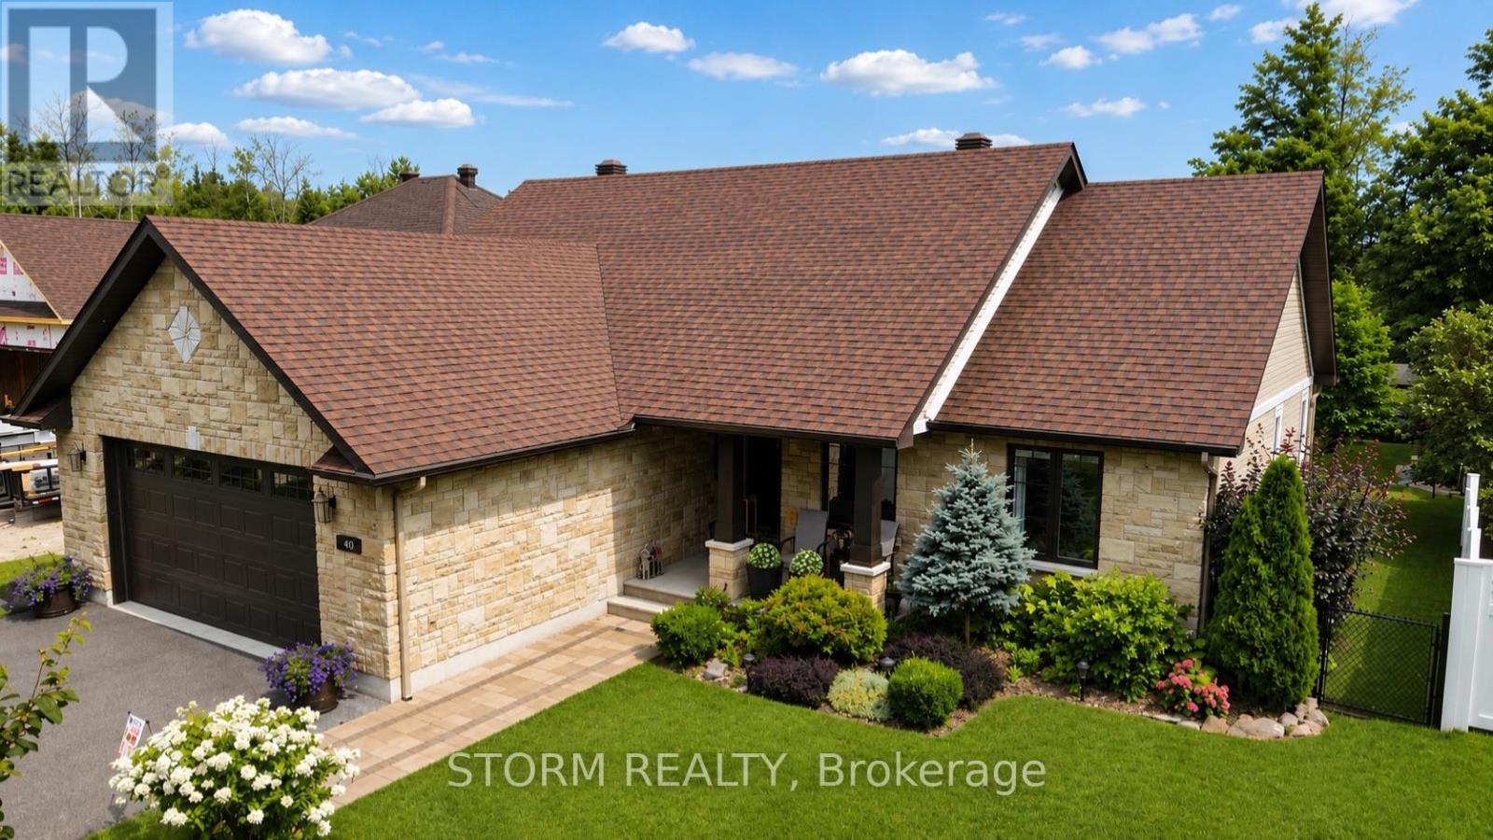
This premium, exceptional Ingleside property offers an exceptional blend of quality, comfort, and thoughtful design. Immaculately maintained, this custom built home features 3+1 bedrooms, 3 bathrooms, a beautifully finished basement with the same quality finishes as the main level, and a heated 2 car garage complete with a gas heater, floor drain, and hot and cold water sink. Inside, enjoy stone and quartz countertops, coffered ceilings, and a stunning four season solarium with a fireplace overlooking the lush and private backyard. The fully fenced outdoor space is truly an extension of the home, offering a spacious PVC deck with multiple seating areas, dining space, and a dedicated BBQ area, perfect for entertaining or enjoying peaceful evenings outdoors. With exceptional landscaping, premium finishes, and an impressive attention to detail throughout, this is a property that must be experienced to be fully appreciated. (id:31684)
| 2 hours ago | Listing updated with changes from the MLS® | |
| 2 hours ago | Listing first seen on site |



The trademarks MLS®, Multiple Listing Service® and the associated logos are owned by The Canadian Real Estate Association (CREA) and identify the quality of services provided by real estate professionals who are members of CREA. Used under license.
The trademarks REALTOR®, REALTORS®, and the REALTOR® logo are controlled by The Canadian Real Estate Association (CREA) and identify real estate professionals who are members of CREA. These trademarks are owned or controlled by The Canadian Real Estate Association (CREA) and identify real estate professionals who are members of CREA (REALTOR®) and/or the quality of services they provide (MLS®).
This REALTOR.ca listing content is owned and licensed by REALTOR® members of The Canadian Real Estate Association.