





92 BROUGHTON STREETKanata, ONK2K3N4
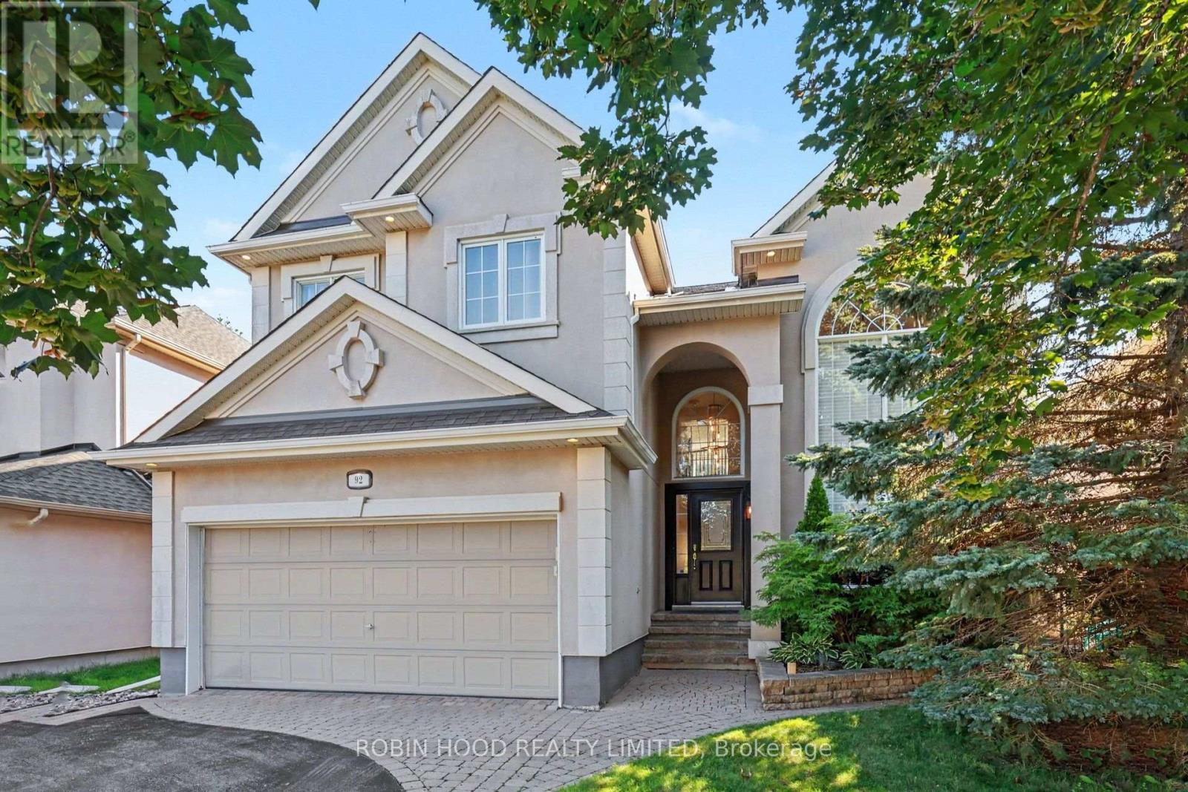
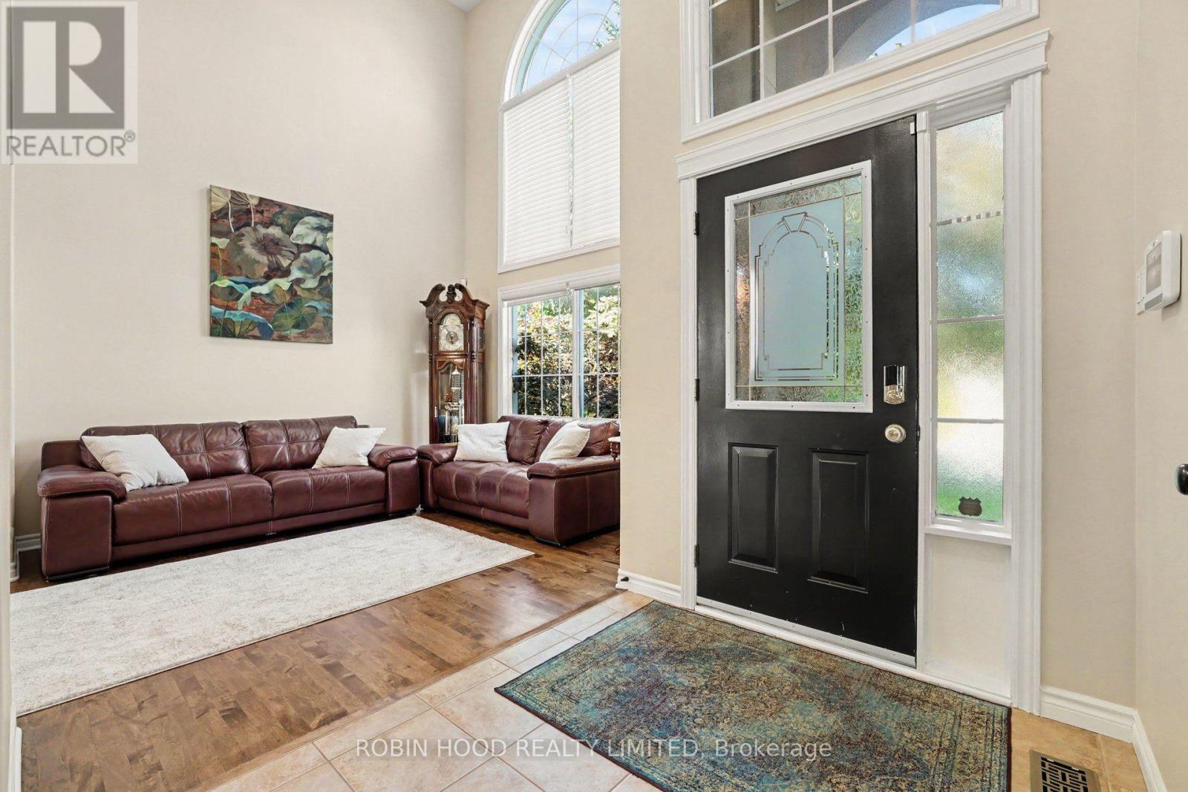
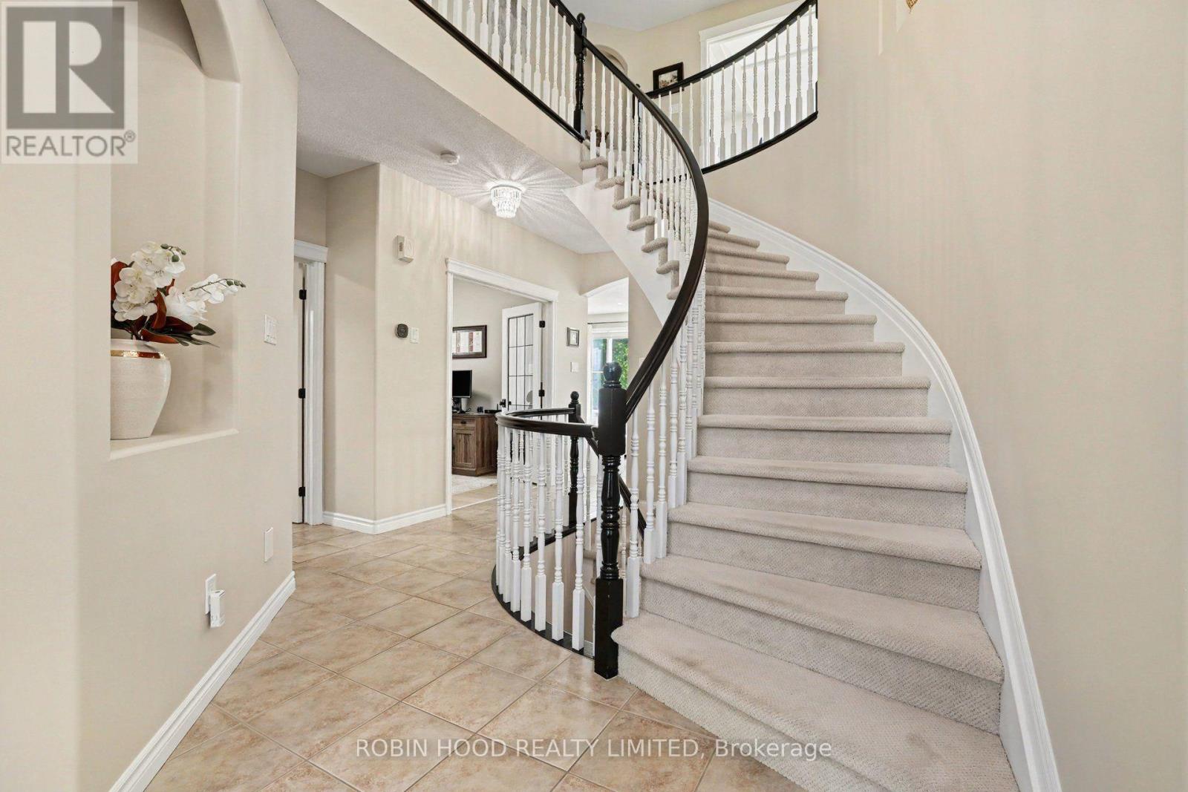
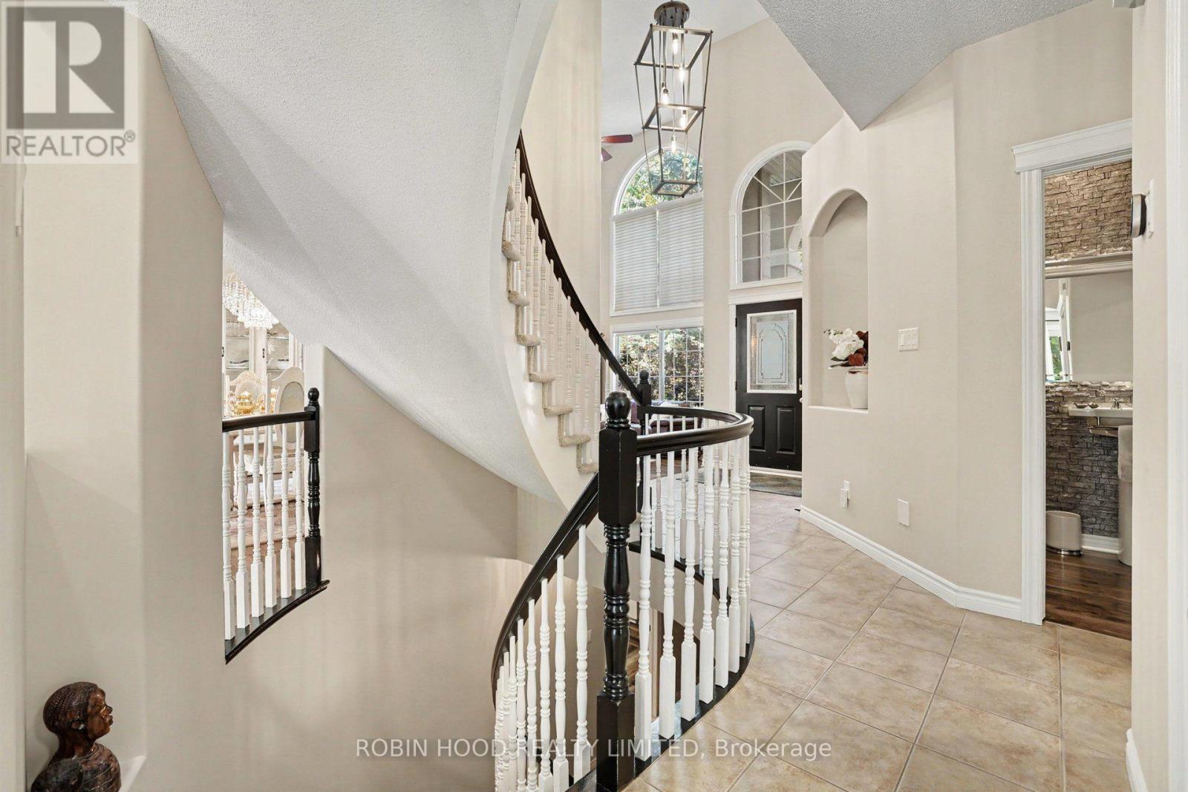
*** Additional Listing Details - Click Brochure Link *** Discover refined living in the prestigious Kanata Lakes community. This elegant 2-storey detached residence combines generous living spaces, thoughtful updates and an exceptional family-friendly location. Soaring windows fill the formal living room with natural light, while the gourmet kitchen showcases granite countertops, abundant cabinetry and a walk-in pantry. An impressive family room with custom built in shelves, and a gas fireplace. Main floor den/office ideal for the working professional. Built in 16 speaker system throughout the house. A luxurious primary bedroom features a sitting area, walk-in closet, a remote double sided fireplace and 5-piece ensuite with heated floors, complemented by three additional bedrooms and a full bath. The fully finished lower level offers a recreation area, home theater, exercise room and a full bathroom. Private yard with interlock patio that backs to a walking trail. Furnace 2022 Roof, 2016, Kitchen, 2019, irrigation system 2020, deck 2026. (id:31684)
| an hour ago | Listing updated with changes from the MLS® | |
| an hour ago | Listing first seen on site |



The trademarks MLS®, Multiple Listing Service® and the associated logos are owned by The Canadian Real Estate Association (CREA) and identify the quality of services provided by real estate professionals who are members of CREA. Used under license.
The trademarks REALTOR®, REALTORS®, and the REALTOR® logo are controlled by The Canadian Real Estate Association (CREA) and identify real estate professionals who are members of CREA. These trademarks are owned or controlled by The Canadian Real Estate Association (CREA) and identify real estate professionals who are members of CREA (REALTOR®) and/or the quality of services they provide (MLS®).
This REALTOR.ca listing content is owned and licensed by REALTOR® members of The Canadian Real Estate Association.