Save
Ask
Tour
Hide
Share
$3,950,000
New Listing

UNIT 1 - 1162 OSBORNE POINT ROAD
Lake of Bays (Franklin), ONP1H2J3

For Sale|Single Family Residence|Active
5
Beds
4
Total Baths
3000 - 3500
SqFt

/SqFt
Subdivision:
Franklin
Call Now: 613.733.9494
Is this the listing for you? We can help make it yours.
613.733.9494
UNIT 1 - 1162 OSBORNE POINT ROADUNIT 1 - 1162 OSBORNE POINT ROADUNIT 1 - 1162 OSBORNE POINT ROADUNIT 1 - 1162 OSBORNE POINT ROAD
Save
Ask
Tour
Hide
Share

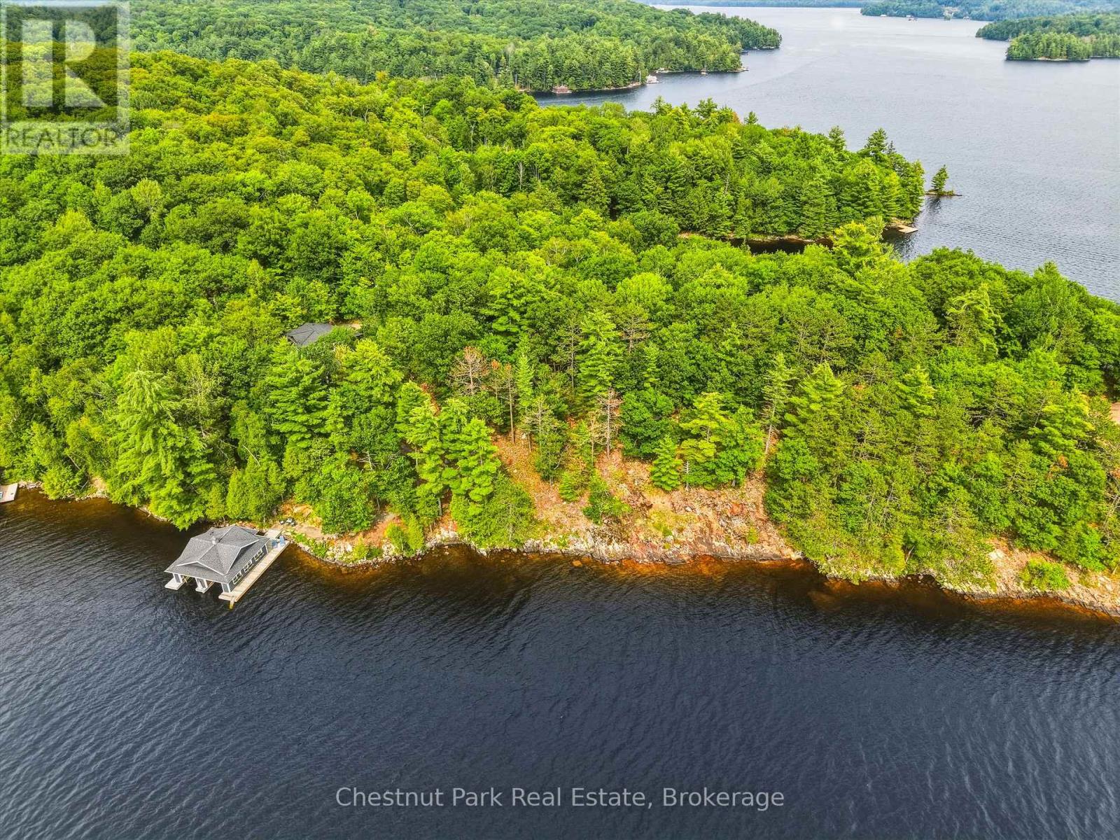
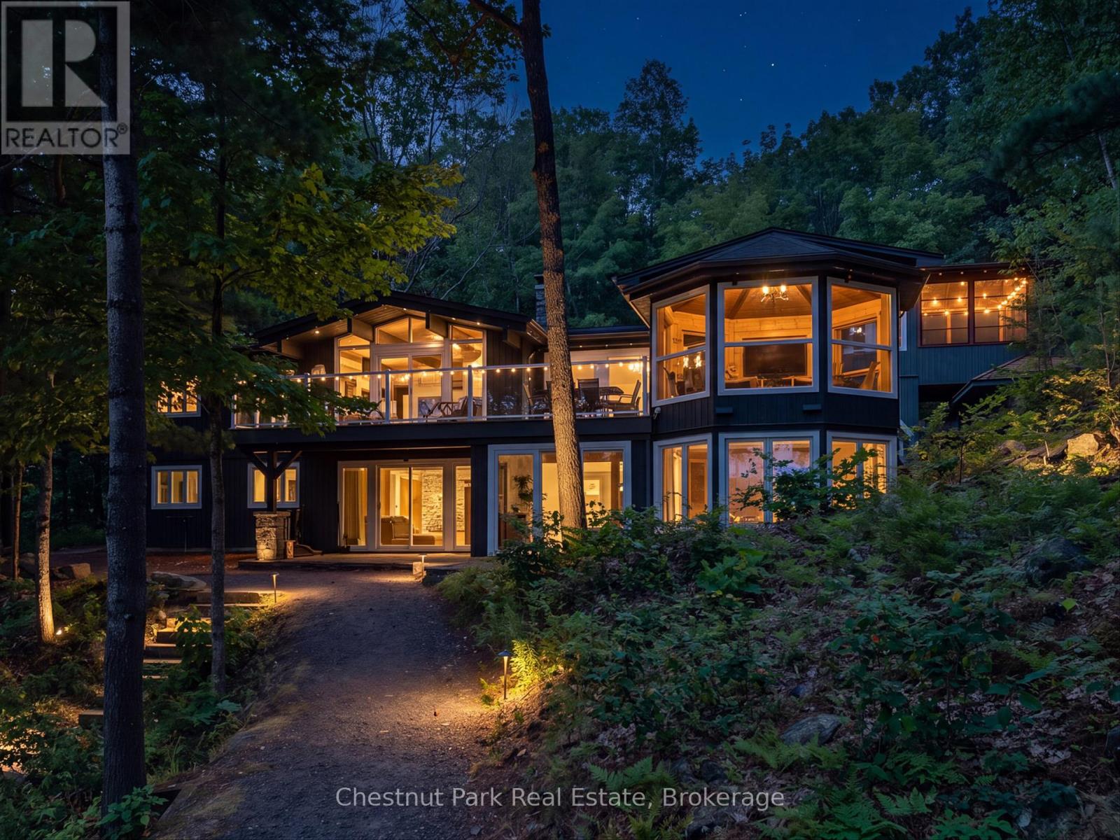
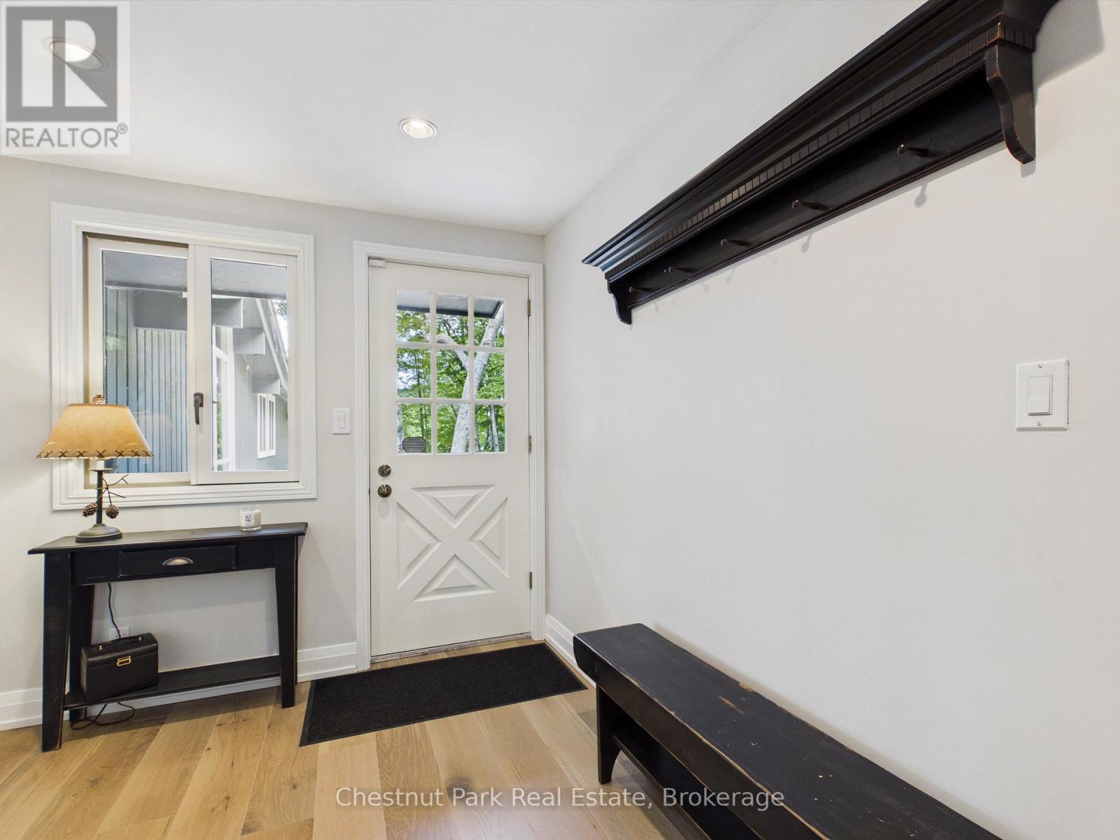
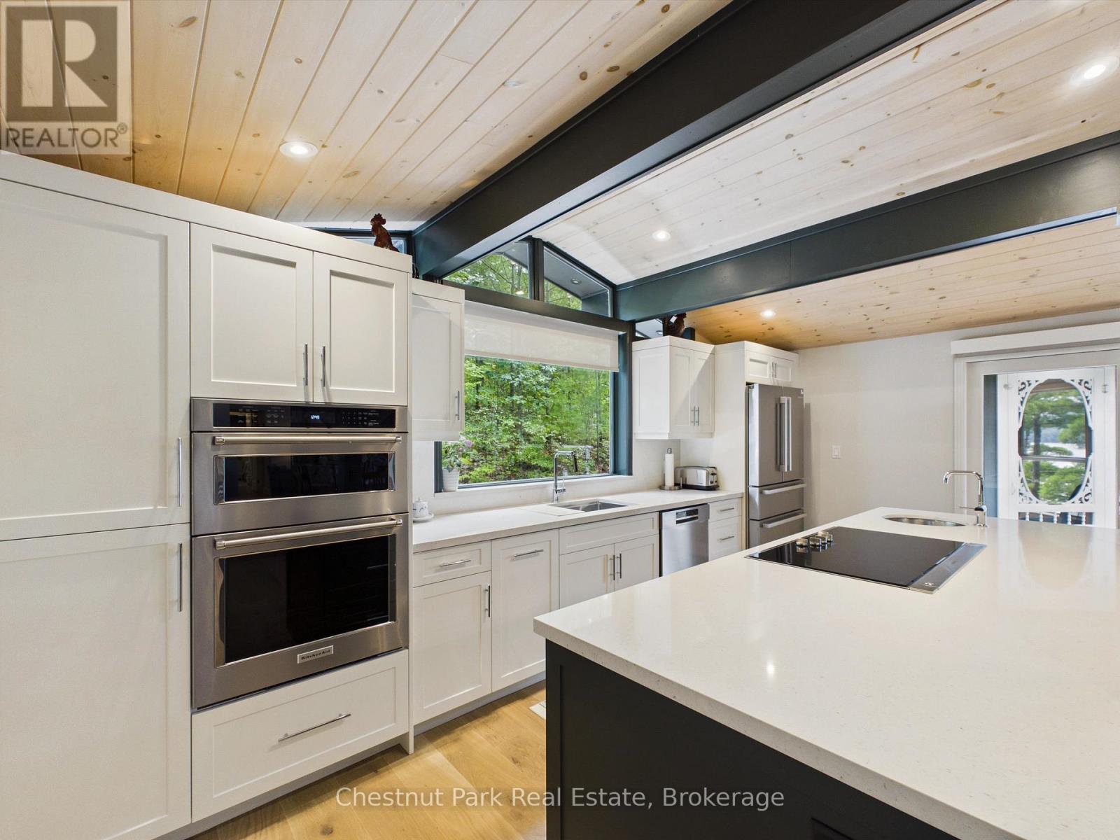
A truly exceptional Lake of Bays retreat, rich in Muskoka history and surrounded by natural beauty. Set along an impressive 540 feet of pristine shoreline in the heart of a quiet, undeveloped bay, this beautifully appointed four-season property offers the ultimate in lakeside living. South and west exposure, paired with long views, provides beautiful afternoon sun. Deep water off the end of the dock is ideal for boating, swimming and enjoying long summer days on the lake. The five-bedroom, four-bathroom home has been thoughtfully updated with a stunning new kitchen, a finished walkout lower level and a private guest suite with its own screened-in porch. Outdoor living is exceptional, featuring a stunning outdoor kitchen, screened-in gazebo and an impressive double boathouse with a Sunstream boat lift, a Sea-Doo lift and built-in bar-the perfect setting for entertaining family and friends. Fully winterized and offered furnished, this is a true four-season Muskoka escape. Conveniently located near Huntsville and Hidden Valley Resort, the property also presents the opportunity to purchase a membership to the sold-out Bigwin Island Golf Club. A rare opportunity to own an extraordinary piece of Lake of Bays and experience Muskoka living at its finest. (id:31684)

Save
Ask
Tour
Hide
Share
Listing Snapshot
Price 
$3,950,000
Days On Site 
0 Days
Bedrooms 
5
Inside Area (SqFt) 
3000 - 3500 sqft
Total Baths 
4
Full Baths 
N/A
Partial Baths 
N/A
Lot Size 
N/A
Year Built 
N/A
MLS® Number 
X13664622
Status 
Active
Property Tax 
N/A
Maintenance Fees 
N/A
Sq Ft Source 
N/A
Friends & Family
Recent Activity
3 hours agoListing updated with changes from the MLS®
3 hours agoListing first seen on site
General Features
Attached Garage 
Yes
Garage 
Yes
Levels 
One
Parking 
Attached
Parking Spaces 
7
Property Sub Type 
Single Family Residence
Sewer 
Septic Tank
Style 
Raised bungalow
Interior Features
Cooling 
Wall Unit(s)
Fireplace 
Yes
Fireplaces 
2
Heating 
BaseboardElectricWoodRadiant
Bathroom 1 
Dimensions - 1.39 m X 1.45 mLevel - Lower
Bathroom 2 
Dimensions - 4.3 m X 1.52 mLevel - Main
Bathroom 3 
Dimensions - 2.29 m X 1.65 mLevel - Main
Bedroom 1 
Dimensions - 3.06 m X 2.2 mLevel - Lower
Bedroom 2 
Dimensions - 4.87 m X 2.8 mLevel - Lower
Bedroom 3 
Dimensions - 2.99 m X 2.63 mLevel - Lower
Bedroom 5 
Dimensions - 3.61 m X 5.36 mLevel - Upper
Exercise Room 
Dimensions - 3.89 m X 3.98 mLevel - Lower
Kitchen 
Dimensions - 6.31 m X 5.32 mLevel - Main
Laundry 
Dimensions - 3.78 m X 2.63 mLevel - Lower
Living Room 
Dimensions - 4.16 m X 5.46 mLevel - Upper
Master Bedroom 
Dimensions - 4.48 m X 3.52 mLevel - Main
Office 
Dimensions - 3.43 m X 2.75 mLevel - Lower
Other Room 1 
Dimensions - 2.54 m X 7.49 mLevel - Lower
Sunroom 
Dimensions - 4.08 m X 4.1 mLevel - Main
Utility Room 
Dimensions - 1.65 m X 2.14 mLevel - Lower
Save
Ask
Tour
Hide
Share
Exterior Features
Frontage 
543 ft ,6 in
Lot Features 
LandscapedWaterfront
View 
LakeWater
Waterfront 
Yes
Waterfront Features 
Lake of Bays
Waterview 
LakeWater
Community Features
Community Features 
Fishing

Listing courtesy of: DAVID SMITH of Chestnut Park Real Estate

The trademarks MLS®, Multiple Listing Service® and the associated logos are owned by The Canadian Real Estate Association (CREA) and identify the quality of services provided by real estate professionals who are members of CREA. Used under license.

The trademarks REALTOR®, REALTORS®, and the REALTOR® logo are controlled by The Canadian Real Estate Association (CREA) and identify real estate professionals who are members of CREA. These trademarks are owned or controlled by The Canadian Real Estate Association (CREA) and identify real estate professionals who are members of CREA (REALTOR®) and/or the quality of services they provide (MLS®).

This REALTOR.ca listing content is owned and licensed by REALTOR® members of The Canadian Real Estate Association.

Neighborhood & Commute
Source: Walkscore
Disclosure: Community information and market data powered by Constellation Data Labs. Information is deemed reliable but not guaranteed.
Save
Ask
Tour
Hide
Share