Save
Ask
Tour
Hide
Share
$1,495,000
New Listing

3176 LAKESHORE ROAD
Haldimand (Dunnville), ONN1A2W8

For Sale|Single Family Residence|Active
5
Beds
4
Total Baths
1
Partial Bath
2500 - 3000
SqFt

/SqFt
Subdivision:
Dunnville
Call Now: 613.733.9494
Is this the listing for you? We can help make it yours.
613.733.9494
3176 LAKESHORE ROAD3176 LAKESHORE ROAD3176 LAKESHORE ROAD3176 LAKESHORE ROAD
Save
Ask
Tour
Hide
Share

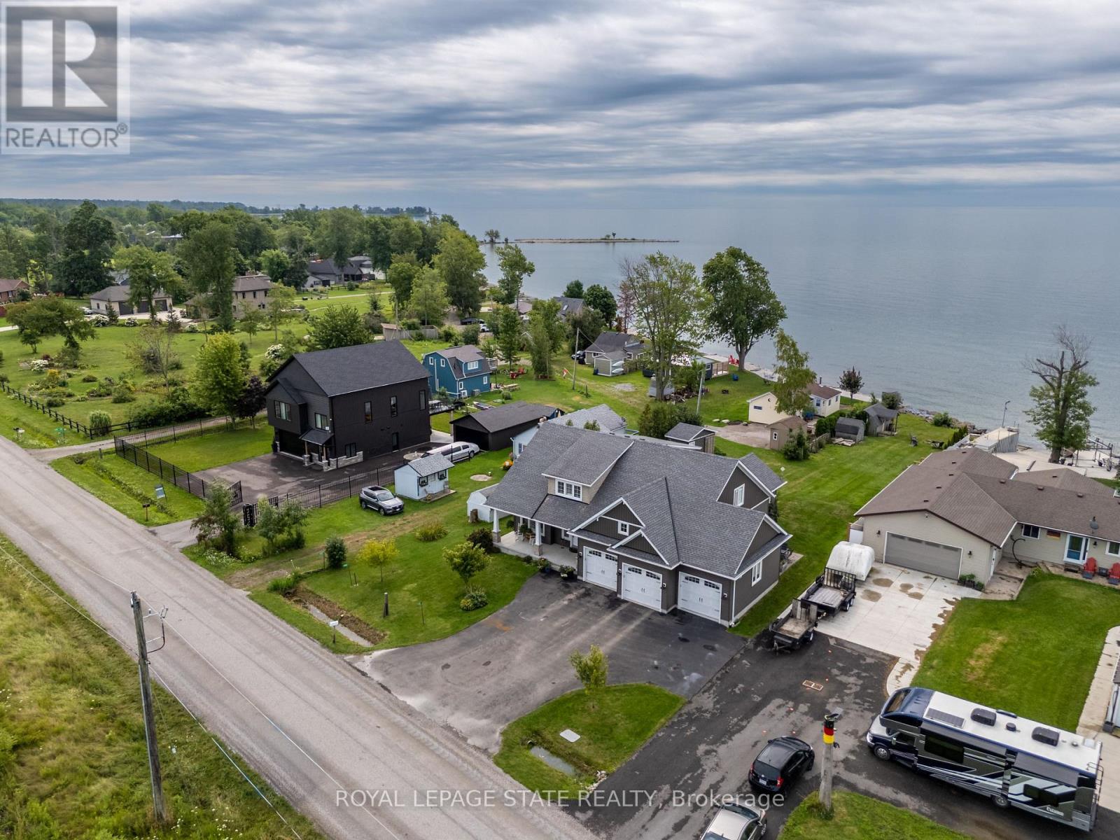
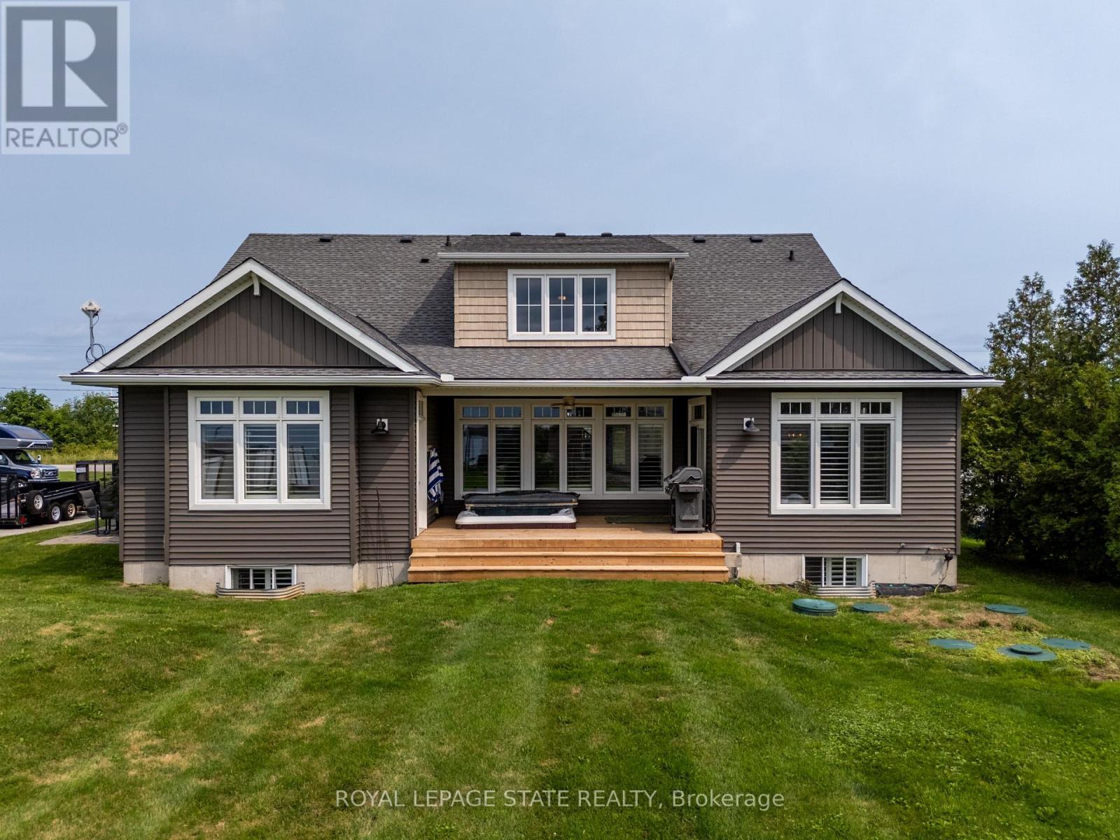
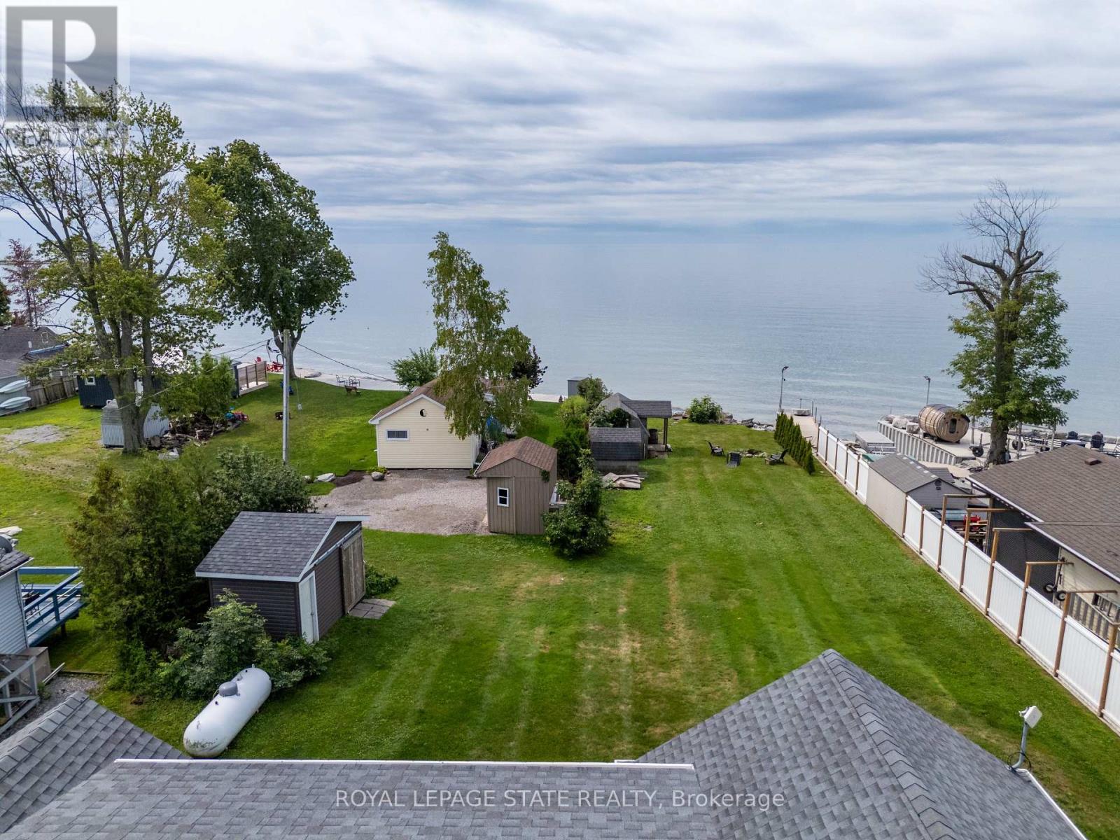
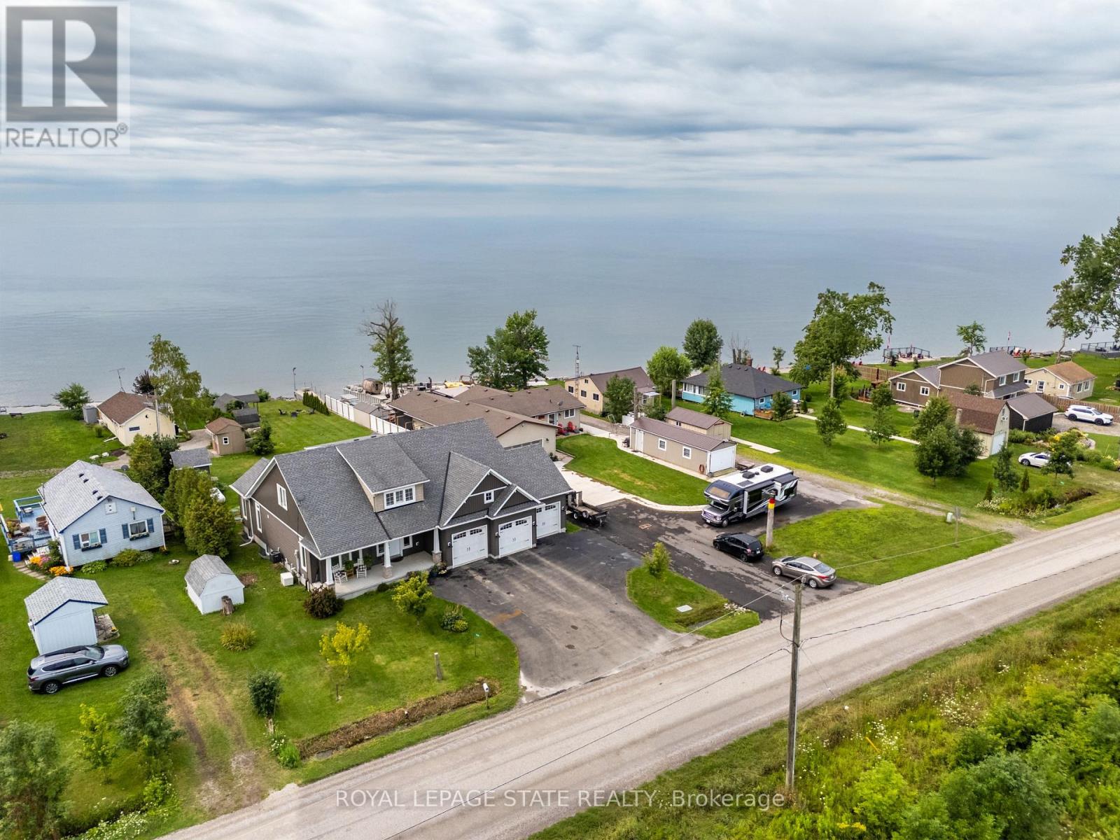
Rarely does the opportunity come along to own a near-new, custom-built home on direct waterfront. Step onto the sprawling front verandah and through the grand entry, where soaring ceilings, a spacious foyer, open staircase, second-floor overlook and walls of windows showcasing water views. This thoughtfully designed floor plan offers a main-floor primary suite with a spa-like 5-piece ensuite, complete with freestanding tub and glass-and-tile shower, main floor office / additional bedroom flex space, plus convenient main-floor laundry/mudroom. The expansive kitchen, featuring a large island, opens seamlessly to the great room with its impressive fireplace. The dining area walks out to the covered rear deck with built-in hot tub, while the primary suite also enjoys direct access to the covered deck. Two spacious upper bedrooms each feature walk-in closets. The oversized triple garage includes a fourth roll-up door facing patio and the water. The finished lower level adds two bedrooms with egress windows, 3-piece bath, large open games room, recreation room and hobby room. Additionally this property features two sheds and a bunk that sleeps 6. A truly exceptional waterfront home offering custom design, impressive space and spectacular views. (id:31684)

Save
Ask
Tour
Hide
Share
Listing Snapshot
Price 
$1,495,000
Days On Site 
0 Days
Bedrooms 
5
Inside Area (SqFt) 
2500 - 3000 sqft
Total Baths 
4
Full Baths 
N/A
Partial Baths 
1
Lot Size 
N/A
Year Built 
N/A
MLS® Number 
X13668552
Status 
Active
Property Tax 
N/A
Maintenance Fees 
N/A
Sq Ft Source 
N/A
Friends & Family
Recent Activity
5 hours agoListing updated with changes from the MLS®
5 hours agoListing first seen on site
General Features
Attached Garage 
Yes
Garage 
Yes
Levels 
One and One Half
Parking 
Attached
Parking Spaces 
9
Property Sub Type 
Single Family Residence
Sewer 
Septic Tank
Interior Features
Cooling 
Central Air
Fireplace 
Yes
Fireplaces 
1
Heating 
Forced AirPropane
Bathroom 1 
Dimensions - 3.33 m X 1.55 mLevel - Second
Bathroom 2 
Dimensions - 4.27 m X 1.8 mLevel - Basement
Bedroom 2 
Dimensions - 3.84 m X 3.33 mLevel - Second
Bedroom 3 
Dimensions - 4.17 m X 4.11 mLevel - Second
Bedroom 4 
Dimensions - 3.68 m X 2.92 mLevel - Basement
Bedroom 5 
Dimensions - 4.19 m X 3.99 mLevel - Basement
Cold room 
Dimensions - 7.9 m X 1.85 mLevel - Basement
Dining Room 
Dimensions - 4.93 m X 4.06 mLevel - First
Foyer 
Dimensions - 3.23 m X 2.13 mLevel - First
Game Room 
Dimensions - 7.49 m X 6.02 mLevel - Basement
Kitchen 
Dimensions - 4.83 m X 4.06 mLevel - First
Laundry 
Dimensions - 4.67 m X 2.18 mLevel - First
Living Room 
Dimensions - 6.15 m X 5.54 mLevel - First
Media 
Dimensions - 3.25 m X 3.15 mLevel - Second
Office 
Dimensions - 4.06 m X 4.2 mLevel - First
Other Room 1 
Dimensions - 4.11 m X 3.15 mLevel - Second
Other Room 2 
Dimensions - 4.8 m X 3.51 mLevel - Basement
Utility Room 
Dimensions - 6.48 m X 3.91 mLevel - Basement
Save
Ask
Tour
Hide
Share
Exterior Features
Frontage 
46 ft ,6 in
Lot Features 
Waterfront
View 
LakeWater
Waterfront 
Yes
Waterfront Features 
Lake Erie
Waterview 
LakeWater

Listing courtesy of: Isaac Phillips of ROYAL LEPAGE STATE REALTY

The trademarks MLS®, Multiple Listing Service® and the associated logos are owned by The Canadian Real Estate Association (CREA) and identify the quality of services provided by real estate professionals who are members of CREA. Used under license.

The trademarks REALTOR®, REALTORS®, and the REALTOR® logo are controlled by The Canadian Real Estate Association (CREA) and identify real estate professionals who are members of CREA. These trademarks are owned or controlled by The Canadian Real Estate Association (CREA) and identify real estate professionals who are members of CREA (REALTOR®) and/or the quality of services they provide (MLS®).

This REALTOR.ca listing content is owned and licensed by REALTOR® members of The Canadian Real Estate Association.

Neighborhood & Commute
Source: Walkscore
Disclosure: Community information and market data powered by Constellation Data Labs. Information is deemed reliable but not guaranteed.
Save
Ask
Tour
Hide
Share