





178 MCCLELLAN ROADOttawa, ONK2H5W1
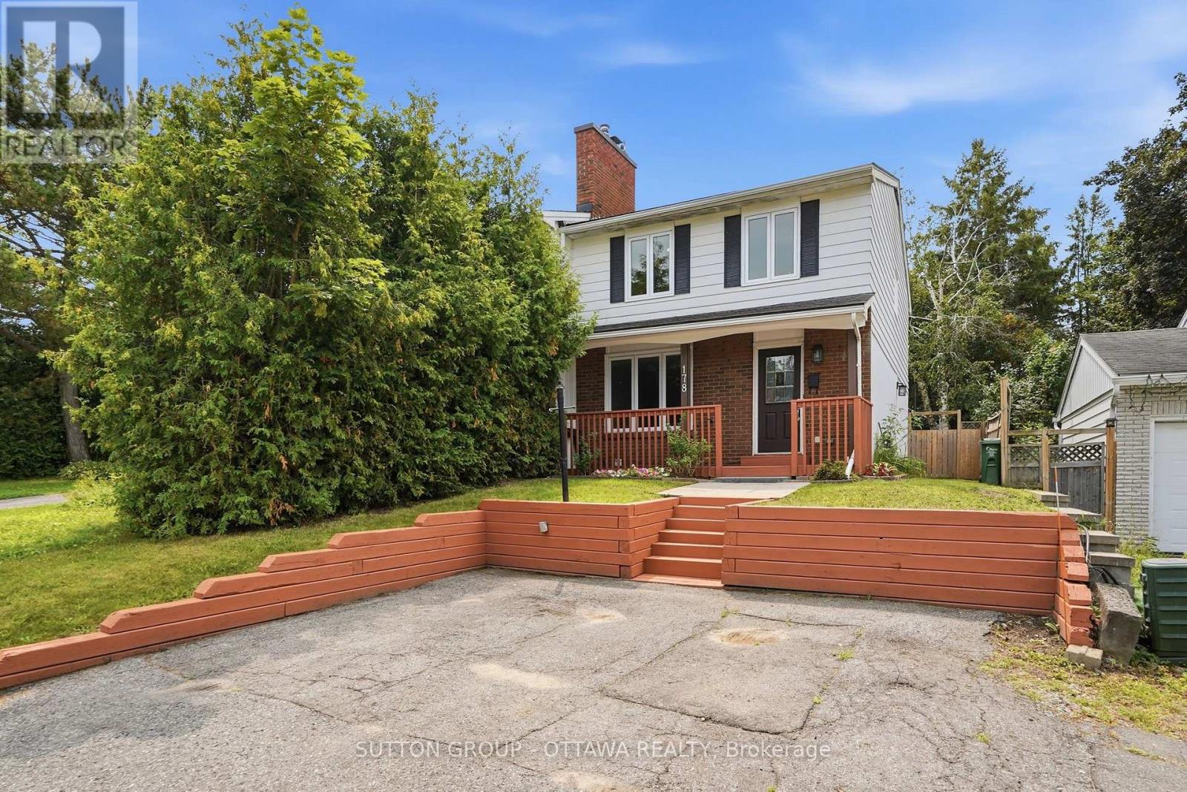
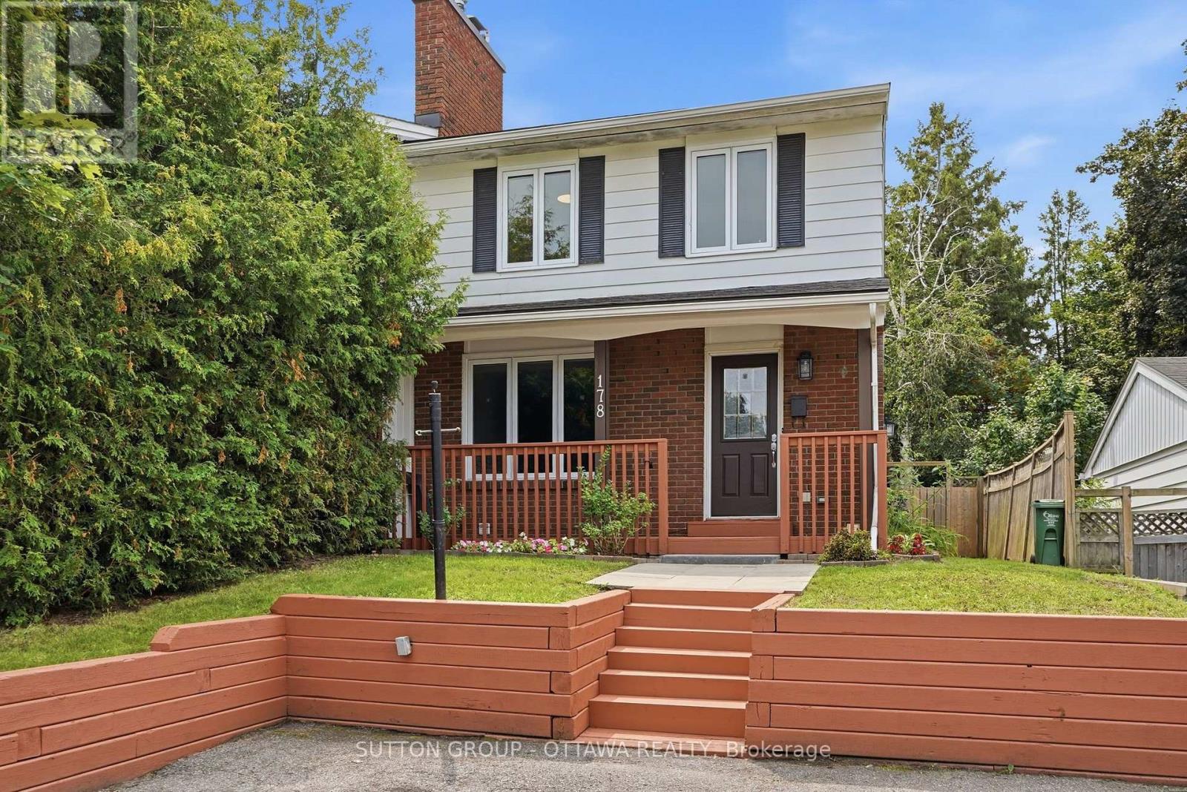
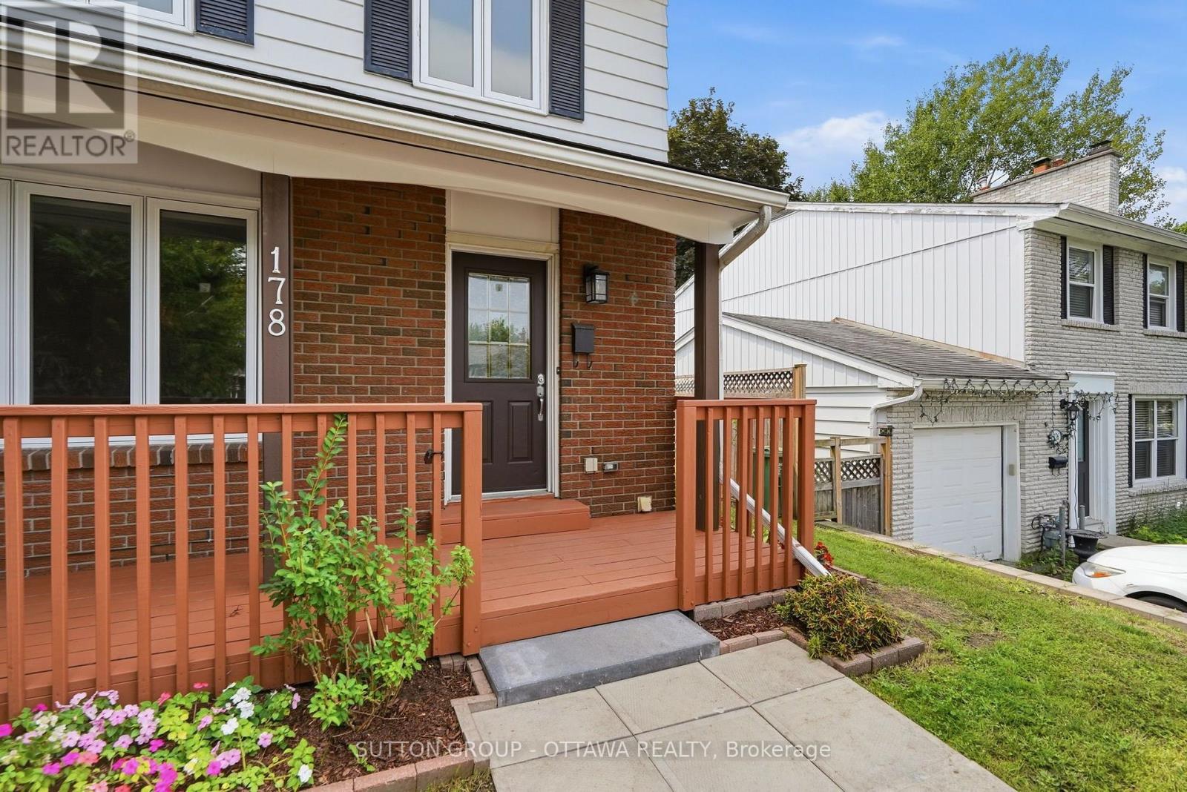
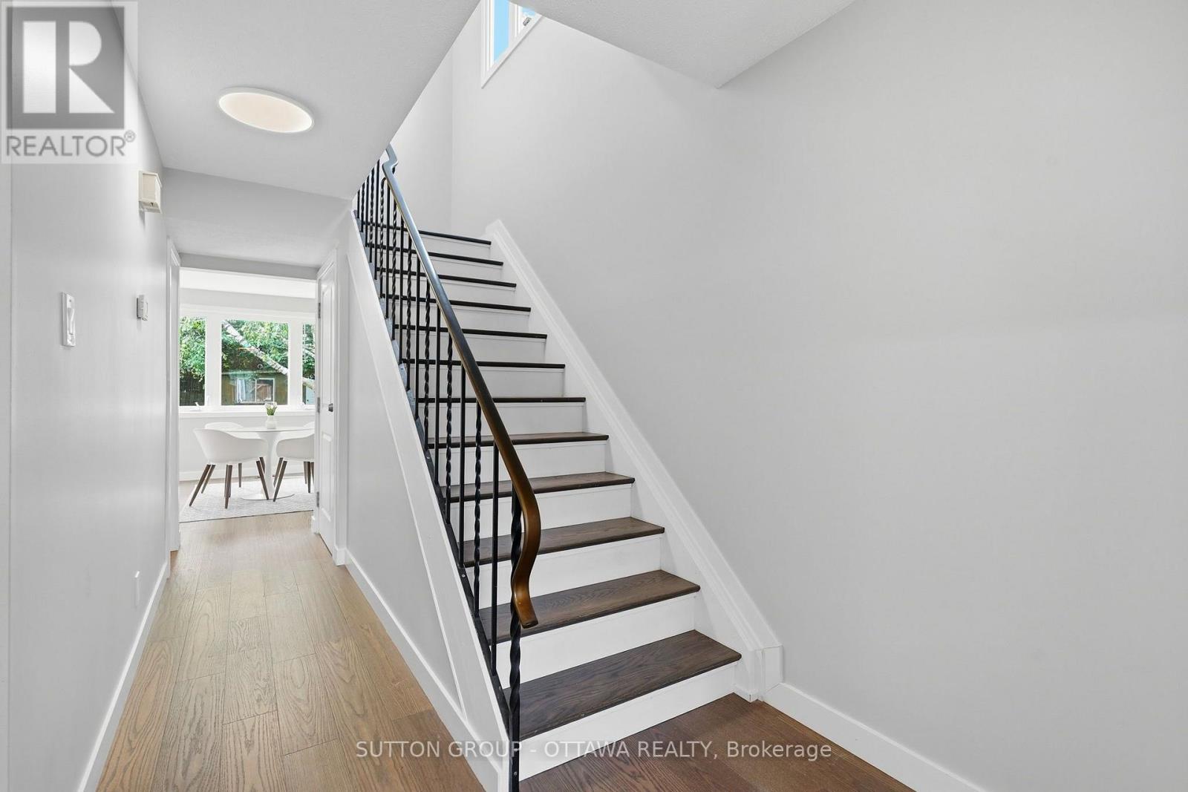
LIVE UPSTAIRS. RENT DOWNSTAIRS. LET YOUR HOME HELP PAY THE MORTGAGE! This fully renovated semi-detached duplex offers TWO separate living spaces, incredible flexibility, and immediate possession. An ideal opportunity for investors, first-time buyers, or anyone looking to combine home ownership with rental income.The spacious upper unit features 3 bedrooms and 3 bathrooms, including a private primary ensuite, a beautifully renovated kitchen with quartz countertops and new appliances, hardwood flooring, and convenient upper-level laundry.The bright lower-level suite has its own private entrance, full kitchen, bedroom, and ensuite bathroom-perfect for Algonquin College students, extended family, a nanny, or a tenant to help offset your monthly mortgage.With over $200,000 invested in renovations, the hard work has already been done. Updates include legal egress windows (2021), electrical panel (2021), central A/C (2021), furnace (2022), plumbing(2025), fully painted (2026), exterior stairs (2026), basement floors and stairs (2026), modern kitchens and bathrooms (2021), quality finishes throughout, and on demand hot water. Roof shingles were replaced in 2012. (id:31684)
| 3 hours ago | Listing updated with changes from the MLS® | |
| 3 hours ago | Listing first seen on site |



The trademarks MLS®, Multiple Listing Service® and the associated logos are owned by The Canadian Real Estate Association (CREA) and identify the quality of services provided by real estate professionals who are members of CREA. Used under license.
The trademarks REALTOR®, REALTORS®, and the REALTOR® logo are controlled by The Canadian Real Estate Association (CREA) and identify real estate professionals who are members of CREA. These trademarks are owned or controlled by The Canadian Real Estate Association (CREA) and identify real estate professionals who are members of CREA (REALTOR®) and/or the quality of services they provide (MLS®).
This REALTOR.ca listing content is owned and licensed by REALTOR® members of The Canadian Real Estate Association.