





1610 - 158A MCARTHUR AVENUEOttawa, ONK1L8C9
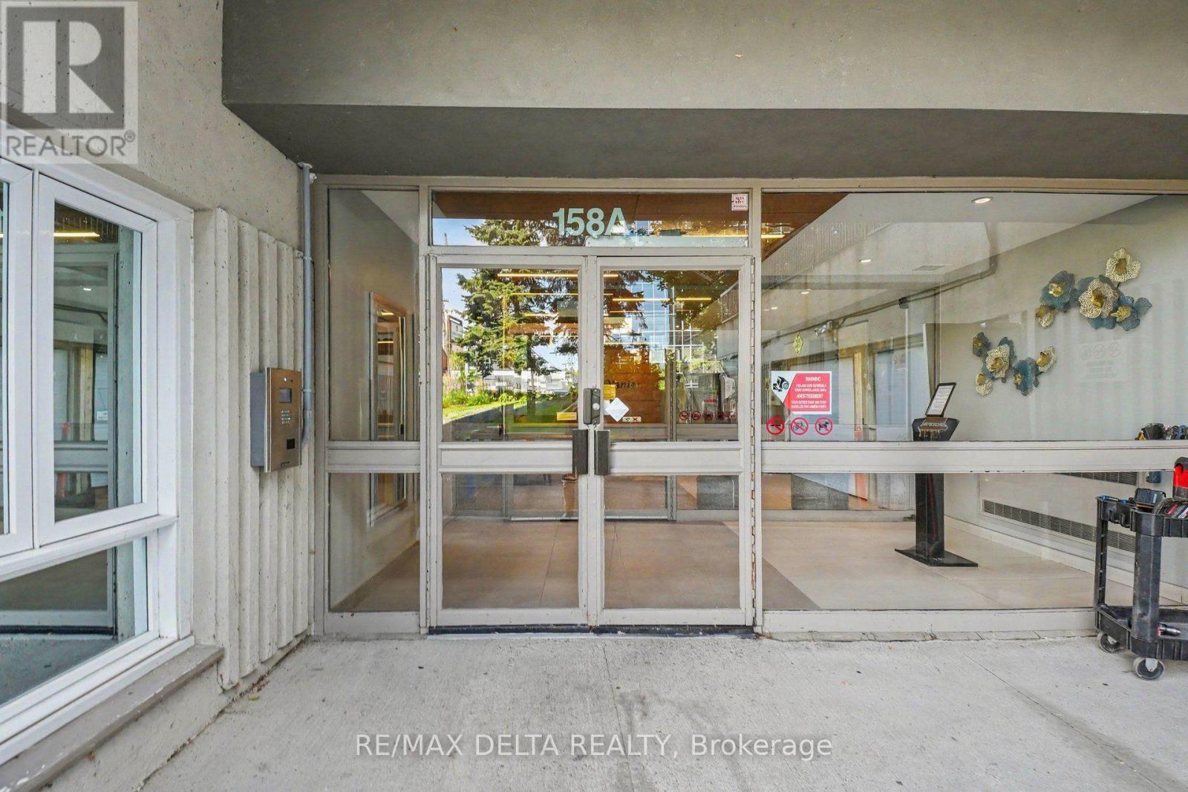
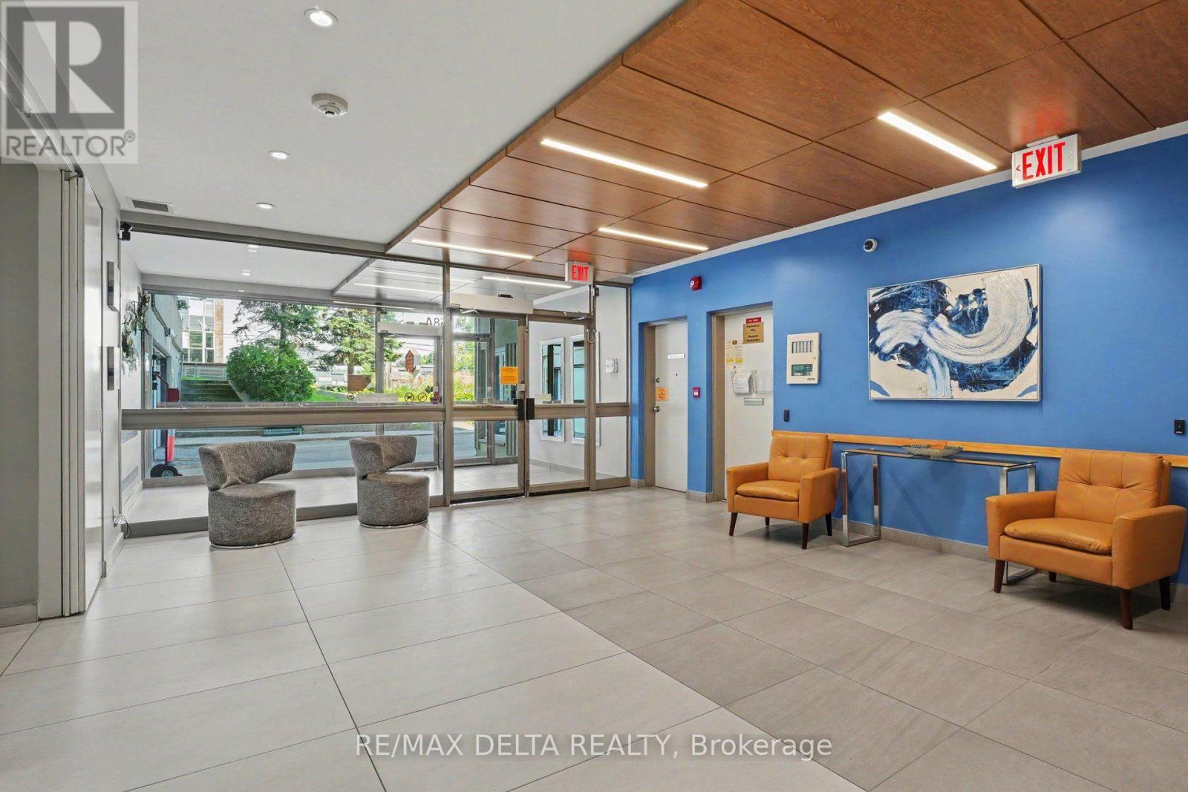
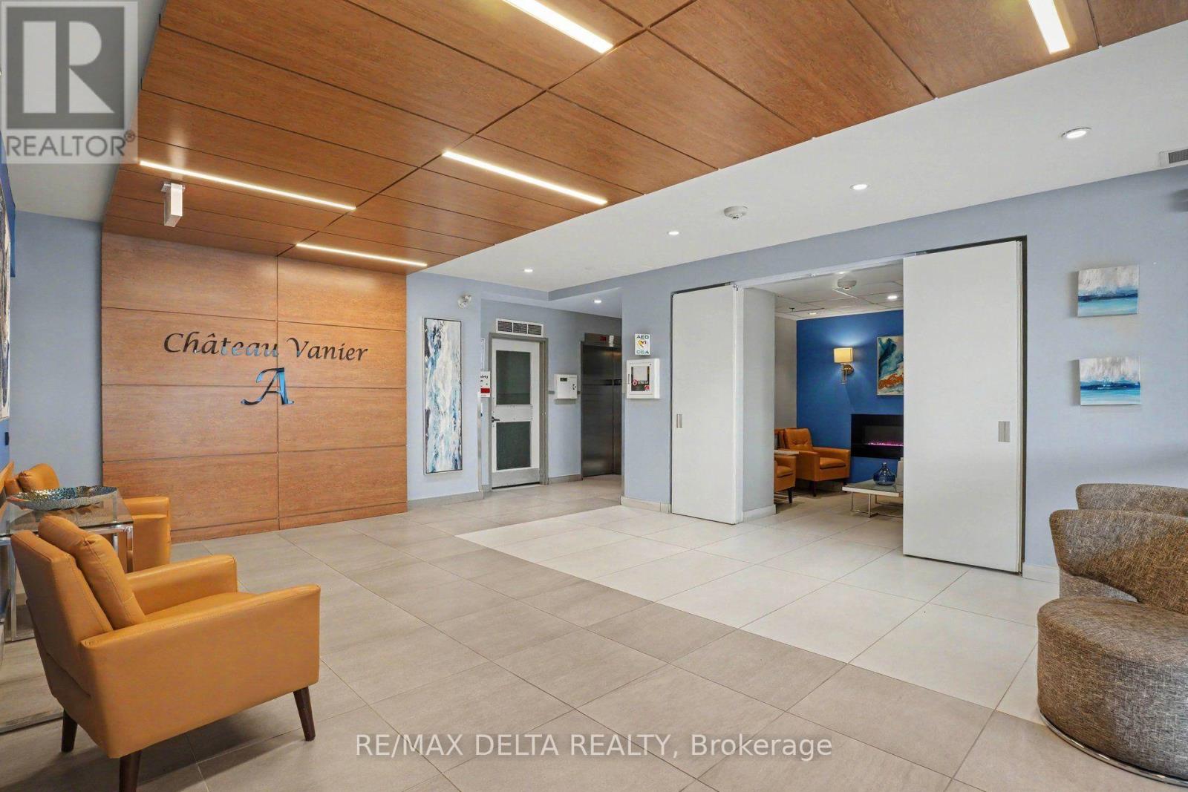
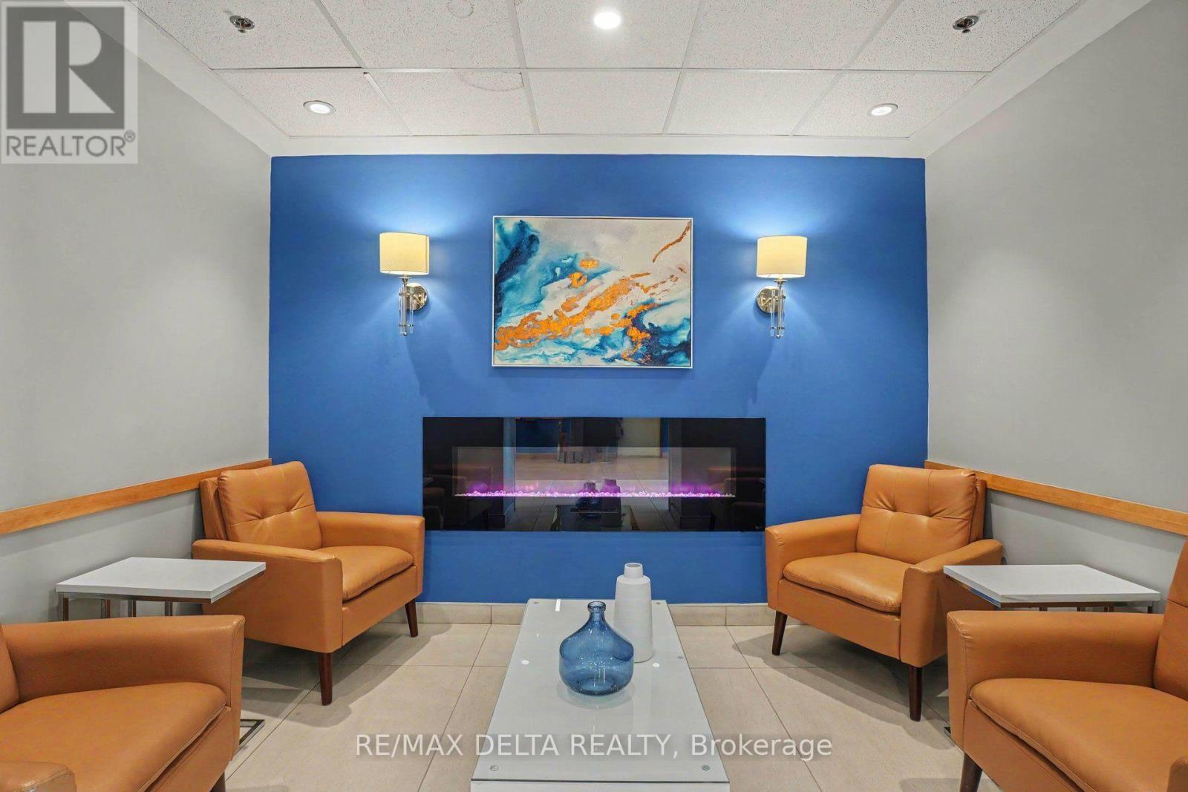
Welcome to this bright and beautifully maintained 2-bedroom, 1-bathroom condo in an exceptional central Ottawa location! This carpet-free unit offers a well-maintained interior with an updated kitchen, wall-mounted A/C, and an abundance of natural light. Enjoy an impressive 35-foot private balcony with breathtaking, unobstructed views, including a clear view of downtown from the 16th floor. Residents enjoy an excellent selection of building amenities, including a year-round indoor pool, fitness center, sauna, and party room. Ideally located just minutes from the University of Ottawa, downtown, the Rideau Sports Centre, Rideau River, Poets Pathway, and Riverain Park. Public transit, grocery stores, cafés, shopping, and everyday conveniences are all just steps away. An incredible opportunity for first-time buyers, downsizers, investors, or anyone looking for a low-maintenance lifestyle in a prime location. Bright, move-in ready, and offering charm, convenience, and spectacular views at every turn. Book your showing today! (id:31684)
| yesterday | Listing updated with changes from the MLS® | |
| yesterday | Listing first seen on site |



The trademarks MLS®, Multiple Listing Service® and the associated logos are owned by The Canadian Real Estate Association (CREA) and identify the quality of services provided by real estate professionals who are members of CREA. Used under license.
The trademarks REALTOR®, REALTORS®, and the REALTOR® logo are controlled by The Canadian Real Estate Association (CREA) and identify real estate professionals who are members of CREA. These trademarks are owned or controlled by The Canadian Real Estate Association (CREA) and identify real estate professionals who are members of CREA (REALTOR®) and/or the quality of services they provide (MLS®).
This REALTOR.ca listing content is owned and licensed by REALTOR® members of The Canadian Real Estate Association.