





821 MIKINAK ROADOttawa, ONK1K 4Z9
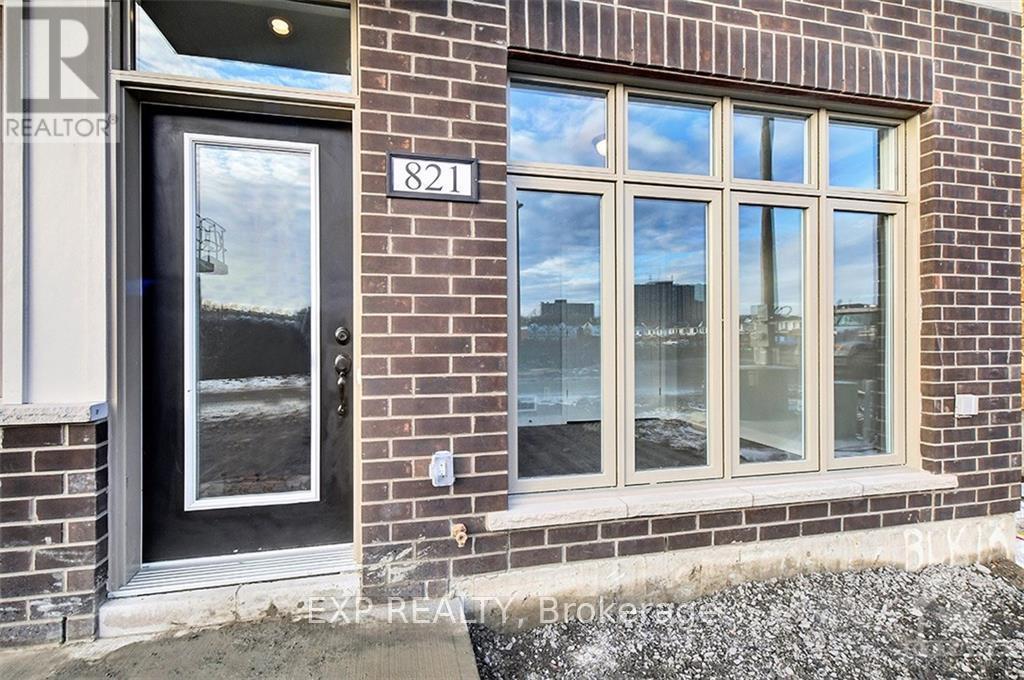
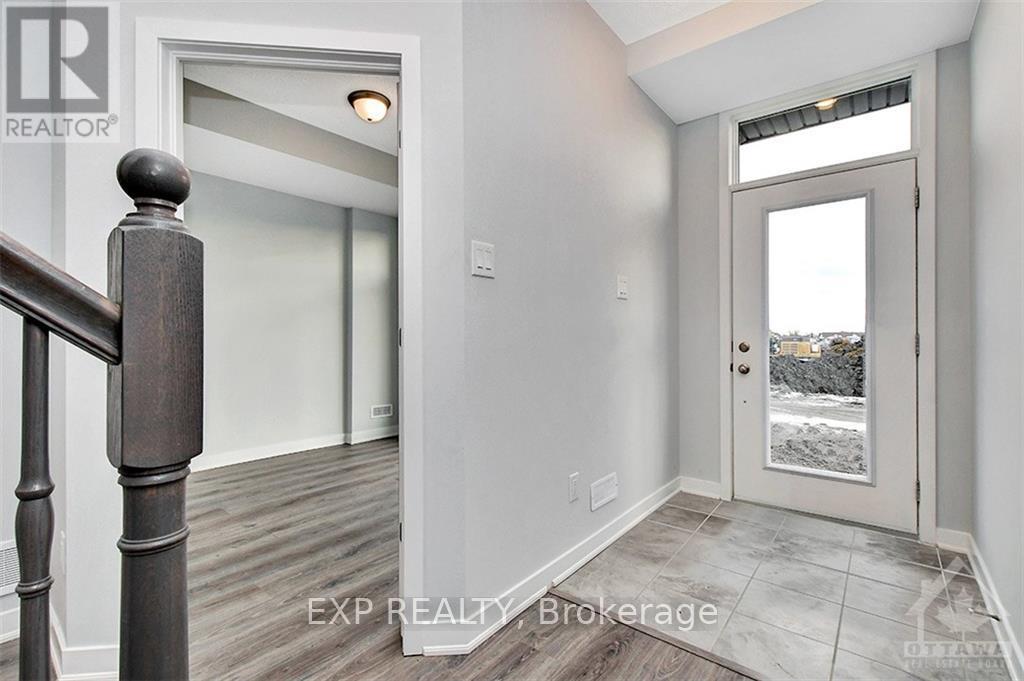
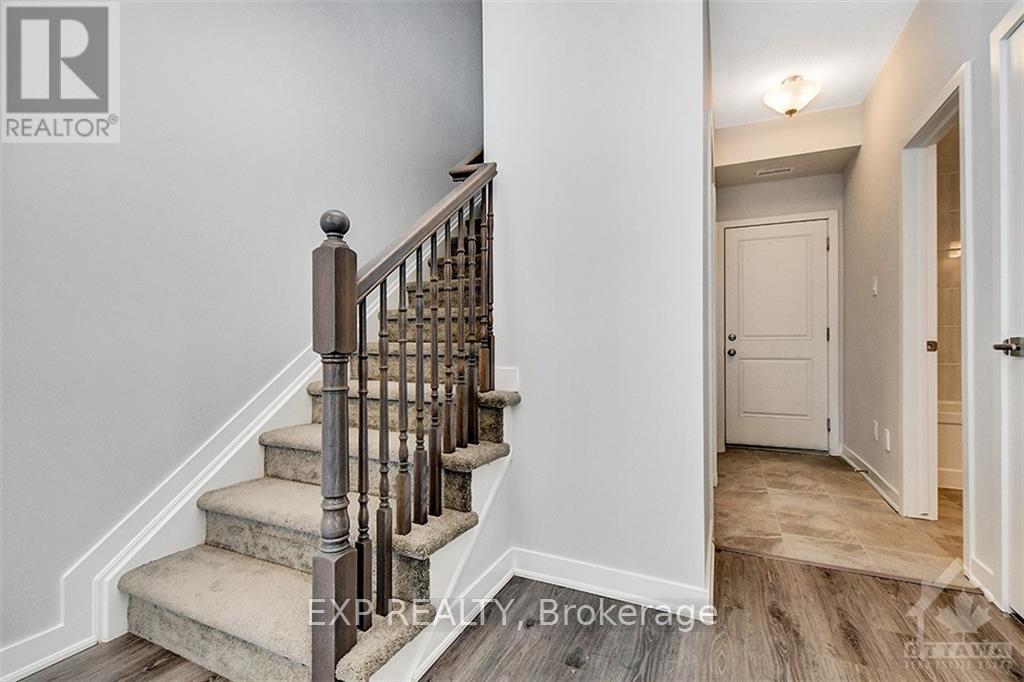
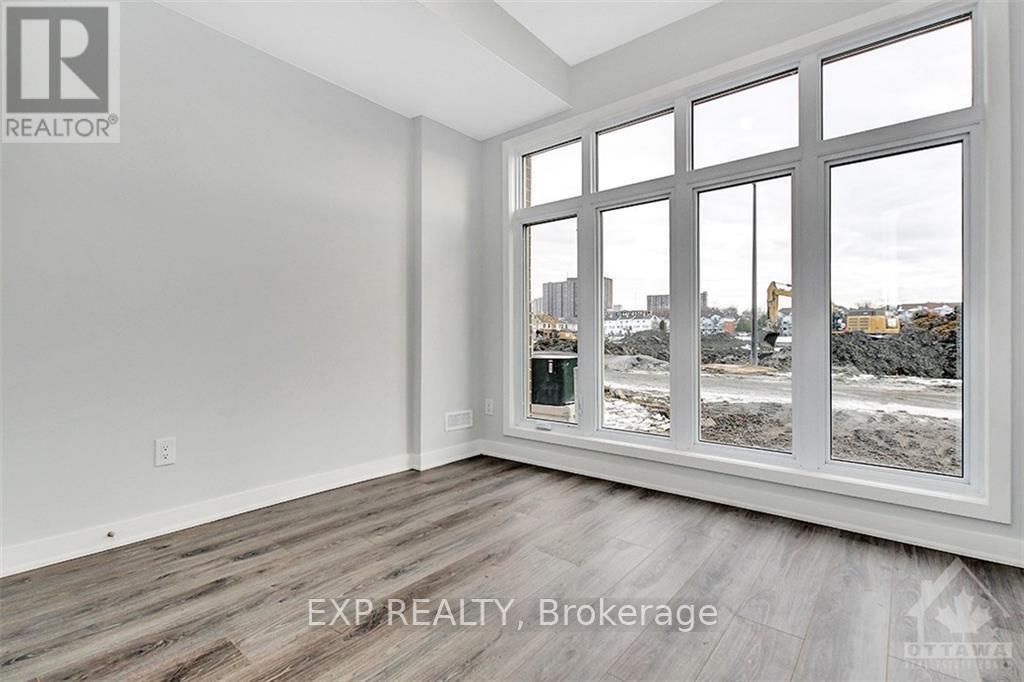
Elevated living meets exceptional outdoor space with a spectacular private rooftop terrace at this luxurious four-bedroom, oversized end-unit townhome in highly sought-after Wateridge Village. The stylish Severn model offers an impressive blend of space, natural light and contemporary finishes, complete with a rear-lane garage and a prime location just minutes from downtown Ottawa. The bright, open-concept second level features 9' ceilings and a beautifully appointed kitchen with stainless steel appliances, granite countertops and breakfast bar. Sliding doors extend the living space onto a private deck, ideal for entertaining. The third level features a spacious primary retreat with double closets and a luxurious ensuite, plus two additional bedrooms and a full bath. The main level offers 9' ceilings, a generous fourth bedroom, powder room, laundry and convenient inside garage entry. The showstopping rooftop terrace provides an incredible private setting for lounging, dining and entertaining. Ideally situated near parks, trails, recreation, shopping and everyday amenities, this exceptional end unit delivers sophisticated urban living in one of Ottawa's most desirable communities. (id:31684)
| 14 hours ago | Listing updated with changes from the MLS® | |
| 5 days ago | Listing first seen on site |



The trademarks MLS®, Multiple Listing Service® and the associated logos are owned by The Canadian Real Estate Association (CREA) and identify the quality of services provided by real estate professionals who are members of CREA. Used under license.
The trademarks REALTOR®, REALTORS®, and the REALTOR® logo are controlled by The Canadian Real Estate Association (CREA) and identify real estate professionals who are members of CREA. These trademarks are owned or controlled by The Canadian Real Estate Association (CREA) and identify real estate professionals who are members of CREA (REALTOR®) and/or the quality of services they provide (MLS®).
This REALTOR.ca listing content is owned and licensed by REALTOR® members of The Canadian Real Estate Association.