





23 - 5 LAKESIDE DRIVE WSt. Catharines (Port Weller), ONL2M1P3
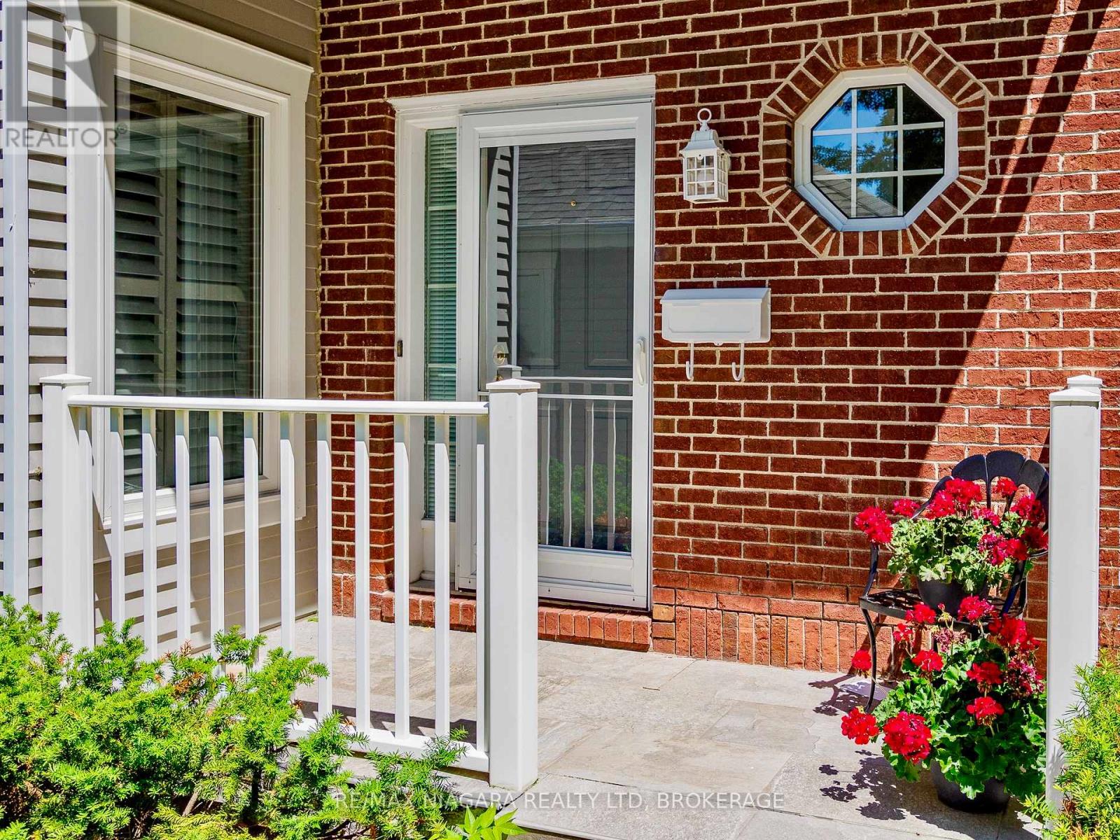
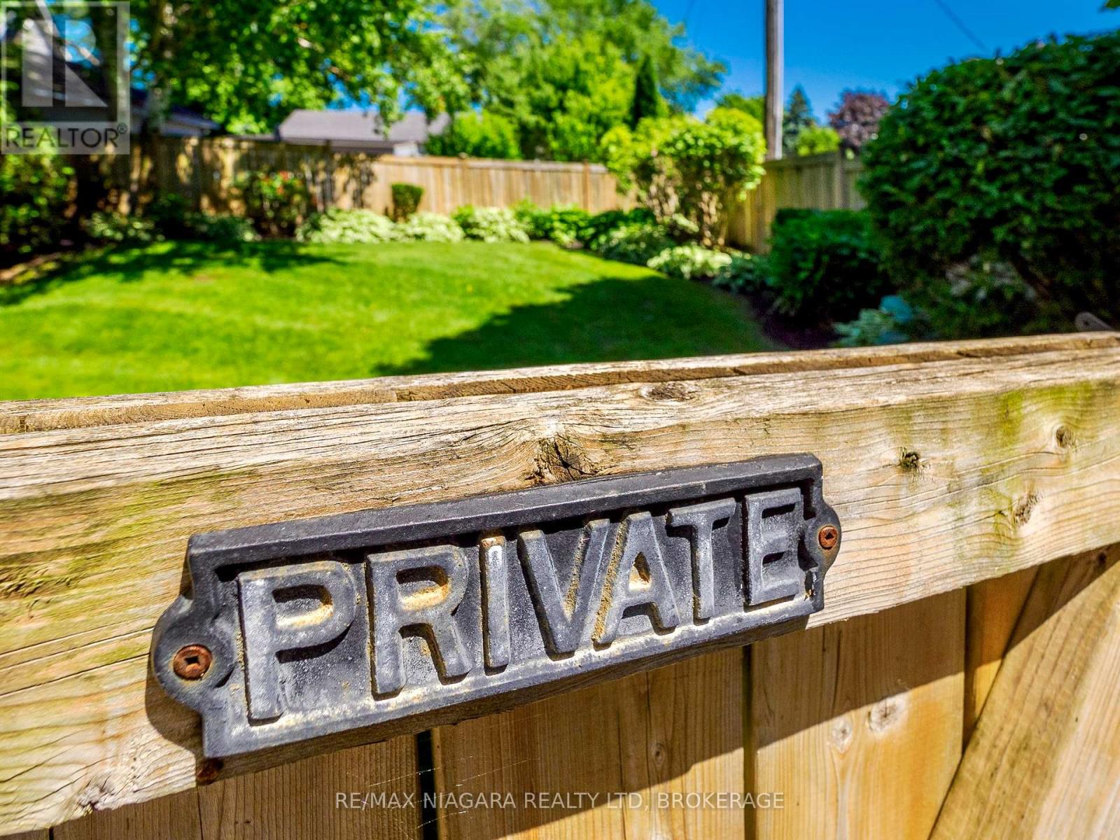
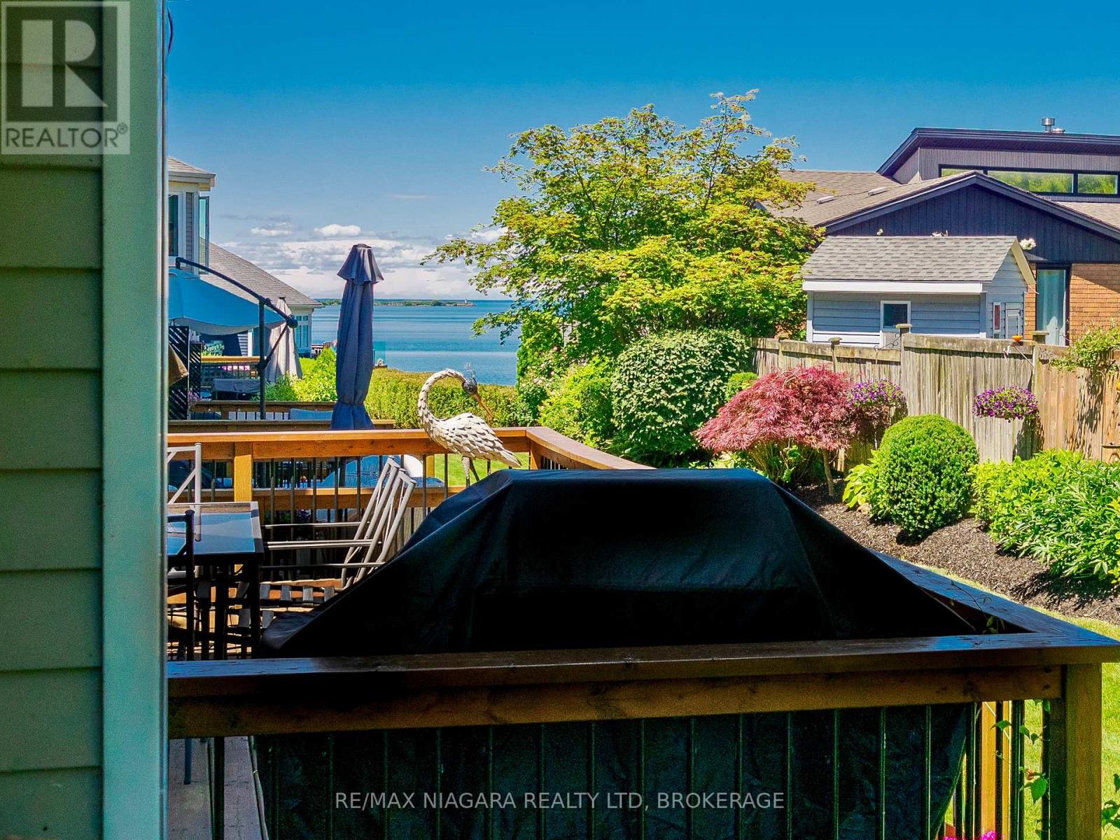
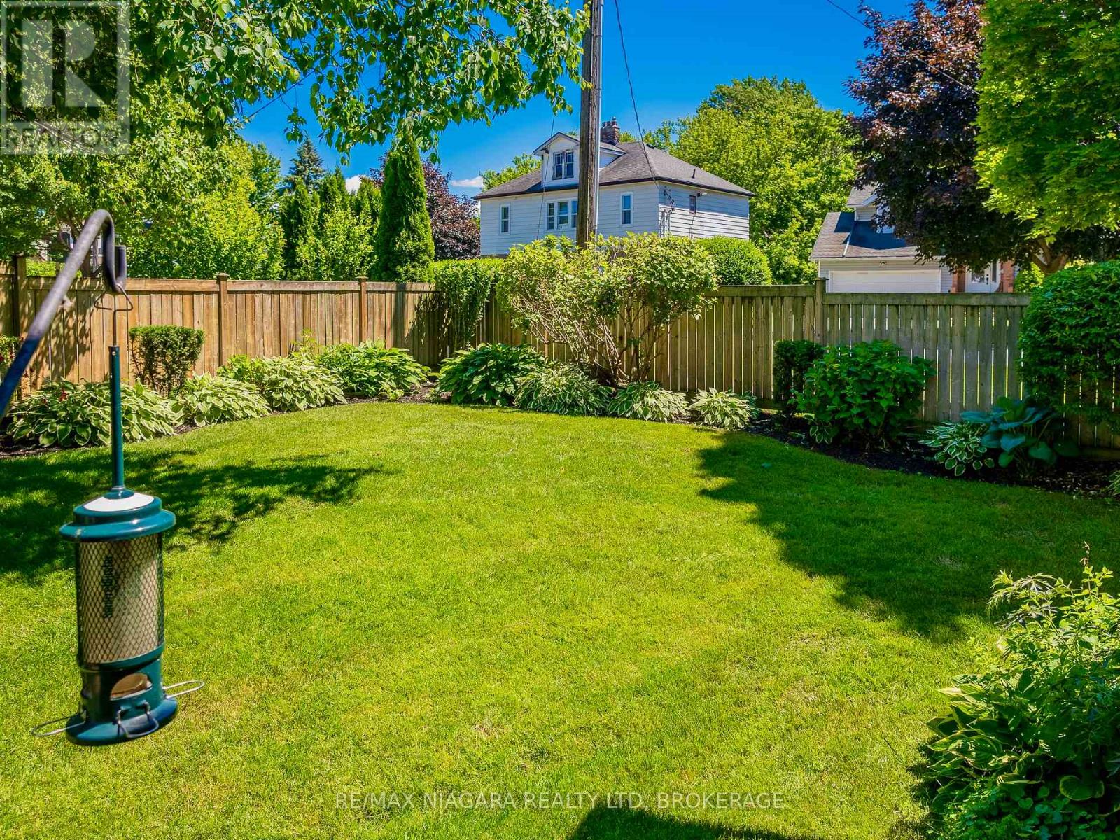
Rarely available waterfront end-unit offering a unique opportunity to enjoy a waterfront lifestyle with the convenience of a luxury condominium and the privacy of a detached home. Located in sought-after Port Weller East, this bright and spacious residence is ideal for downsizers, retirees, snowbirds, or professionals looking to trade maintenance responsibilities for more leisure time. Imagine beginning your day with coffee overlooking the water, listening to the birds, followed by a stroll along the shoreline or a visit to the nearby marina. End the evening relaxing on your covered deck while enjoying the sights and sounds of Lake Ontario. Features include a double garage, updated kitchen with premium appliances, generous living spaces, and a partially finished basement. Enjoy beach access, marina proximity, pool and hot tub amenities, and a welcoming waterfront community. Monthly condo fees include exterior maintenance, snow removal, gardening, water and cable, providing the freedom, convenience and peace of mind that make condominium living so appealing. It's not simply a home; it's a lifestyle investment that rewards you with more time to enjoy what matters most. Rare waterfront opportunities like this do not come along often. Every summer weekend feels like a resort getaway. (id:31684)
| 8 hours ago | Listing updated with changes from the MLS® | |
| 8 hours ago | Listing first seen on site |



The trademarks MLS®, Multiple Listing Service® and the associated logos are owned by The Canadian Real Estate Association (CREA) and identify the quality of services provided by real estate professionals who are members of CREA. Used under license.
The trademarks REALTOR®, REALTORS®, and the REALTOR® logo are controlled by The Canadian Real Estate Association (CREA) and identify real estate professionals who are members of CREA. These trademarks are owned or controlled by The Canadian Real Estate Association (CREA) and identify real estate professionals who are members of CREA (REALTOR®) and/or the quality of services they provide (MLS®).
This REALTOR.ca listing content is owned and licensed by REALTOR® members of The Canadian Real Estate Association.