





412 - 10 CONCORD PLACEGrimsby (Grimsby Beach), ONL3M0G6
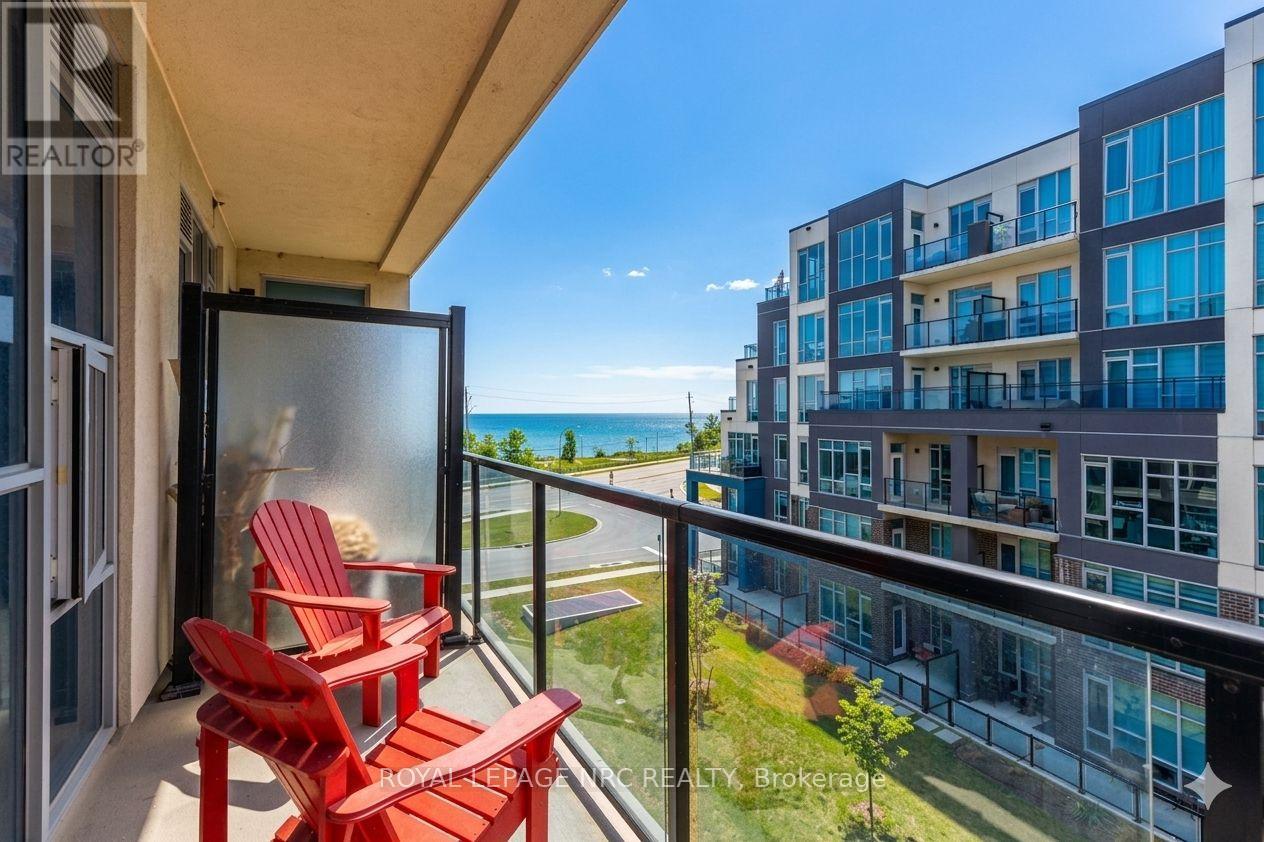
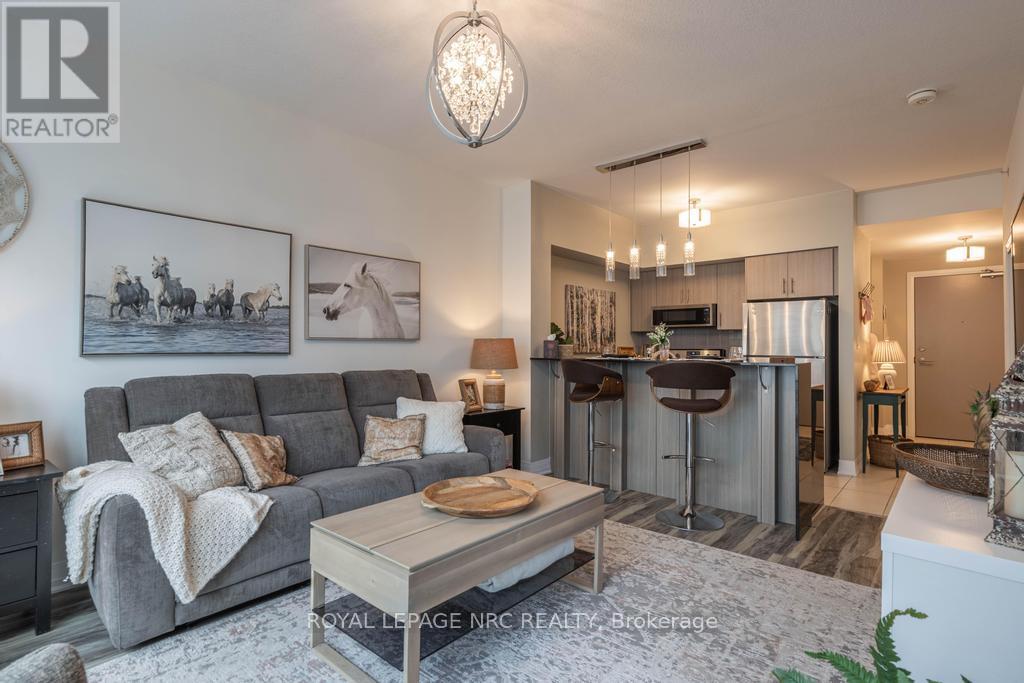
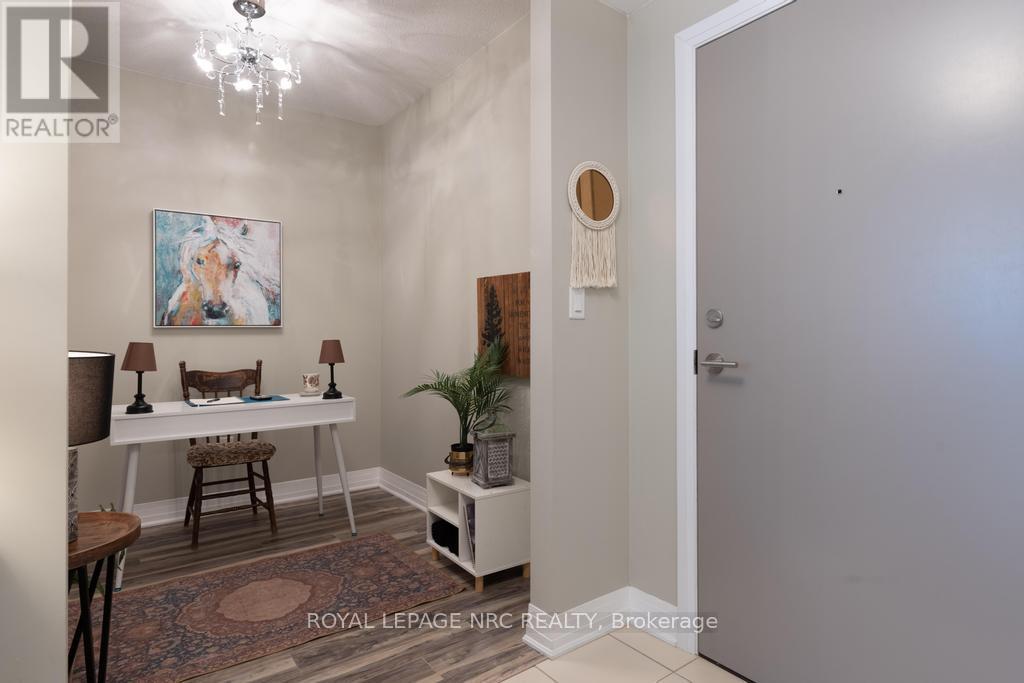
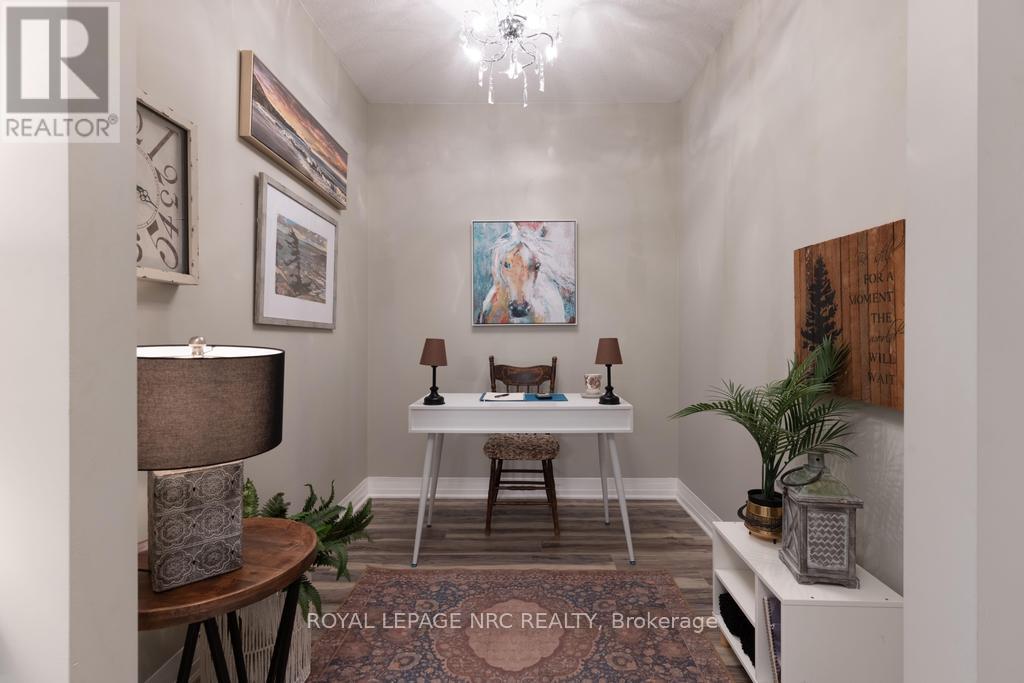
Big, Bright and Beautiful 714 sqft 1Bdrm + 1 Condo with 1 owned Parking Space and 1 Owned Locker and a fabulous balcony with views of Lake Ontario! Welcome to #412 in the very desirable Aquablue Condominium where living at the shore is no longer a dream. Enjoy a wonderful open concept Living Rm with Mounted TV, Dining and Kitchen space complete with high end Stainless Steel Appliances, Custom Waterfall Counter Top and attractive Raised Bar Counter with Stools. The Spacious Main Bdrm offers Floor to Ceiling Windows, Mounted TV, Ensuite Privilege to the Custom Borderless Glass Shower and the must have Walk-in Closet.. A Bonus 2nd rm is ideal as a Home Office, Den or Guest Bedroom. Stackable Laundry is tucked away inside an easily accessible closet. High End Blinds are included as well as Upgraded Lighting. Floor to Ceiling Windows offer Bright, Natural light and Views. Building Amenities are what you would expect; from Rooftop Terrace with Beach Chairs and Barbecues, to a Fitness Centre and Party Rm. Perfectly located within walking distance to the lake, trails, shops, restaurants and easy access to major highways. Perfect for Commuters and Turn Key Living. (id:31684)
| 7 hours ago | Listing updated with changes from the MLS® | |
| 7 hours ago | Listing first seen on site |



The trademarks MLS®, Multiple Listing Service® and the associated logos are owned by The Canadian Real Estate Association (CREA) and identify the quality of services provided by real estate professionals who are members of CREA. Used under license.
The trademarks REALTOR®, REALTORS®, and the REALTOR® logo are controlled by The Canadian Real Estate Association (CREA) and identify real estate professionals who are members of CREA. These trademarks are owned or controlled by The Canadian Real Estate Association (CREA) and identify real estate professionals who are members of CREA (REALTOR®) and/or the quality of services they provide (MLS®).
This REALTOR.ca listing content is owned and licensed by REALTOR® members of The Canadian Real Estate Association.