





229 CECELIA STREETPembroke, ONK8A1R8
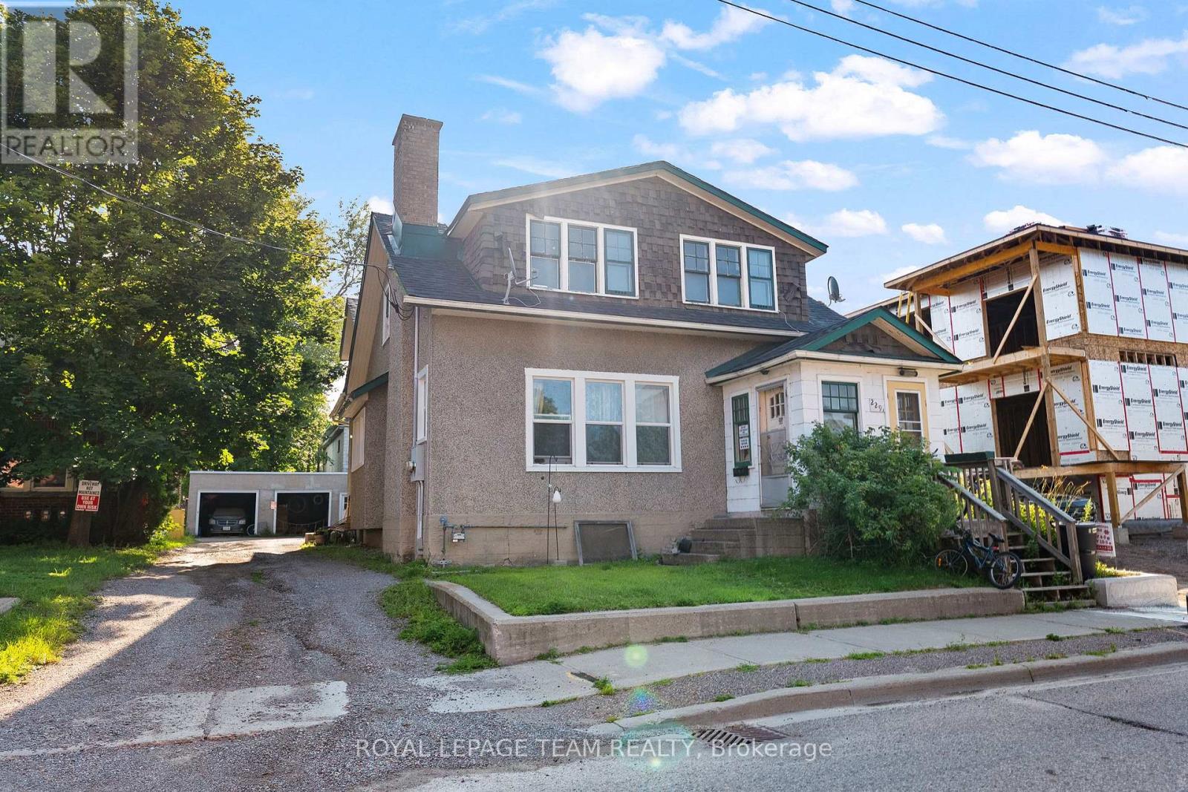
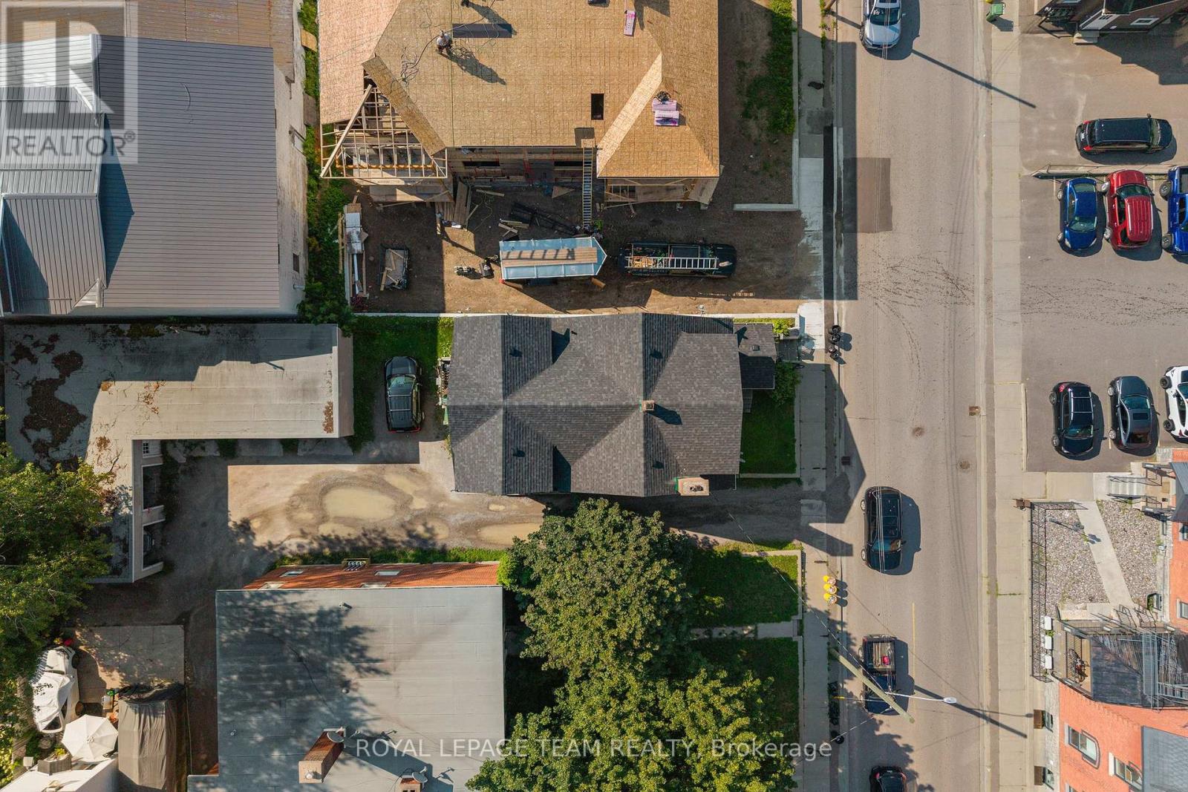
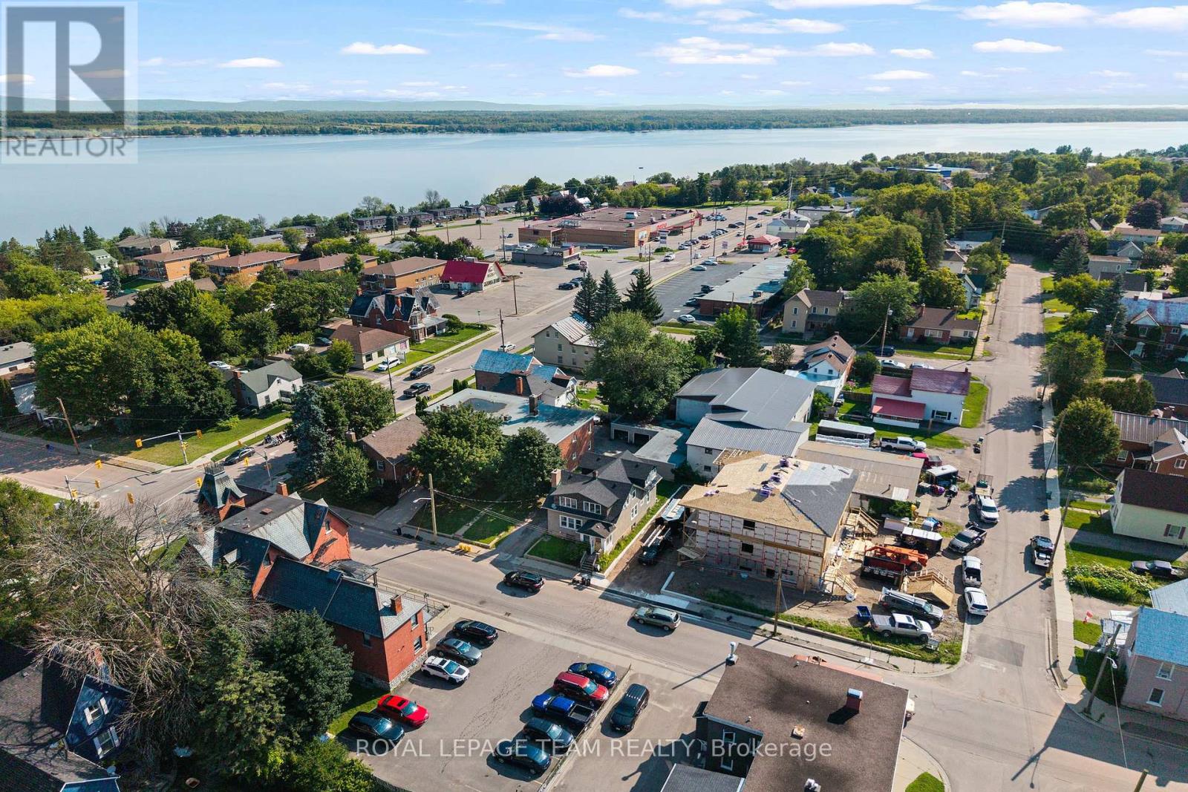
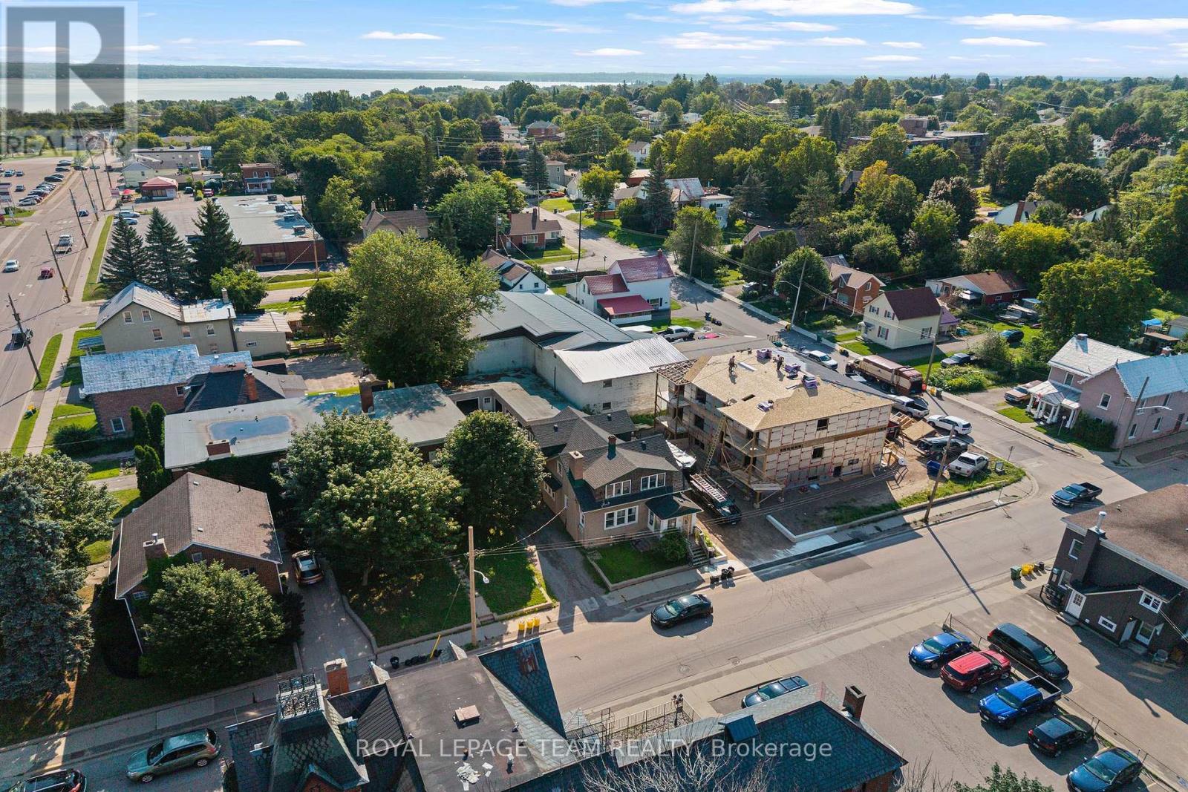
Investment opportunity in the heart of Pembroke's East End! This up-and-down duplex offers approximately ~2,387 sq. ft. above grade, with an approximate ~1,200 sq. ft main-floor unit and an approximate ~1,187 sq. ft. upper unit. Each spacious unit features two bedrooms, hardwood floors and its own fireplace. Both currently rent for $1,600 per month, generating $38,400 in gross annual rental income. Tenants pay their own separately metered hydro. Updates completed in 2024 include a roof, vinyl windows on the lower half of the home, bedroom flooring. Set on a small, very low-maintenance lot with two rear parking spaces. Basement storage provides potential space for future coin-operated laundry, offering an opportunity to generate additional income! A luxury six-unit residential building is being constructed next door, adding to the area's ongoing investment and development. Walk to Algonquin College, Metro, Circle K, restaurants and McDonald's, with schools, parks, Pembroke Regional Hospital and a police station nearby! A solid addition to any investment portfolio! (id:31684)
| yesterday | Listing updated with changes from the MLS® | |
| yesterday | Listing first seen on site |



The trademarks MLS®, Multiple Listing Service® and the associated logos are owned by The Canadian Real Estate Association (CREA) and identify the quality of services provided by real estate professionals who are members of CREA. Used under license.
The trademarks REALTOR®, REALTORS®, and the REALTOR® logo are controlled by The Canadian Real Estate Association (CREA) and identify real estate professionals who are members of CREA. These trademarks are owned or controlled by The Canadian Real Estate Association (CREA) and identify real estate professionals who are members of CREA (REALTOR®) and/or the quality of services they provide (MLS®).
This REALTOR.ca listing content is owned and licensed by REALTOR® members of The Canadian Real Estate Association.