





14 - 185 BEDROCK DRIVE SHamilton (Stoney Creek Mountain), ONL8J0M5
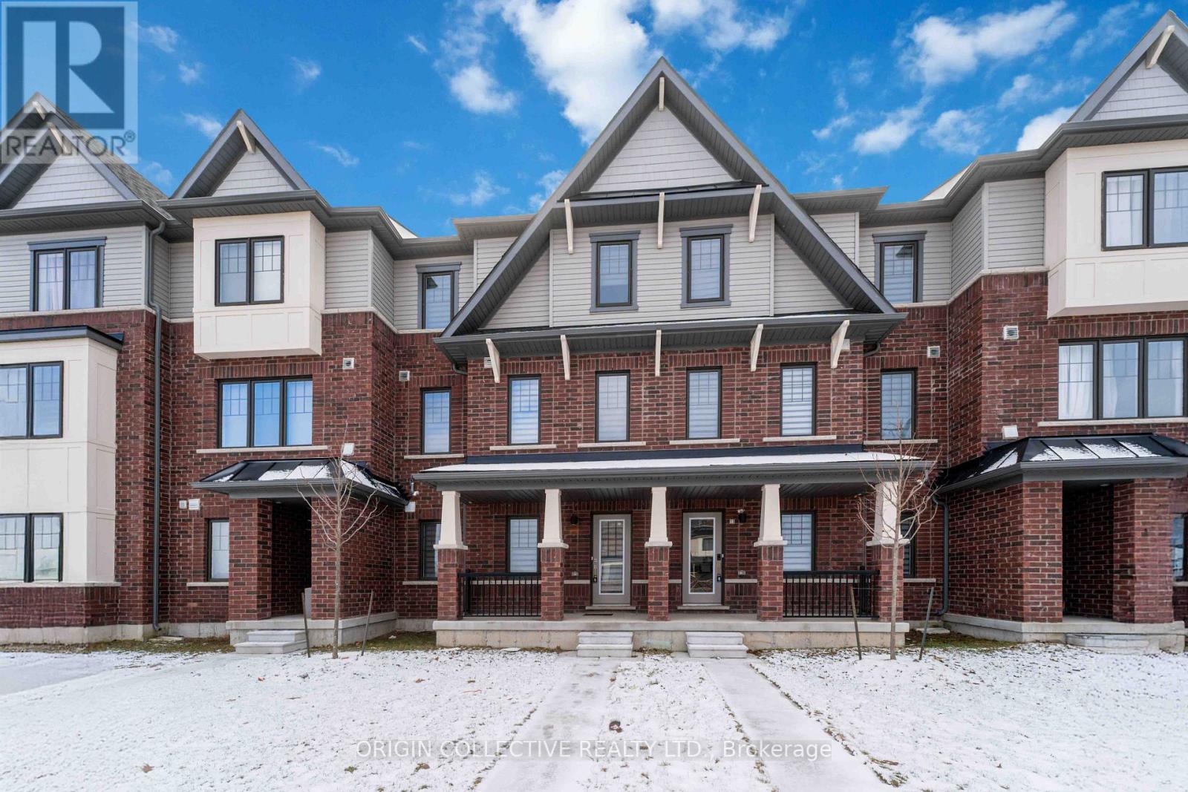
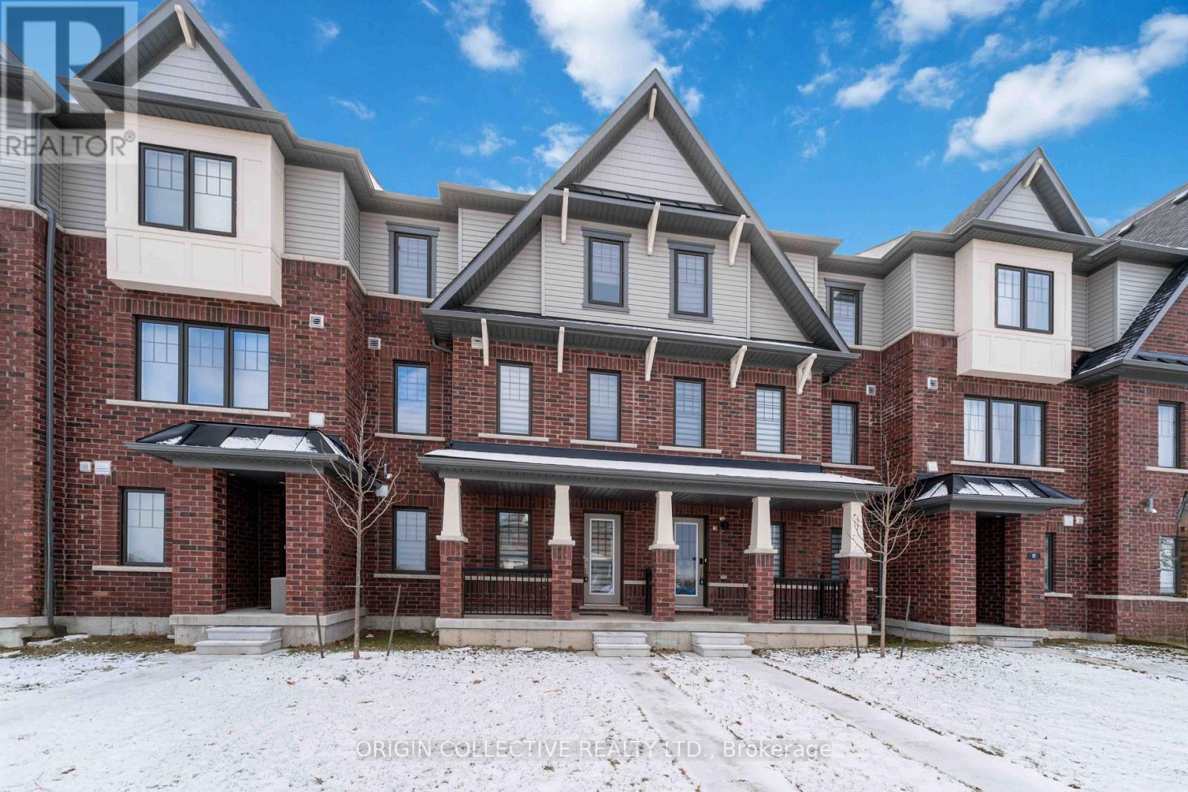
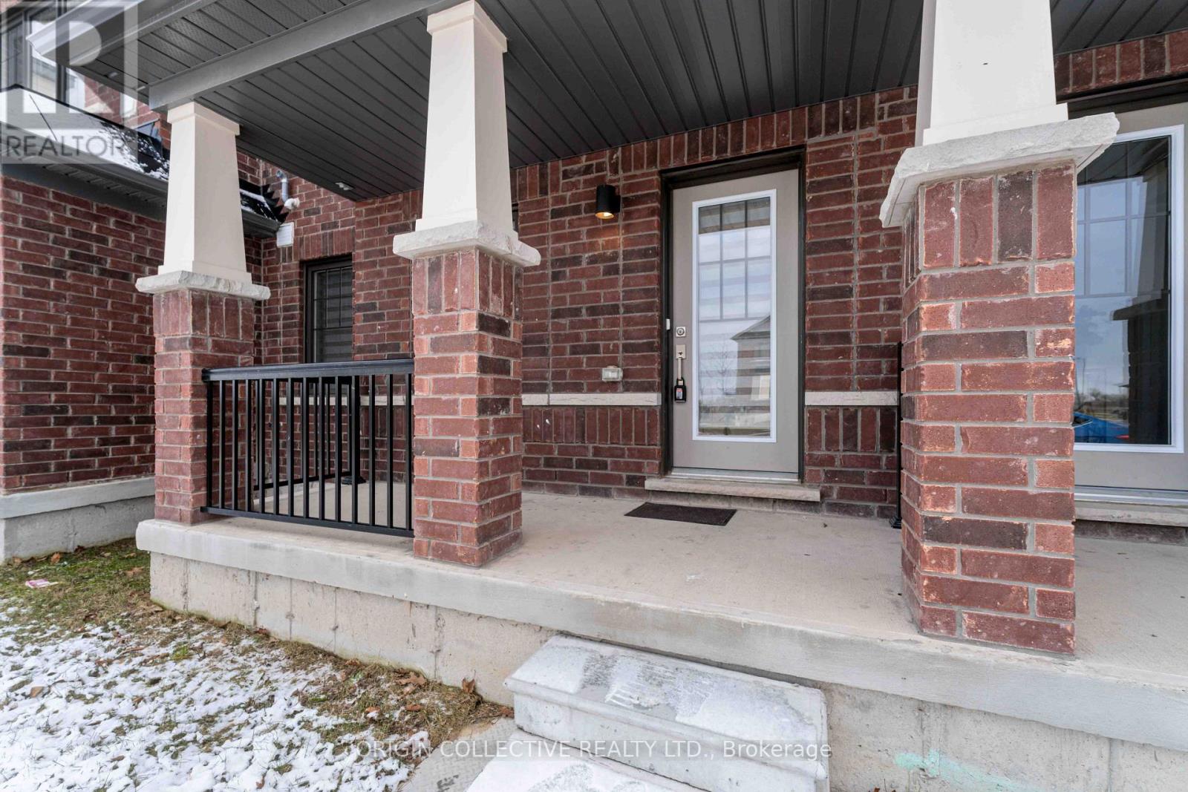
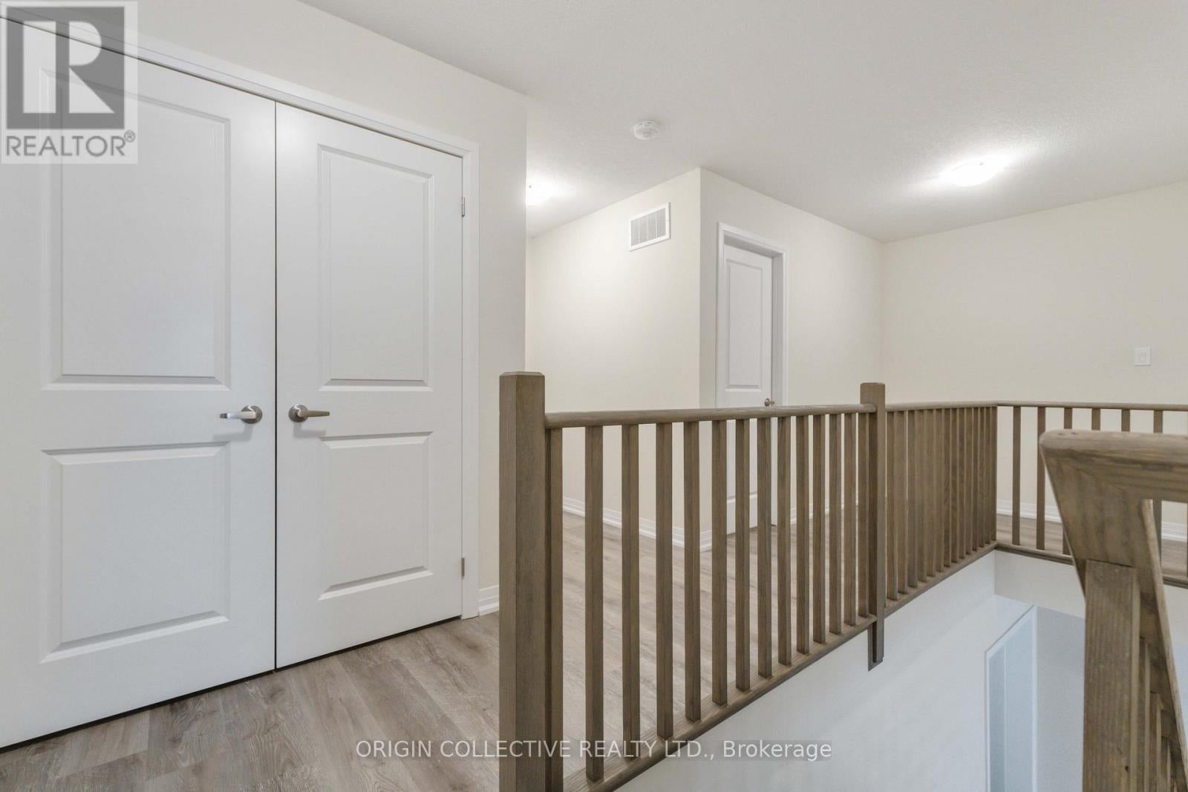
Welcome to luxury living on desirable Stoney Creek Mountain! This stunning, less-than-one-year-old home offers an impressive 2,307 sq. ft. above grade, thoughtfully designed for modern family living. Featuring 3 spacious bedrooms plus a versatile main-floor den that can easily serve as a 4th bedroom, home office, or in-law suite, this home delivers exceptional flexibility for today's lifestyle.Enjoy a bright, open-concept layout with 9-ft ceilings, elegant carpet-free flooring throughout, expansive living and dining areas, and a beautifully upgraded chef-inspired kitchen complete with a large centre island, premium finishes, and a generous breakfast area-perfect for entertaining family and friends.Rarely offered, this home features a double-car garage plus parking for two additional vehicles on the driveway, providing parking for up to four vehicles. The spacious primary retreat boasts a walk-in closet and a spa-inspired ensuite, while the remaining bedrooms offer generous space for growing families.Situated in one of Hamilton's most sought-after communities, you'll enjoy quick access to schools, parks, shopping, restaurants, trails, the Lincoln Alexander Parkway, Red Hill Valley Parkway, QEW, and all major amenities.Whether you're a growing family, professional couple, downsizer looking for low-maintenance luxury, or investor seeking a premium property, this exceptional home truly checks every box. Don't miss your opportunity to own one of the finest homes in the neighbourhood. (id:31684)
| 8 hours ago | Listing updated with changes from the MLS® | |
| 8 hours ago | Listing first seen on site |



The trademarks MLS®, Multiple Listing Service® and the associated logos are owned by The Canadian Real Estate Association (CREA) and identify the quality of services provided by real estate professionals who are members of CREA. Used under license.
The trademarks REALTOR®, REALTORS®, and the REALTOR® logo are controlled by The Canadian Real Estate Association (CREA) and identify real estate professionals who are members of CREA. These trademarks are owned or controlled by The Canadian Real Estate Association (CREA) and identify real estate professionals who are members of CREA (REALTOR®) and/or the quality of services they provide (MLS®).
This REALTOR.ca listing content is owned and licensed by REALTOR® members of The Canadian Real Estate Association.