





15 CHARLES STREETLondon North (North N), ONN6H1H1
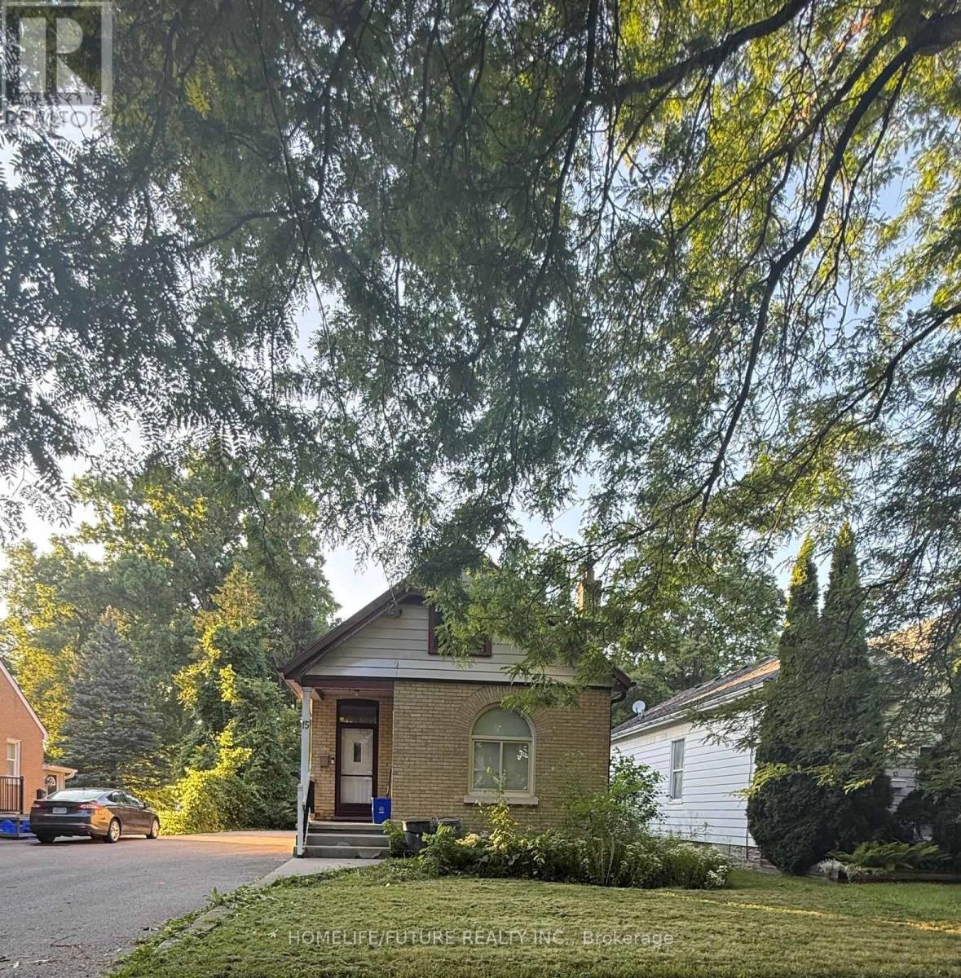
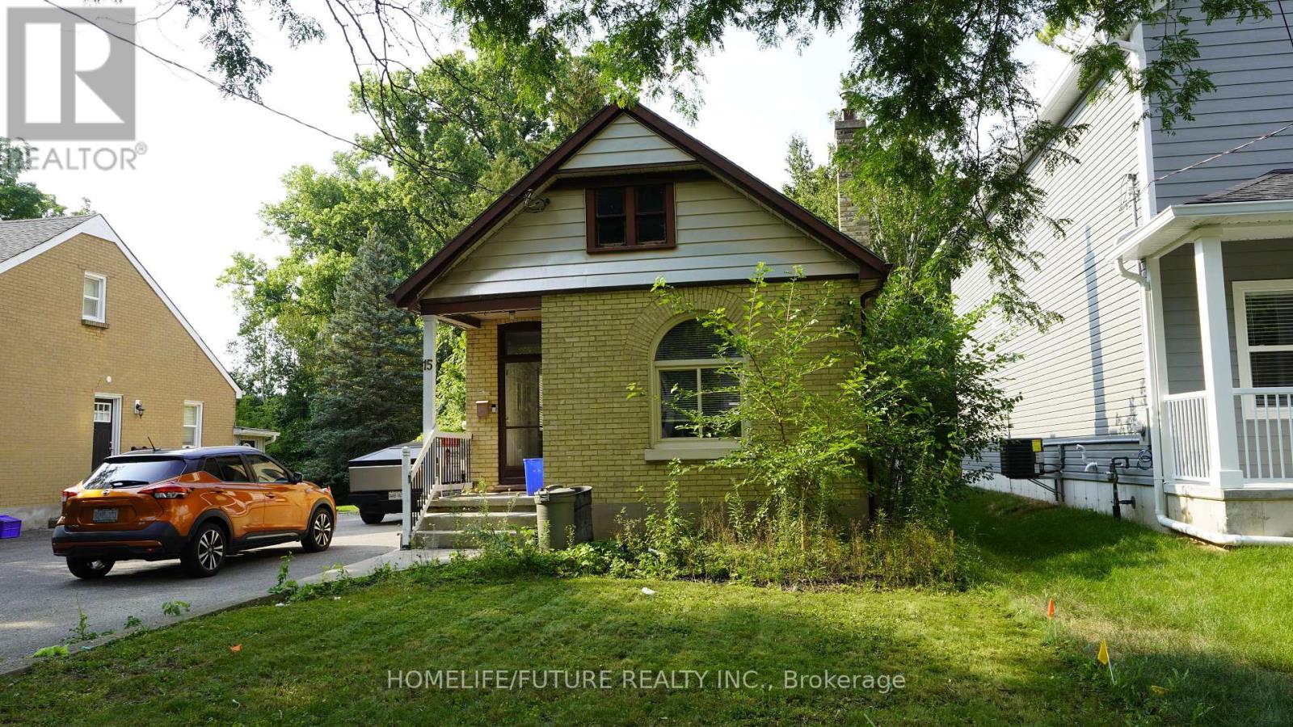
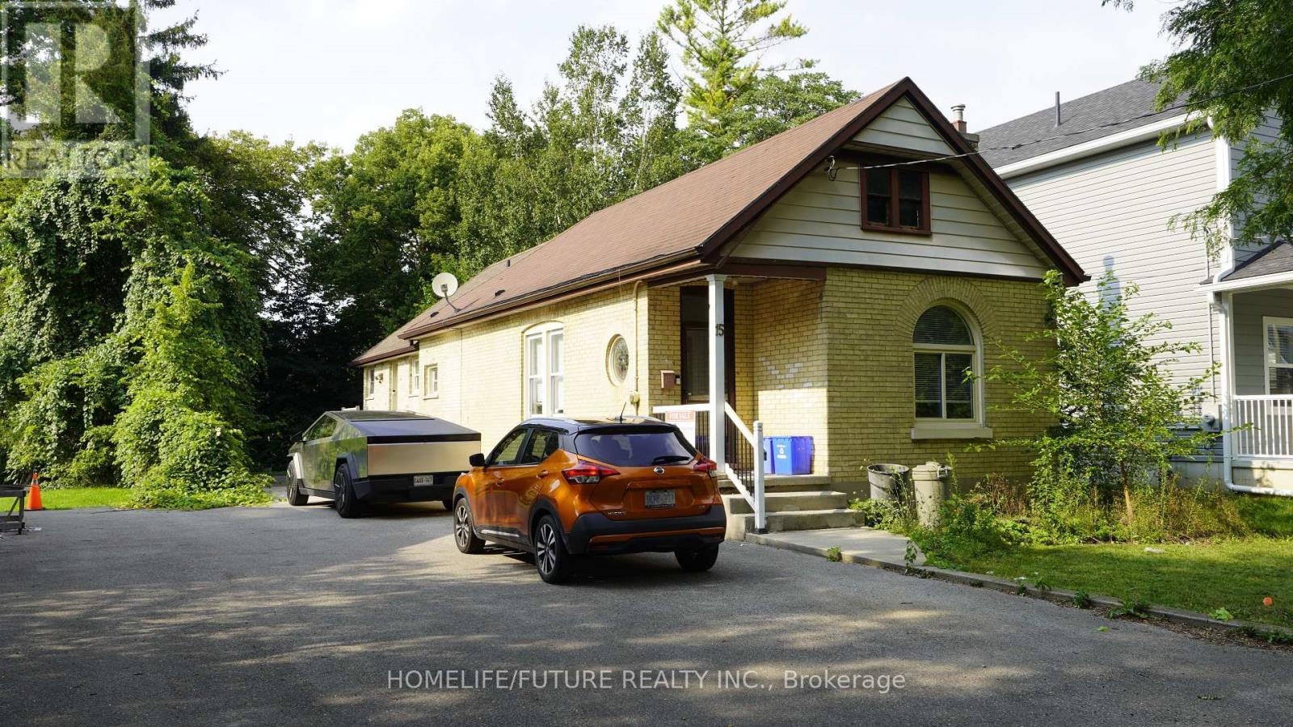
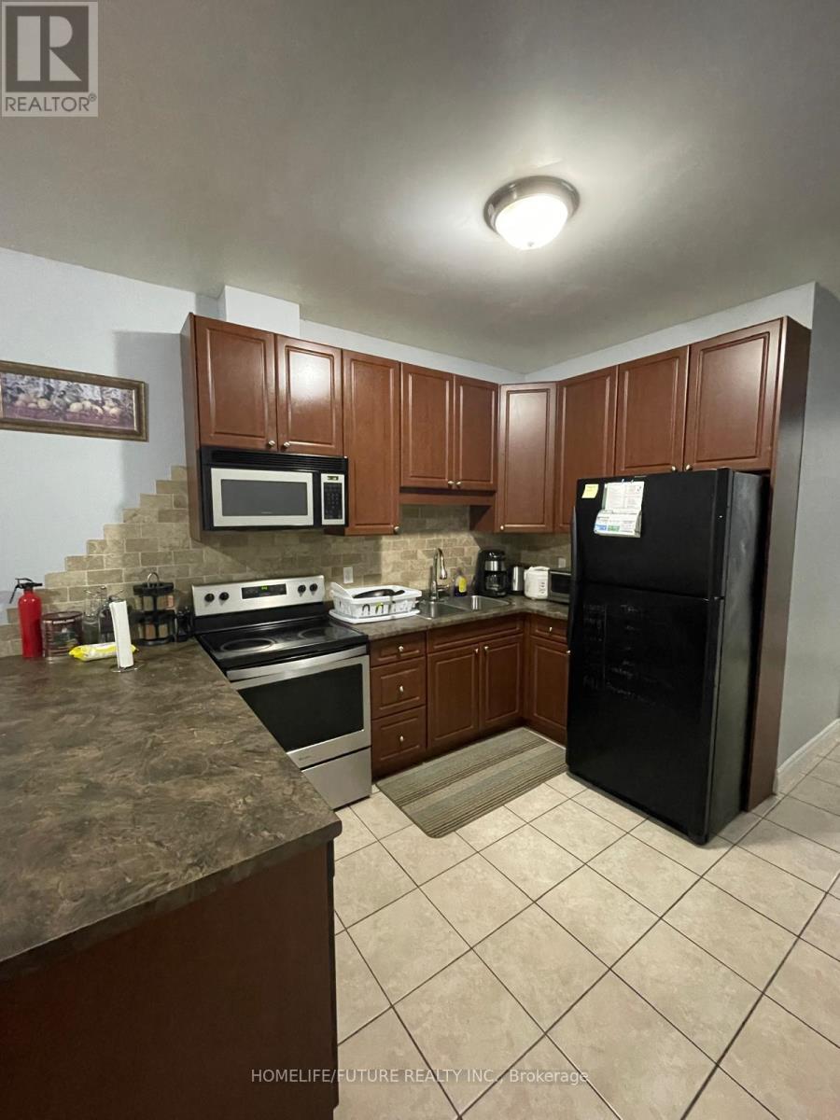
Prime Location Meets Steady Cash Flow in the Heart of London! Turnkey real estate opportunities rarely get better than this. Whether you are an investor seeking an immediate, high-demand income stream or a family looking for a spacious home in a premium neighborhood, this charming bungalow delivers on every front. Fully licensed and perfectly situated, this property is a hands-off investor's dream or a student's perfect university haven. Property Highlights, 5 Spacious Bedrooms., Bright, comfortable, and fully furnished for hassle-free move-ins., 2 Full Bathrooms: Well-maintained, clean, and highly functional layouts., Partially Finished Basement: Featuring a recreation area-perfect for lounging, studying, or entertainment., Expansive Lot: A generous outdoor space that offers rare breathing room in the center of the city., Fully Furnished, The Ultimate Investor Advantage Immediate Cash Flow, Tenant-occupied by reliable, responsible students. Seamless Transition. Enjoy the option to assume existing tenants for a zero-day vacancy gap. Licensed Rental: Fully compliant with local student housing regulations for total peace of mind. Unbeatable Premium Location Western University Access: making it highly desirable for students. Transit at Your Doorstep: Unmatched connectivity with major bus routes just steps away. Everyday Conveniences: Walking distance to vibrant shopping districts, grocery stores, and local amenities. Additional Details Survey Available: Official property survey is readily available upon request. Take advantage of this rare combination of location, space, and guaranteed demand. Invest in London's thriving market now!! (id:31684)
| 14 hours ago | Listing updated with changes from the MLS® | |
| 14 hours ago | Listing first seen on site |



The trademarks MLS®, Multiple Listing Service® and the associated logos are owned by The Canadian Real Estate Association (CREA) and identify the quality of services provided by real estate professionals who are members of CREA. Used under license.
The trademarks REALTOR®, REALTORS®, and the REALTOR® logo are controlled by The Canadian Real Estate Association (CREA) and identify real estate professionals who are members of CREA. These trademarks are owned or controlled by The Canadian Real Estate Association (CREA) and identify real estate professionals who are members of CREA (REALTOR®) and/or the quality of services they provide (MLS®).
This REALTOR.ca listing content is owned and licensed by REALTOR® members of The Canadian Real Estate Association.