





539 MCGEE STREETPembroke, ONK8A 6E3
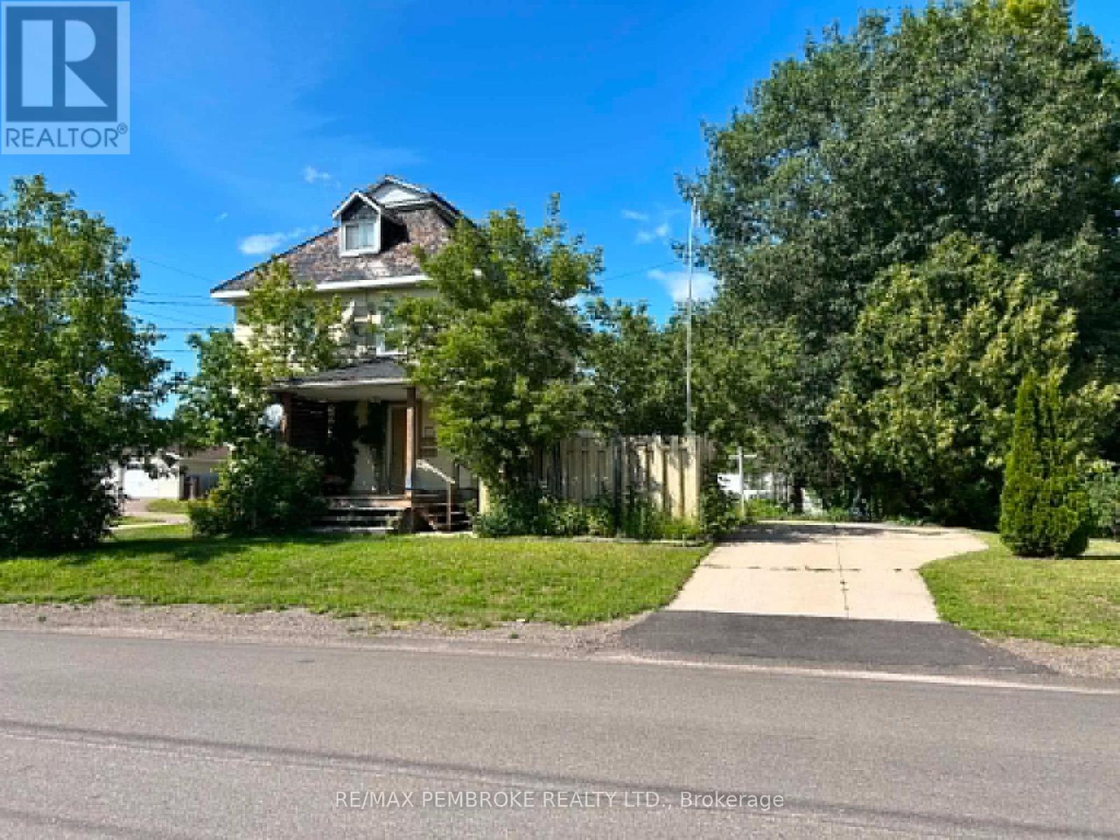
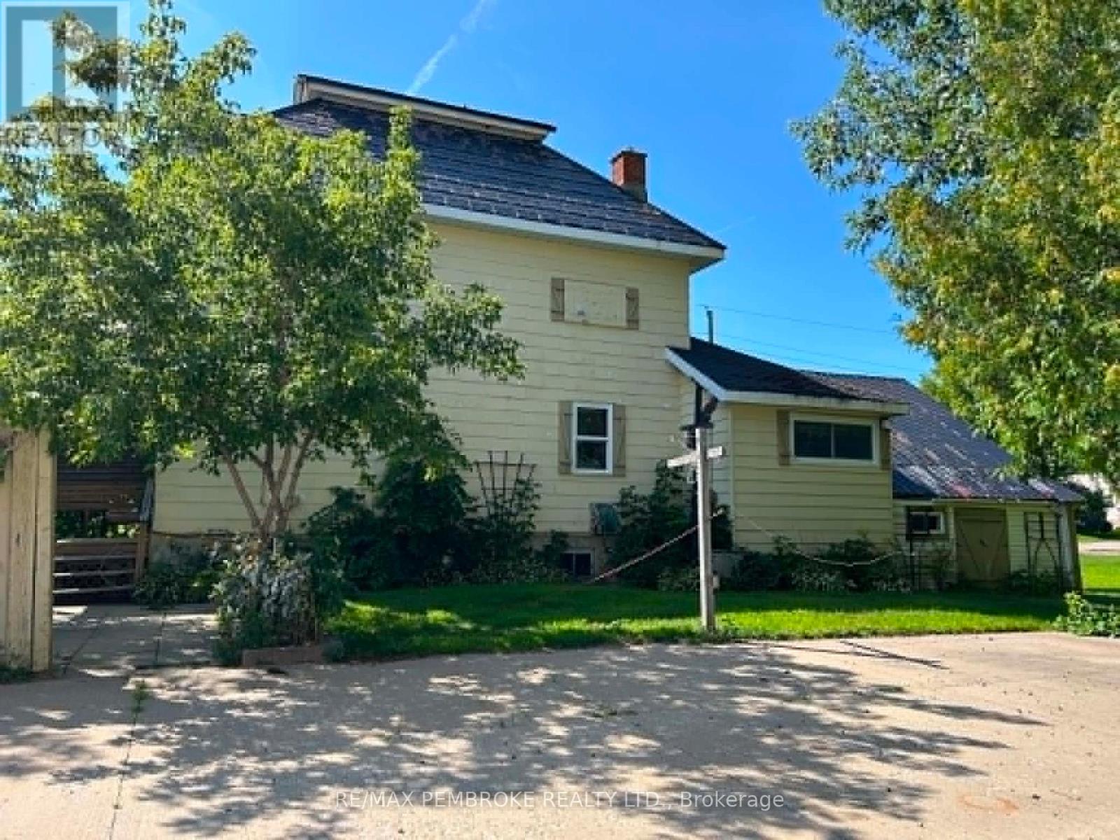
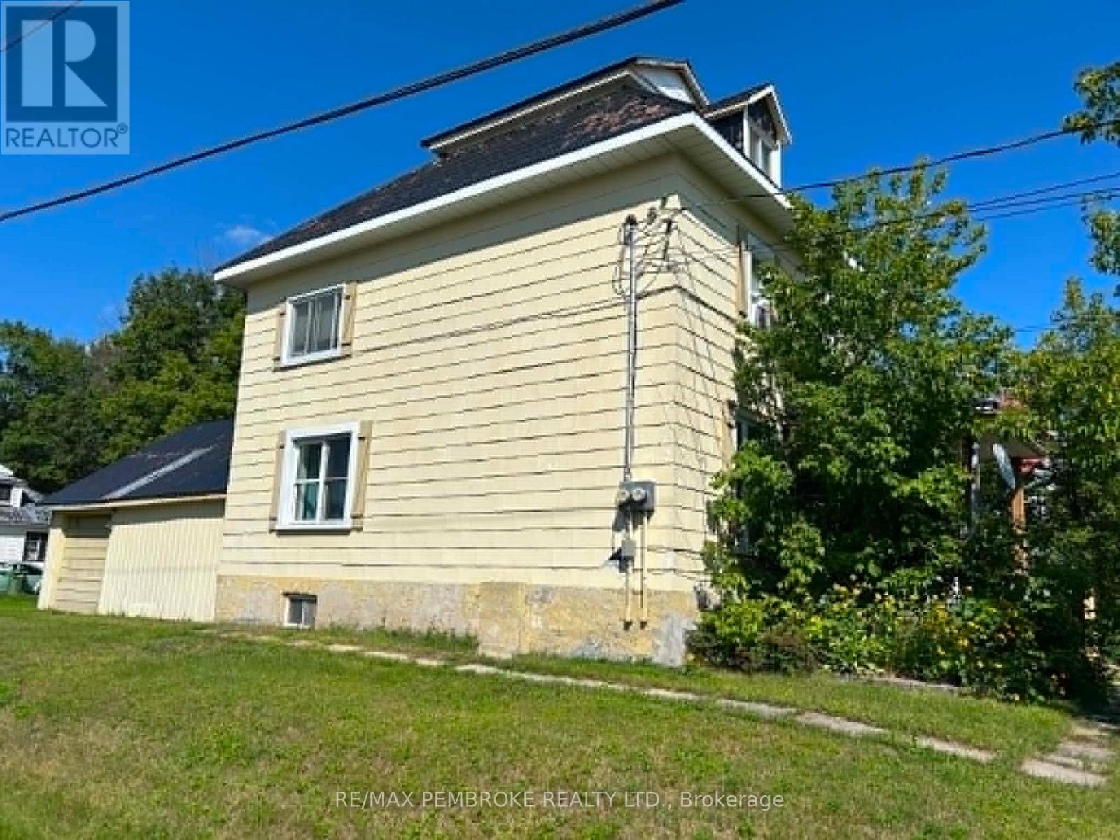
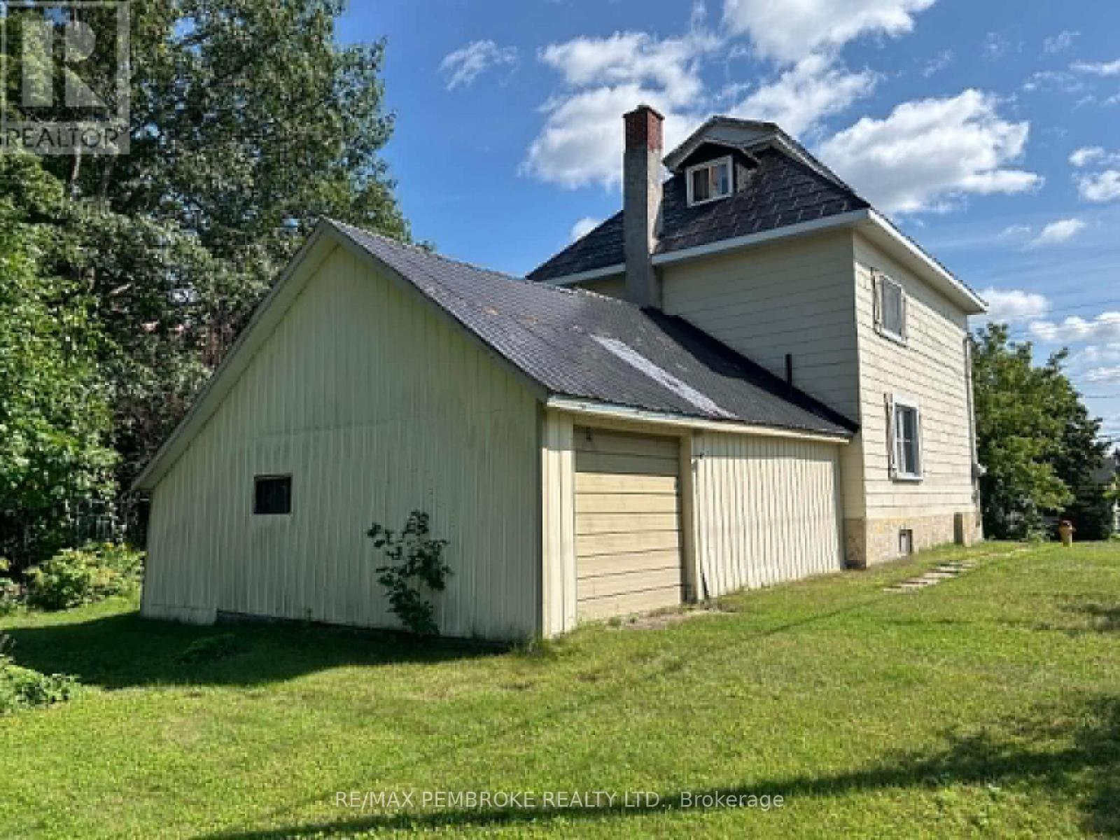
Exceptional investment opportunity with strong income potential! This versatile duplex offers two nice sized units, ideal for generating rental income while building equity.The main unit features a bright, functional layout with a functional kitchen, two bedrooms, living room, and full bath, plus additional basement space including a den and family room or potential third bedroom-adding valuable rental flexibility.The upper unit offers two bedrooms, kitchen, living room, and bath, along with access to a third level that can serve as a third bedroom, den, or additional living space-maximizing rental value.Situated on a desirable corner lot with a garage, patio and fish pond - this property is a smart addition to any investment portfolio! Furnace 2025. HWT 2025. Two Hydro metres. (id:31684)
| 17 hours ago | Listing updated with changes from the MLS® | |
| yesterday | Listing first seen on site |



The trademarks MLS®, Multiple Listing Service® and the associated logos are owned by The Canadian Real Estate Association (CREA) and identify the quality of services provided by real estate professionals who are members of CREA. Used under license.
The trademarks REALTOR®, REALTORS®, and the REALTOR® logo are controlled by The Canadian Real Estate Association (CREA) and identify real estate professionals who are members of CREA. These trademarks are owned or controlled by The Canadian Real Estate Association (CREA) and identify real estate professionals who are members of CREA (REALTOR®) and/or the quality of services they provide (MLS®).
This REALTOR.ca listing content is owned and licensed by REALTOR® members of The Canadian Real Estate Association.