





6 - 143 WESTCHESTER CRESCENTSt. Catharines (E. Chester), ONL2P 2N8
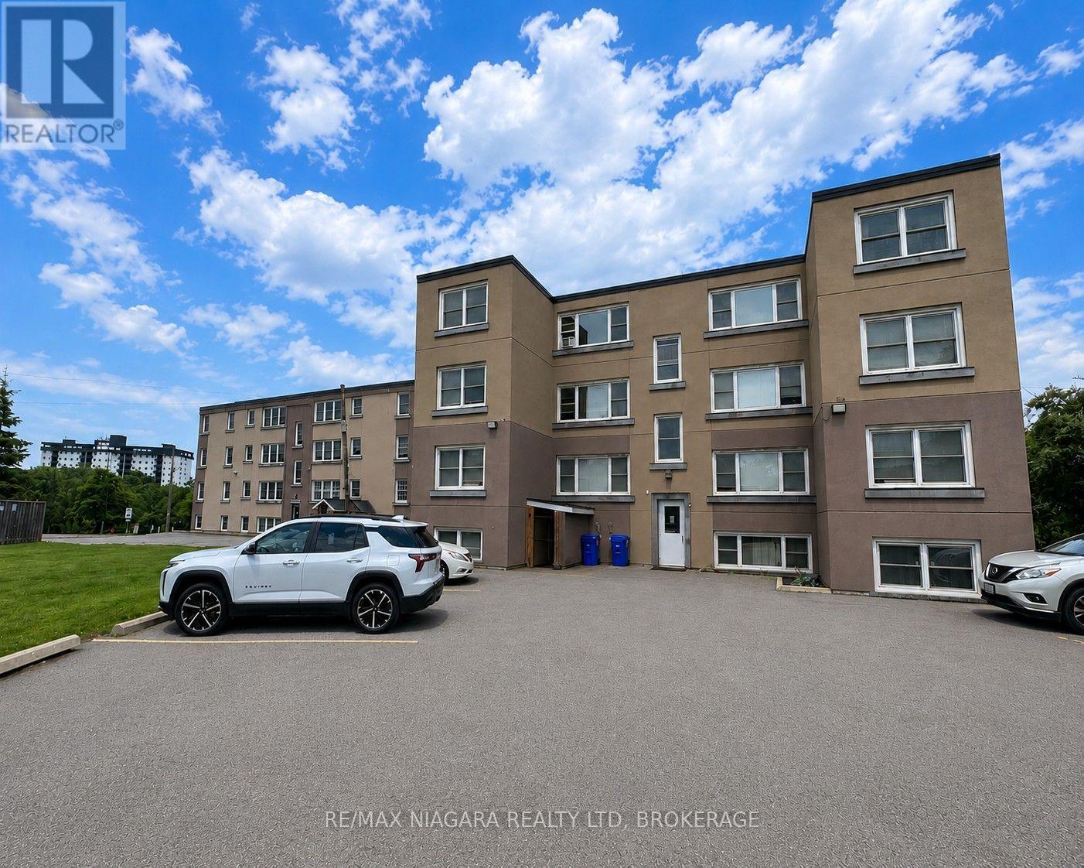
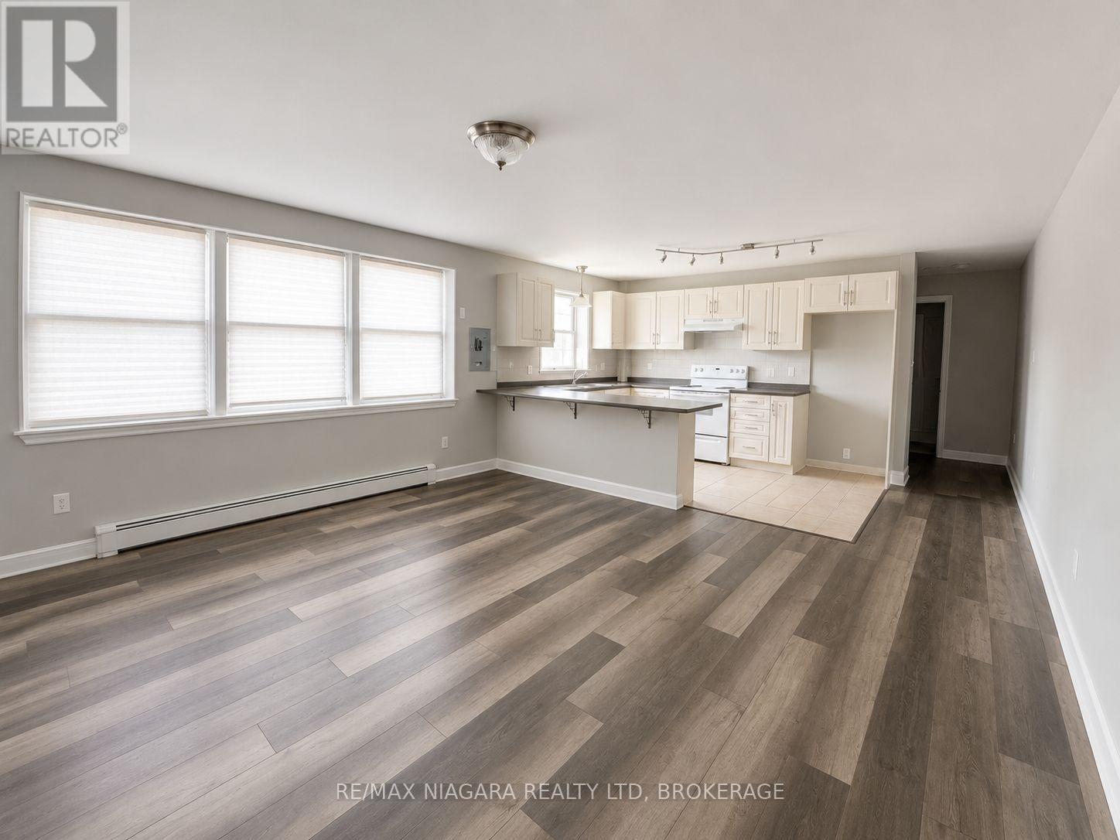
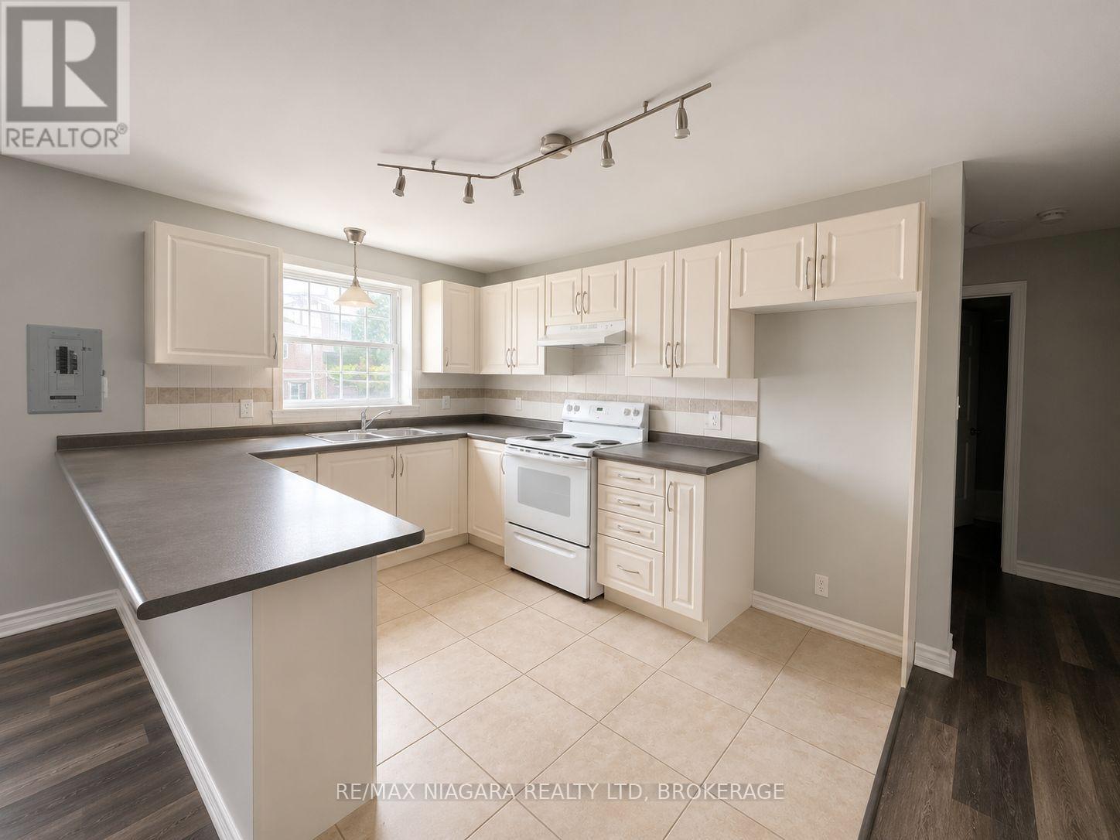
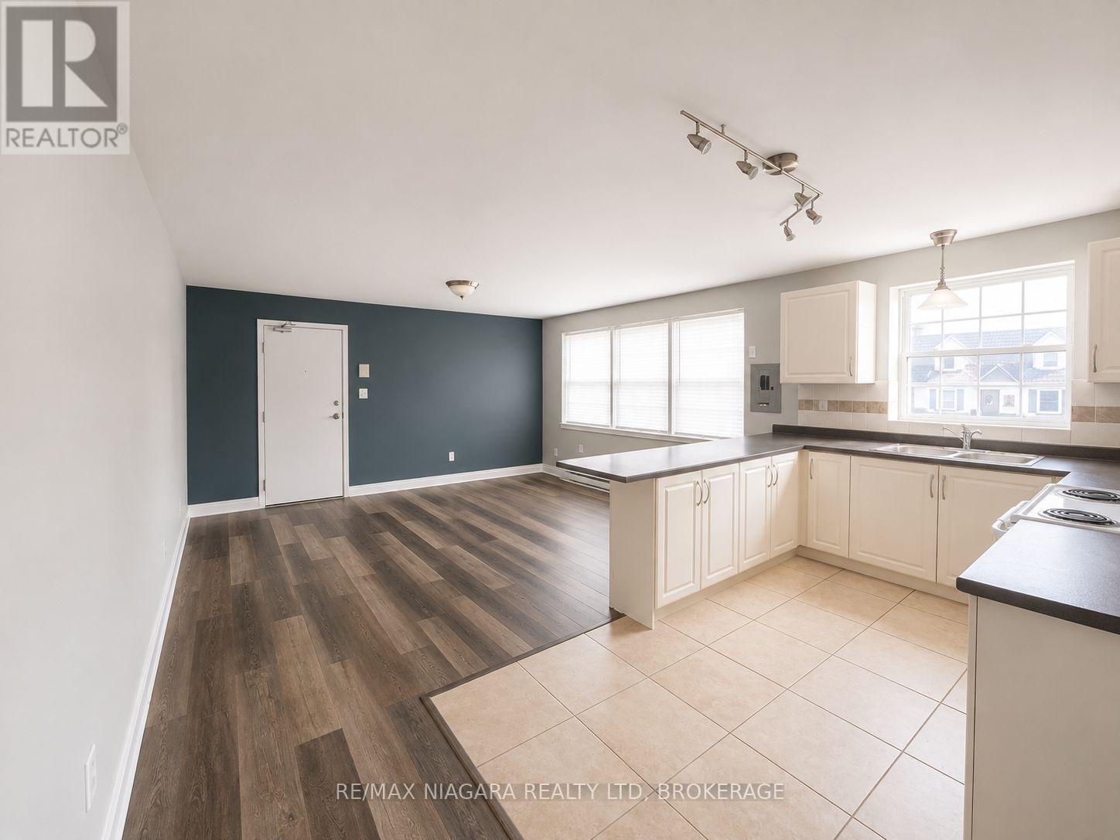
Welcome to 143 Westchester Crescent, where comfort, convenience, and value come together! This spacious 2-bedroom apartment offers a practical layout with plenty of room to relax and make yourself at home. Enjoy the added value of gas and water included in the monthly rent, along with property and building maintenance, providing easy, worry-free living. Located in a convenient and well-established area of St. Catharines, this property offers quick access to downtown, shopping, restaurants, grocery stores, schools, parks, public transit, and everyday amenities. Commuters will appreciate the convenient access to the QEW, Highway 406 and major routes throughout Niagara, while Brock University, Niagara College, the Pen Centre and St. Catharines' vibrant downtown core are all within easy reach. Whether you're a working professional, couple, small family, or simply looking for a comfortable place to call home, this apartment delivers an excellent combination of location, convenience and value. Available for lease - book your private showing today! (id:31684)
| 2 hours ago | Listing updated with changes from the MLS® | |
| 2 hours ago | Listing first seen on site |



The trademarks MLS®, Multiple Listing Service® and the associated logos are owned by The Canadian Real Estate Association (CREA) and identify the quality of services provided by real estate professionals who are members of CREA. Used under license.
The trademarks REALTOR®, REALTORS®, and the REALTOR® logo are controlled by The Canadian Real Estate Association (CREA) and identify real estate professionals who are members of CREA. These trademarks are owned or controlled by The Canadian Real Estate Association (CREA) and identify real estate professionals who are members of CREA (REALTOR®) and/or the quality of services they provide (MLS®).
This REALTOR.ca listing content is owned and licensed by REALTOR® members of The Canadian Real Estate Association.