





438 PICKFORD DRIVEOttawa, ONK2L 3R4
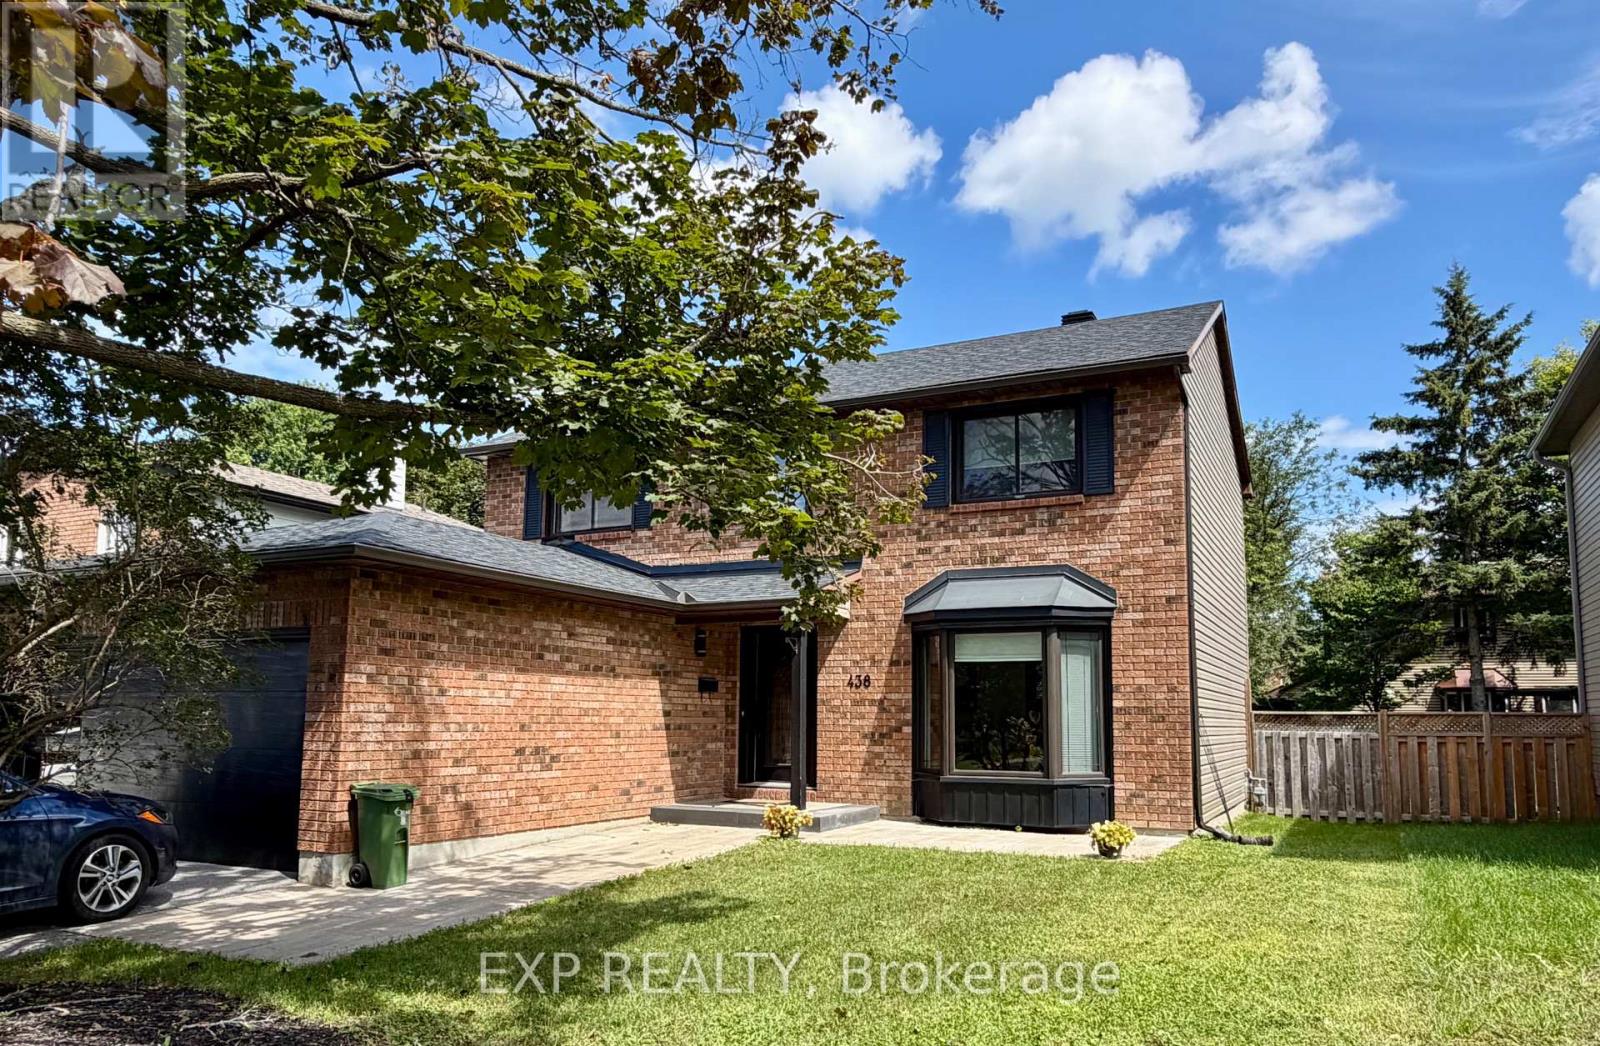
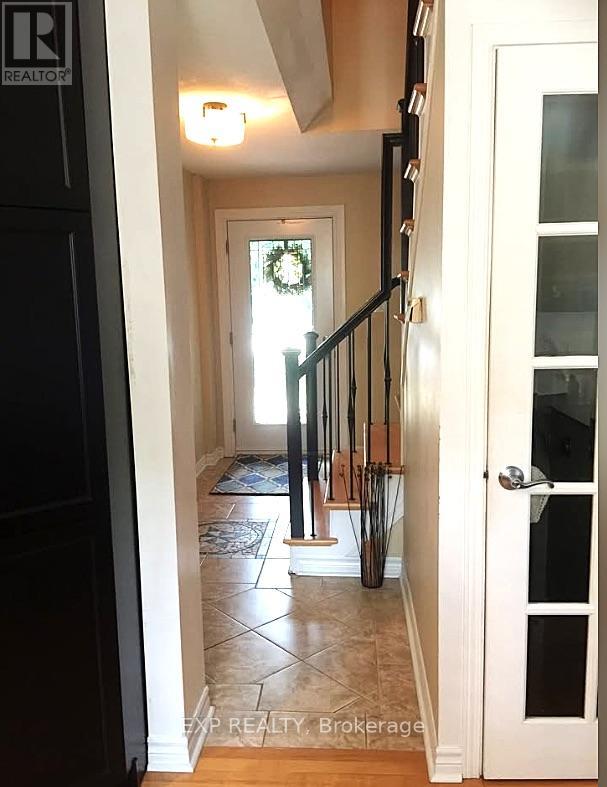
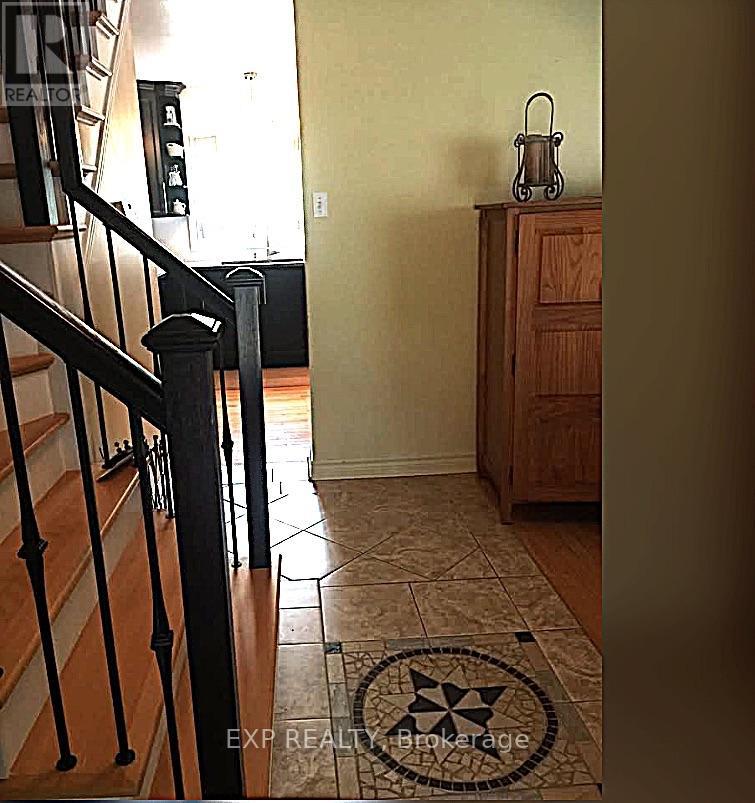

Welcome to this beautifully updated detached family home in sought-after Katimavik! Offering 3 bedrooms, 2.5 baths, a double garage, and a large fully fenced yard. Bright open-concept living and dining areas feature hardwood and tile flooring, plus a cozy family room with wood-burning fireplace. The gourmet kitchen boasts granite counters, ample cabinetry, stainless steel appliances, and a brand-new 2026 convection range. Spacious primary suite with custom ensuite and California Closet. Finished basement includes built-ins, abundant storage, laundry, and a sound-insulated room ideal for an office, gym, or studio. Extensive updates include HVAC (2023), roof/siding/eavestroughs (2022), windows/doors, and garage door/opener (2025). Steps to top-rated schools, parks, trails, shopping, transit and future LRT, with easy access to Hwy 417, Costco, Tanger Outlets and more! Possession date November 1, 2026. (id:31684)
| a week ago | Listing updated with changes from the MLS® | |
| a week ago | Listing first seen on site |



The trademarks MLS®, Multiple Listing Service® and the associated logos are owned by The Canadian Real Estate Association (CREA) and identify the quality of services provided by real estate professionals who are members of CREA. Used under license.
The trademarks REALTOR®, REALTORS®, and the REALTOR® logo are controlled by The Canadian Real Estate Association (CREA) and identify real estate professionals who are members of CREA. These trademarks are owned or controlled by The Canadian Real Estate Association (CREA) and identify real estate professionals who are members of CREA (REALTOR®) and/or the quality of services they provide (MLS®).
This REALTOR.ca listing content is owned and licensed by REALTOR® members of The Canadian Real Estate Association.