





19 QUEEN STREETRideau Lakes, ONK0E 1N0
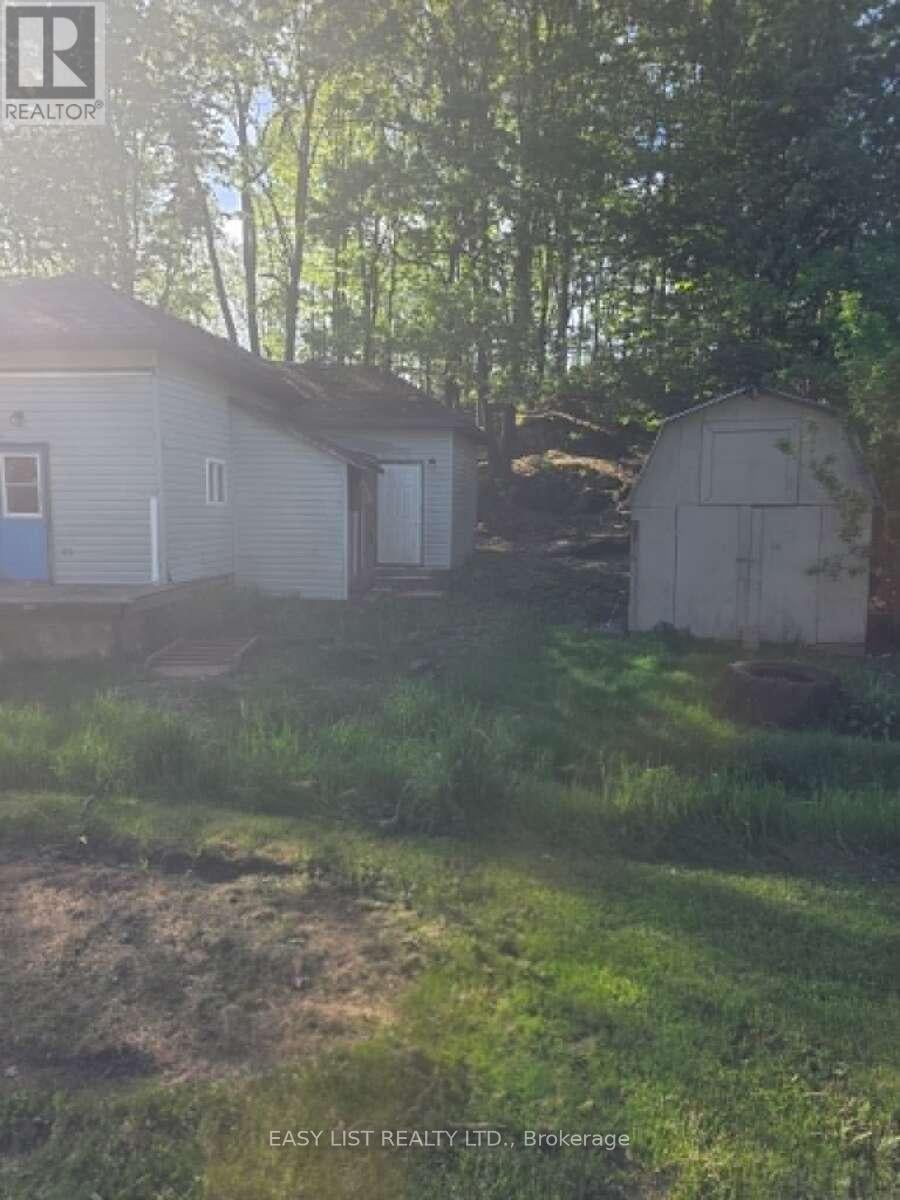
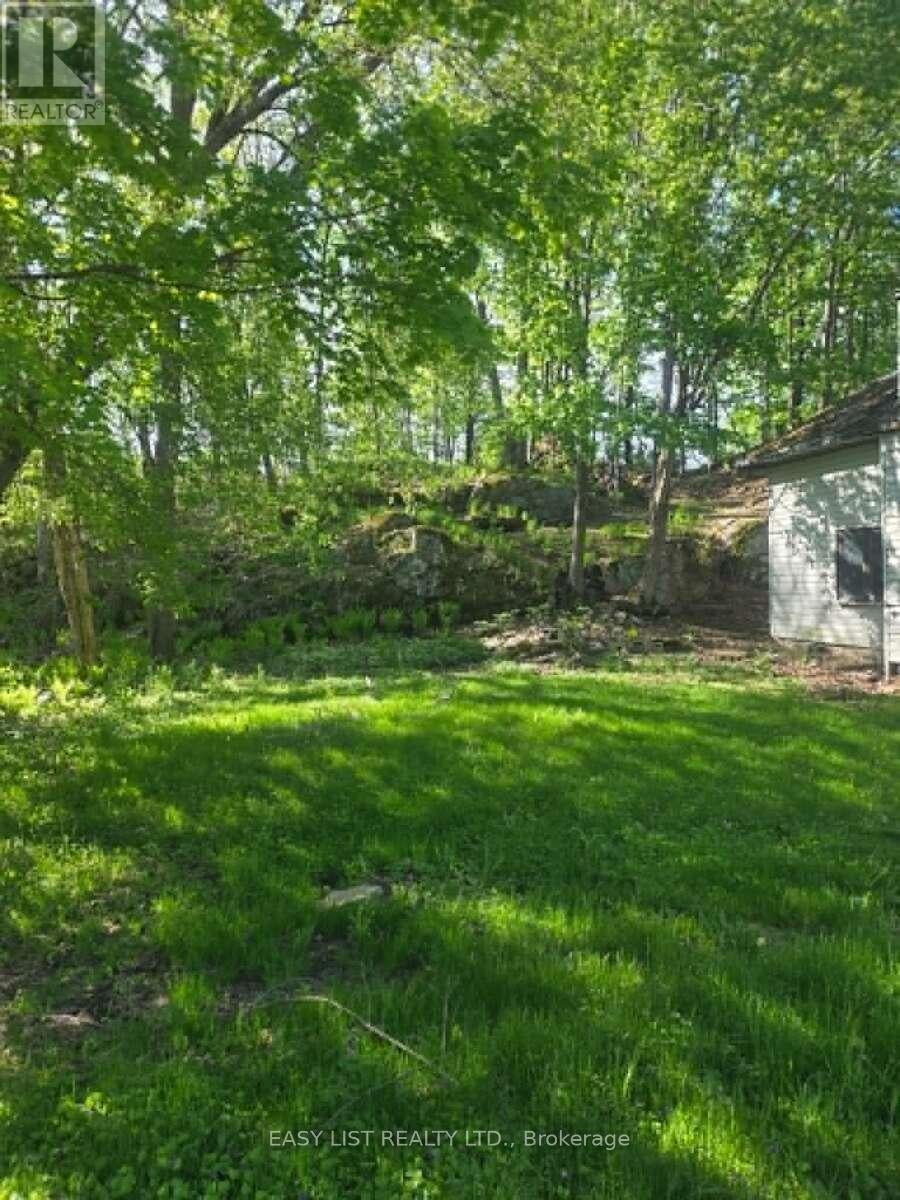
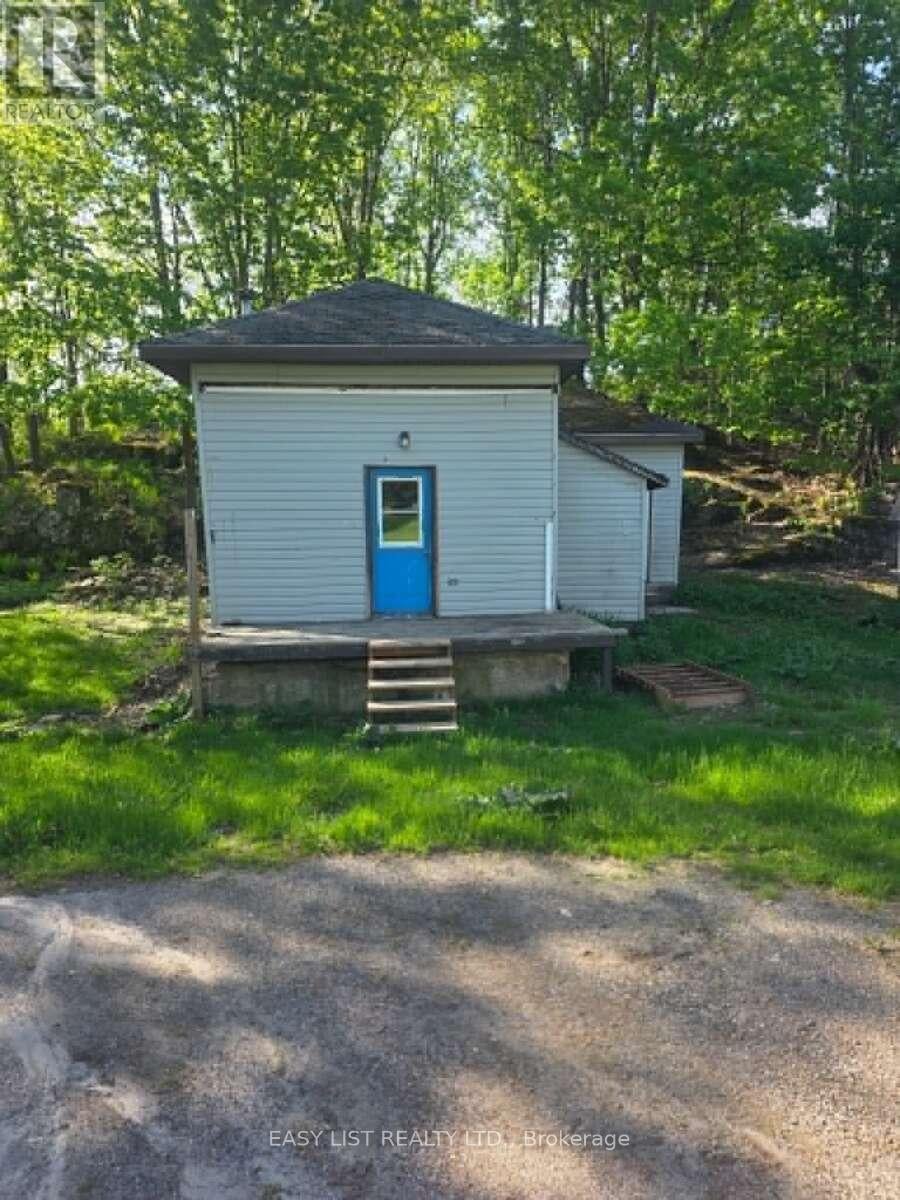
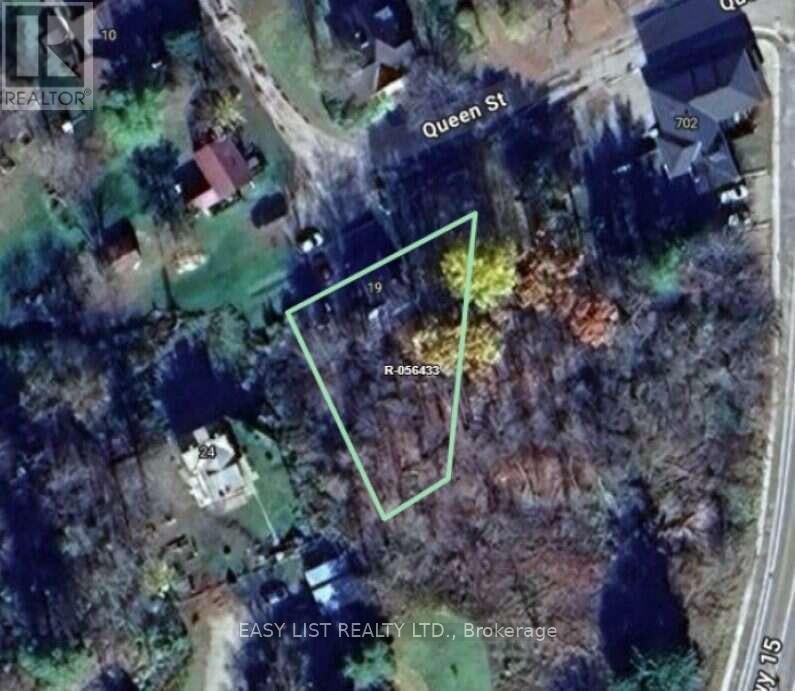
Visit the REALTOR website for further information about this Listing. Unique redevelopment opportunity in the historic village of Morton, within the Township of Rideau Lakes. This approximately 0.21-acre irregular village property offers a head start on your next building project, with significant planning and design work already completed. Property includes an existing well, hydro/service connection, plans for an approximately 1,390 sq. ft. 2-bedroom, 2-bath home, and a completed engineered septic design. Preliminary discussions regarding redevelopment have also taken place with Township planning staff. The existing structure is not being represented as habitable, "as is, where is" condition, primarily for its redevelopment potential. Enjoy a quiet village setting with convenient access to the Rideau Canal system, Rock Dunder hiking trails, Jones Falls, boating, paddling and fishing. Approximately 15 minutes to Gananoque, 30 minutes to Kingston, 40 minutes to Brockville and 1 hour to Ottawa. An excellent opportunity for a buyer, builder or investor looking for a property where substantial preliminary planning and design work has already been undertaken. (id:31684)
| 6 hours ago | Listing updated with changes from the MLS® | |
| 6 hours ago | Listing first seen on site |



The trademarks MLS®, Multiple Listing Service® and the associated logos are owned by The Canadian Real Estate Association (CREA) and identify the quality of services provided by real estate professionals who are members of CREA. Used under license.
The trademarks REALTOR®, REALTORS®, and the REALTOR® logo are controlled by The Canadian Real Estate Association (CREA) and identify real estate professionals who are members of CREA. These trademarks are owned or controlled by The Canadian Real Estate Association (CREA) and identify real estate professionals who are members of CREA (REALTOR®) and/or the quality of services they provide (MLS®).
This REALTOR.ca listing content is owned and licensed by REALTOR® members of The Canadian Real Estate Association.