





75 EDWIN CRESCENTTillsonburg, ONN4G 5H2
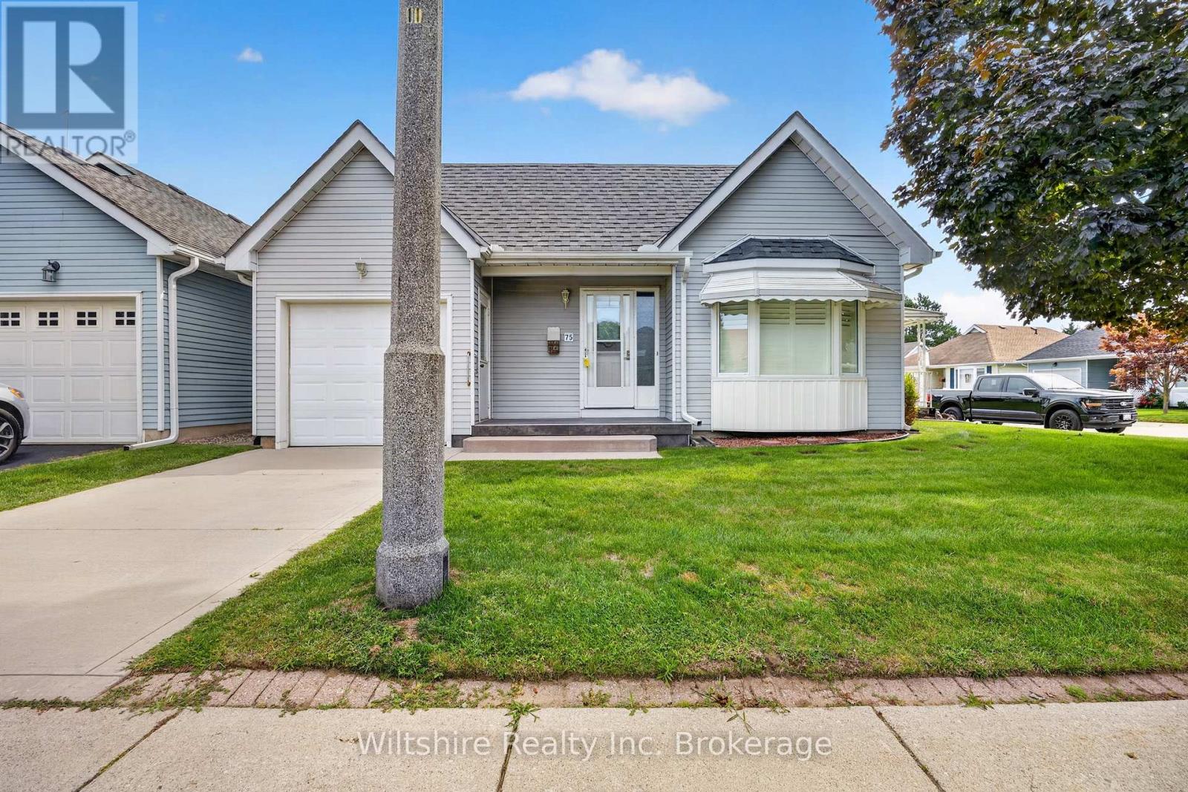
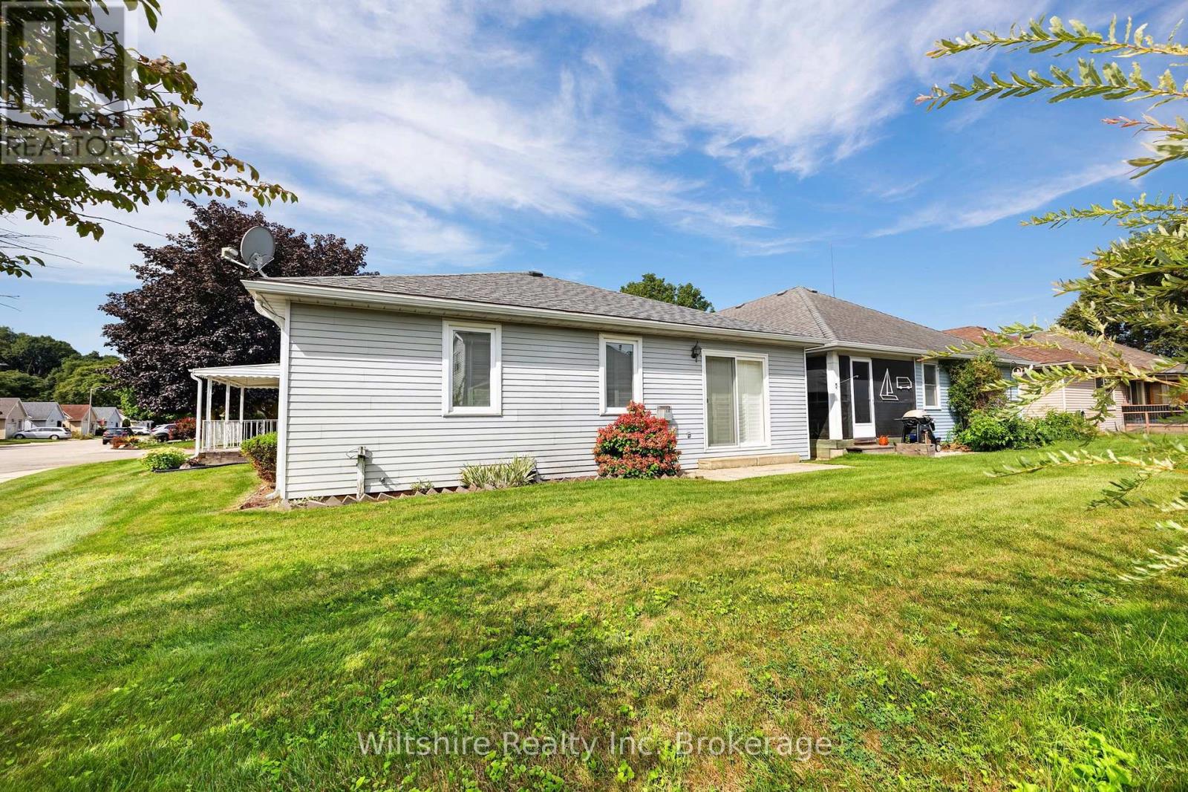
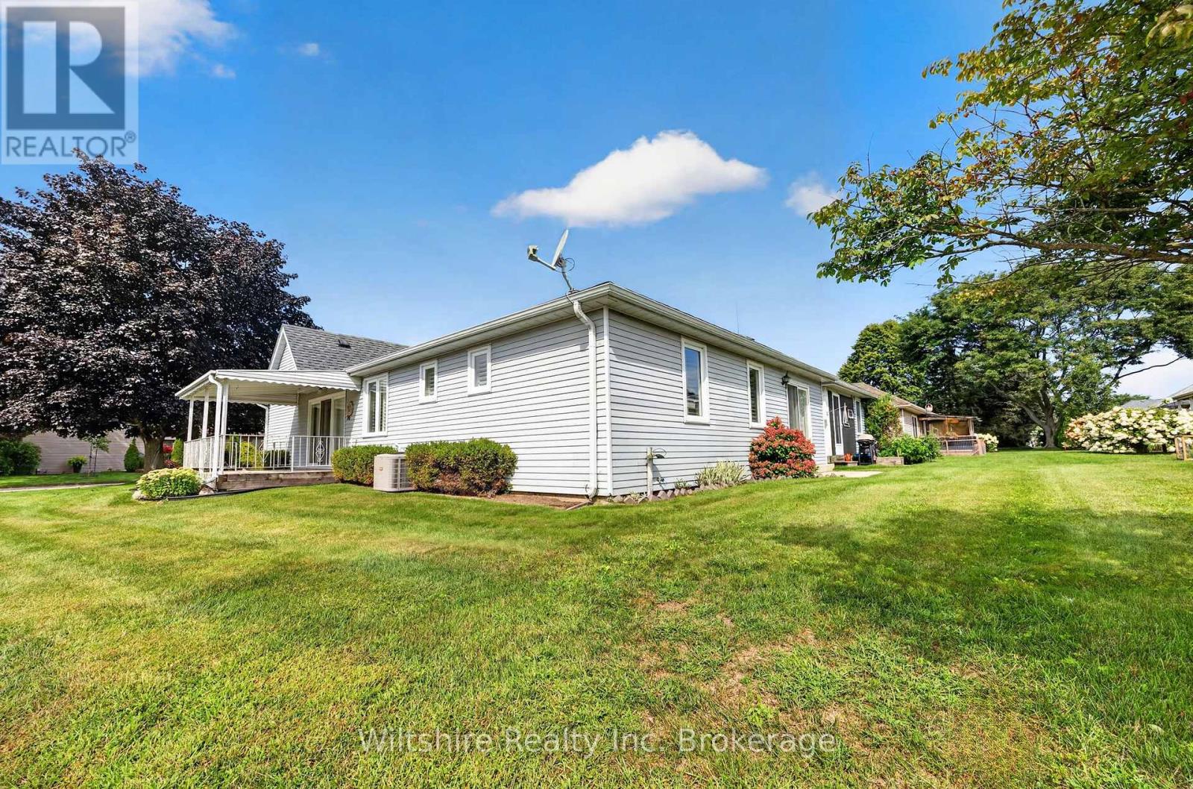
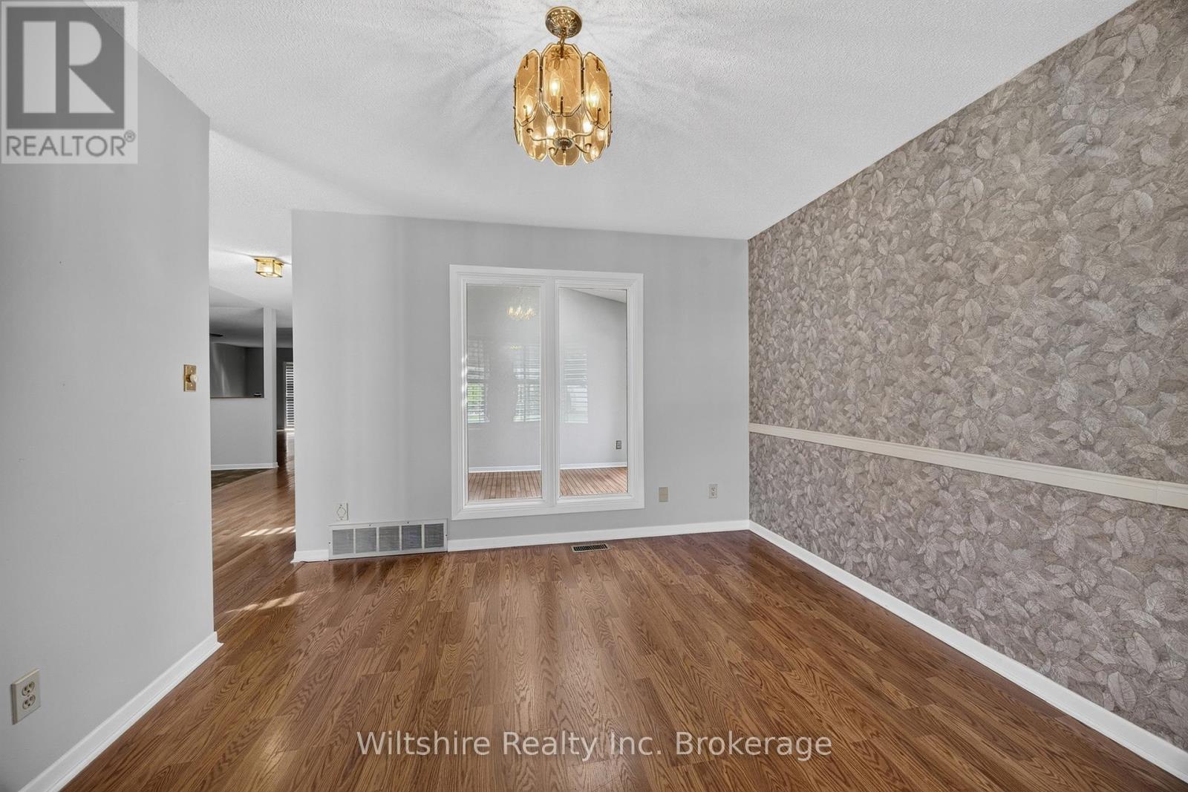
Charming Main-Level Living in Hickory Hills! Welcome to this immaculate 2-bedroom, 2-bathroom bungalow offering the perfect blend of comfort, style, and active adult community living in Hickory Hills. Thoughtfully updated and designed for effortless single-story living, this home is ready for you to move in and relax. Dual outdoor living spaces featuring a cozy covered porch for morning coffee and a separate second patio ideal for afternoon sun, summer dining. Living spaces are bathed in natural light thanks to a skylight addition, elegant California Shutters throughout, and an updated modern shower. Excellent curb appeal anchored by a sleek concrete driveway and low-maintenance landscaping. Living in Hickory Hills grants access to a vibrant, active lifestyle. For a modest $655 annual fee (plus a one-time $2,000 transfer fee), residents enjoy full membership to the Hickory Hills Community Centre, complete with a swimming pool, social hall, and a busy calendar of neighbourhood events and activities. (id:31684)
| 6 hours ago | Listing updated with changes from the MLS® | |
| 6 hours ago | Listing first seen on site |



The trademarks MLS®, Multiple Listing Service® and the associated logos are owned by The Canadian Real Estate Association (CREA) and identify the quality of services provided by real estate professionals who are members of CREA. Used under license.
The trademarks REALTOR®, REALTORS®, and the REALTOR® logo are controlled by The Canadian Real Estate Association (CREA) and identify real estate professionals who are members of CREA. These trademarks are owned or controlled by The Canadian Real Estate Association (CREA) and identify real estate professionals who are members of CREA (REALTOR®) and/or the quality of services they provide (MLS®).
This REALTOR.ca listing content is owned and licensed by REALTOR® members of The Canadian Real Estate Association.