





7 MAPLE STREETSouth River, ONP0A 1X0
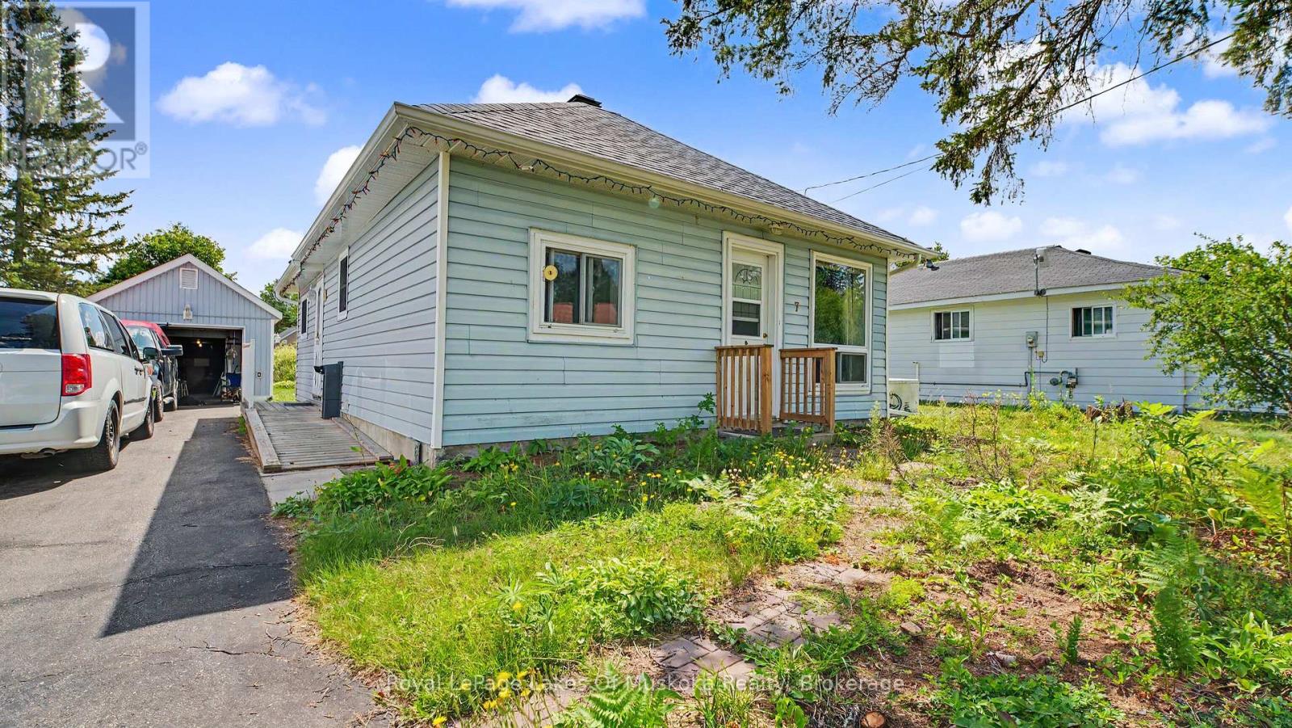
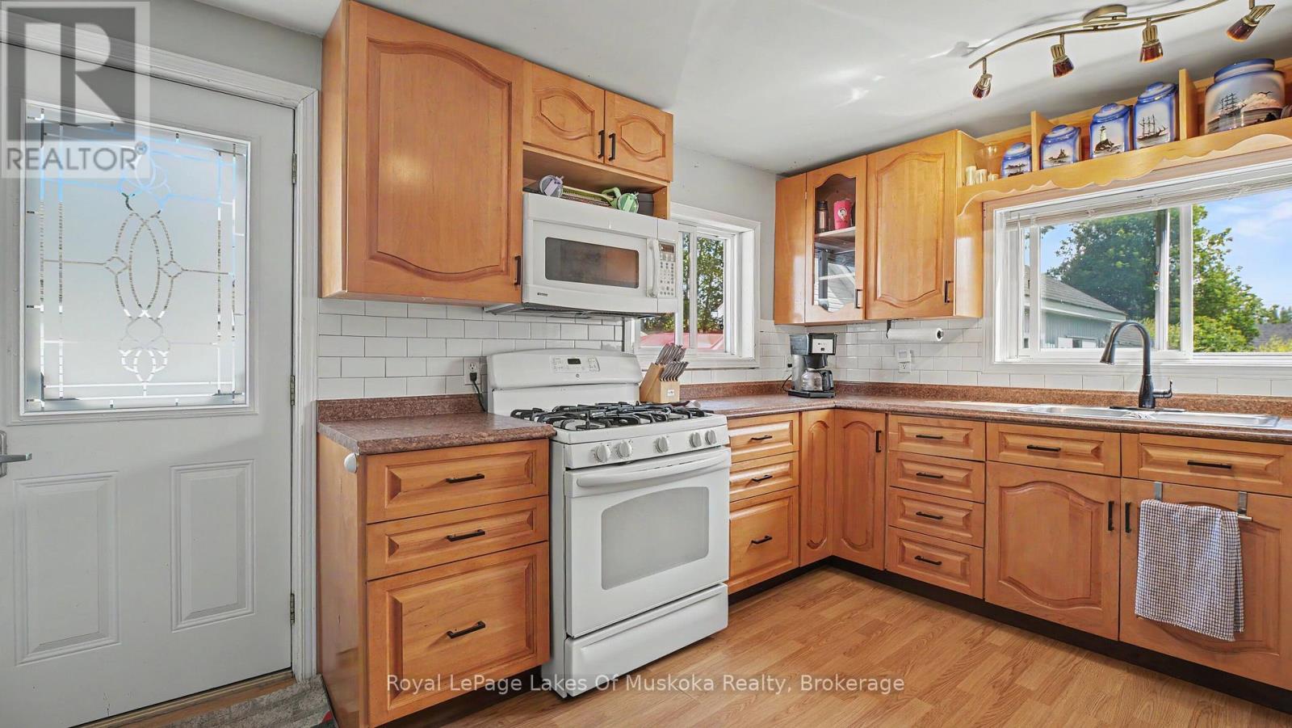
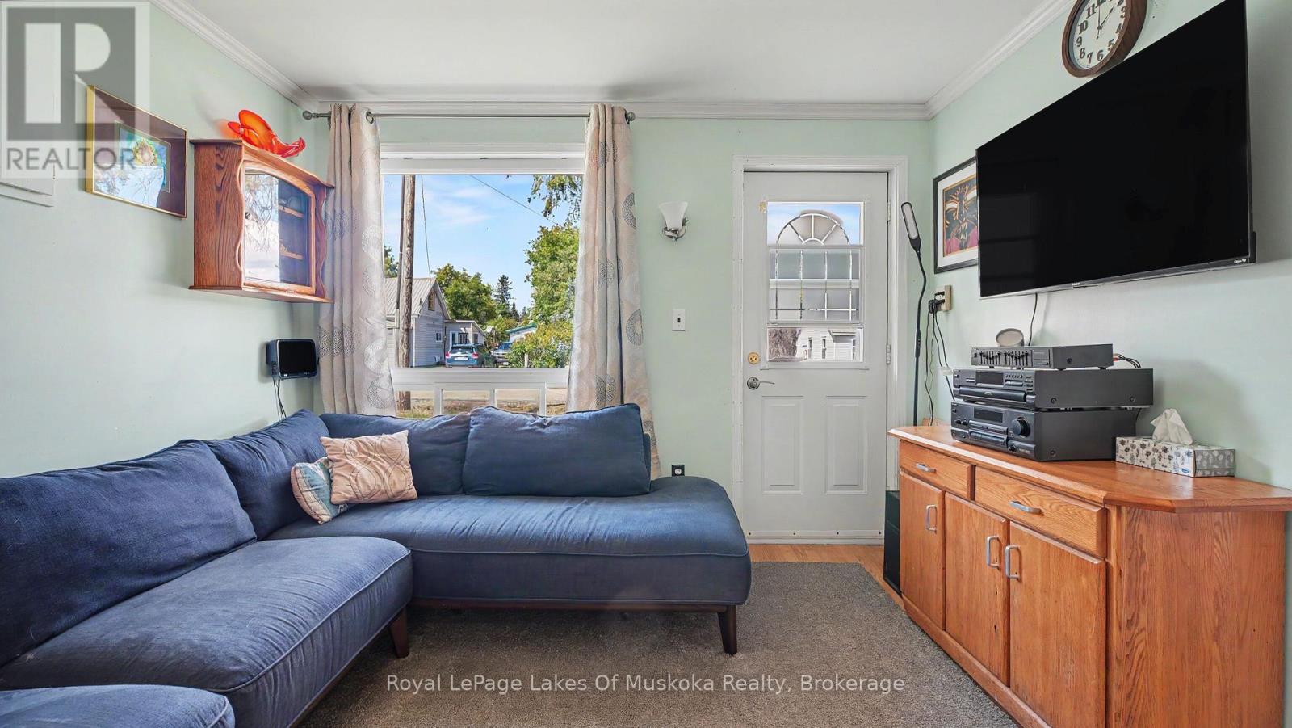
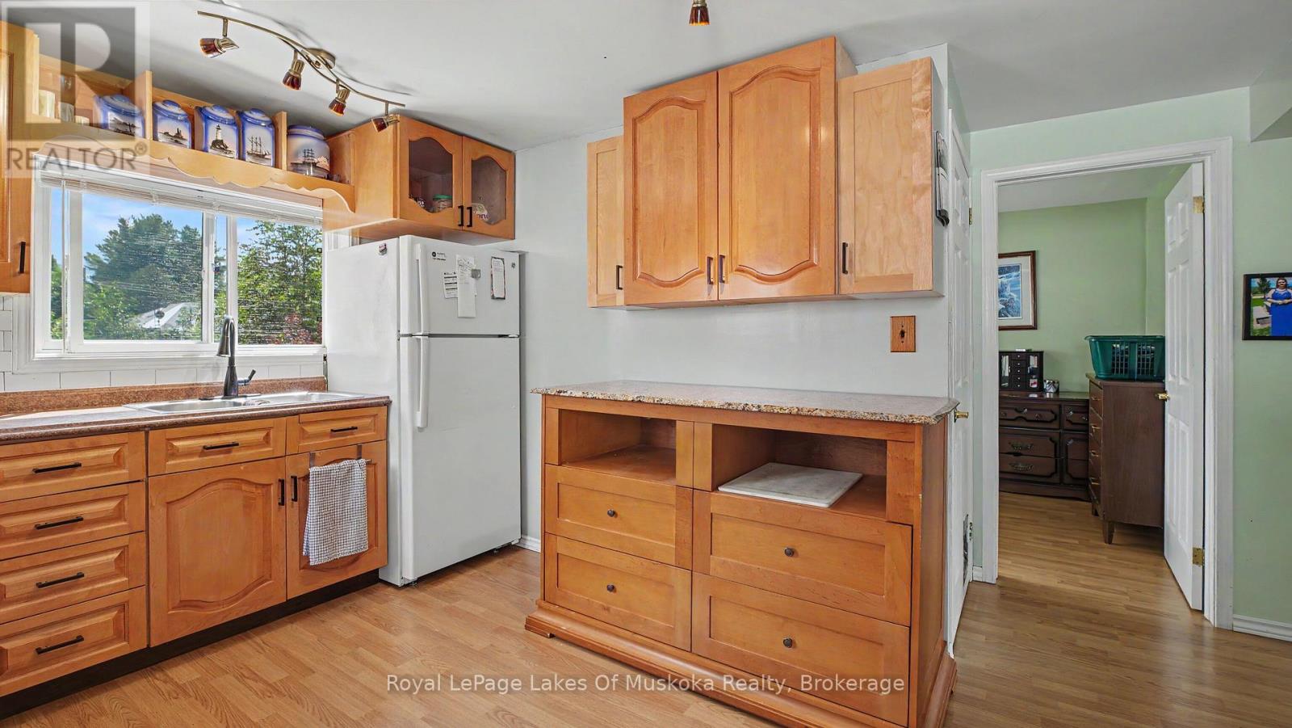
Two-bedroom, one-bathroom home right in South River - a solid starter home for anyone looking to get into the market, or a smart option if you're looking to downsize. A ramp has already been installed, and everything you need is on the main floor. The big-ticket updates are already done. The roof was replaced in 2025, the bathroom was just updated last month, and a Generac system is installed and ready to go so power outages aren't a worry. The main floor is tidy and well laid out. Downstairs, a full unfinished basement gives you room to grow into - finish it out over time or leave it as storage. There's a crawlspace for additional storage on top of that. Outside, an extra-large single car garage handles a vehicle and still leaves room for tools, seasonal gear, or a workbench. South River has everything you need close by - groceries, schools, library, family health team and more. North Bay is about 40 minutes in one direction and Huntsville about 40 minutes in the other. Whether you're just getting started or settling into something simpler, this is a great place to call home. (id:31684)
| 5 hours ago | Listing updated with changes from the MLS® | |
| 5 hours ago | Listing first seen on site |



The trademarks MLS®, Multiple Listing Service® and the associated logos are owned by The Canadian Real Estate Association (CREA) and identify the quality of services provided by real estate professionals who are members of CREA. Used under license.
The trademarks REALTOR®, REALTORS®, and the REALTOR® logo are controlled by The Canadian Real Estate Association (CREA) and identify real estate professionals who are members of CREA. These trademarks are owned or controlled by The Canadian Real Estate Association (CREA) and identify real estate professionals who are members of CREA (REALTOR®) and/or the quality of services they provide (MLS®).
This REALTOR.ca listing content is owned and licensed by REALTOR® members of The Canadian Real Estate Association.