





3237 HARVESTER ROADNorth Grenville, ONK0G 1J0
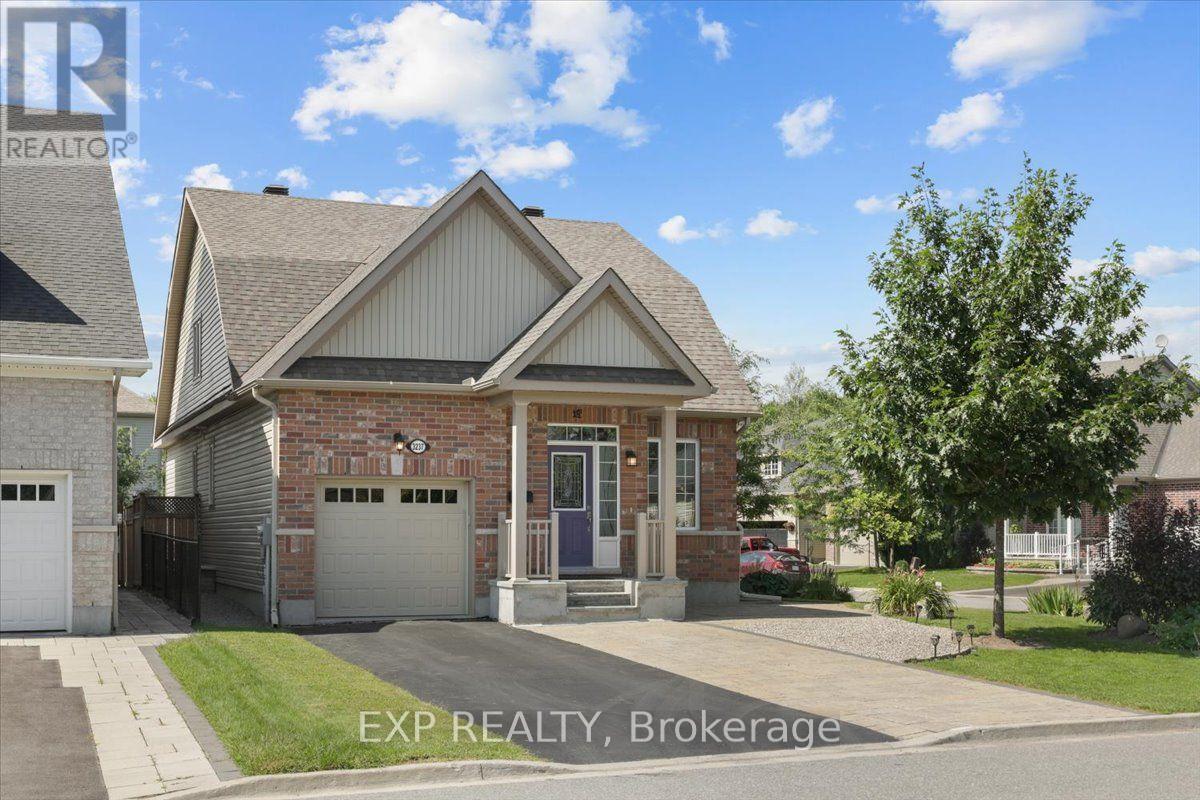
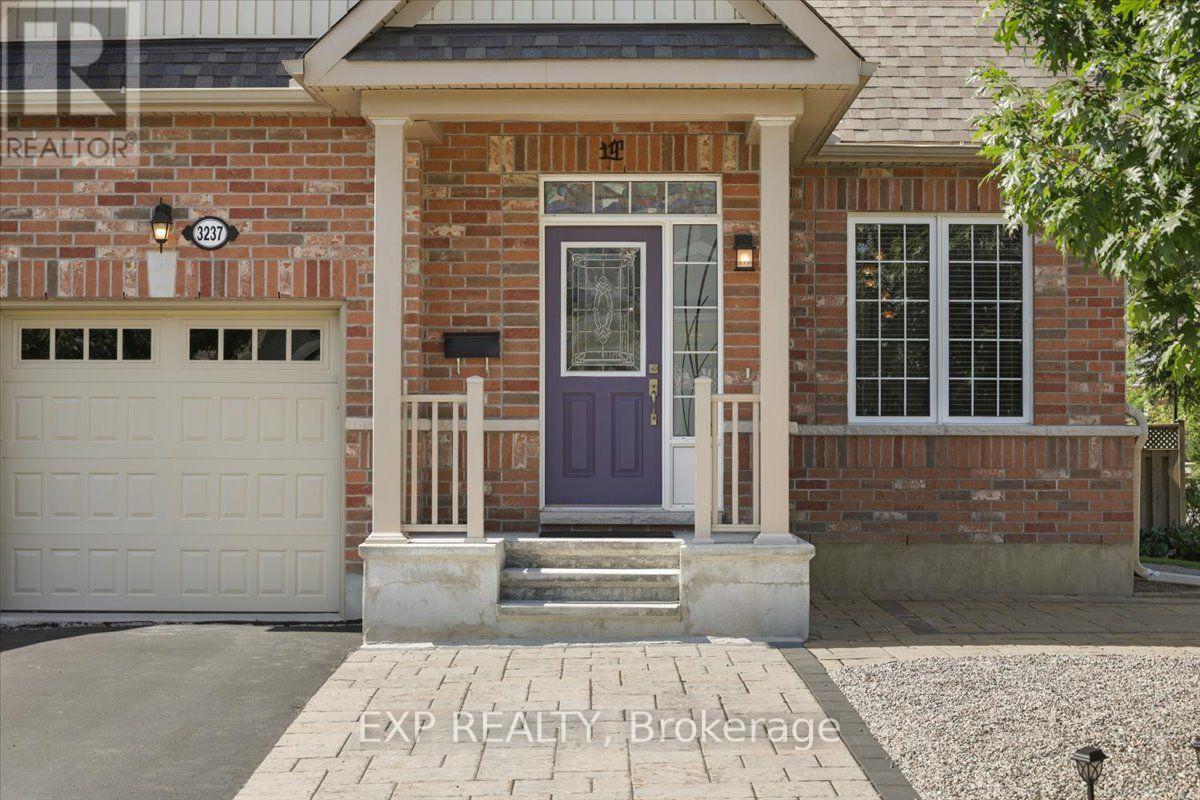
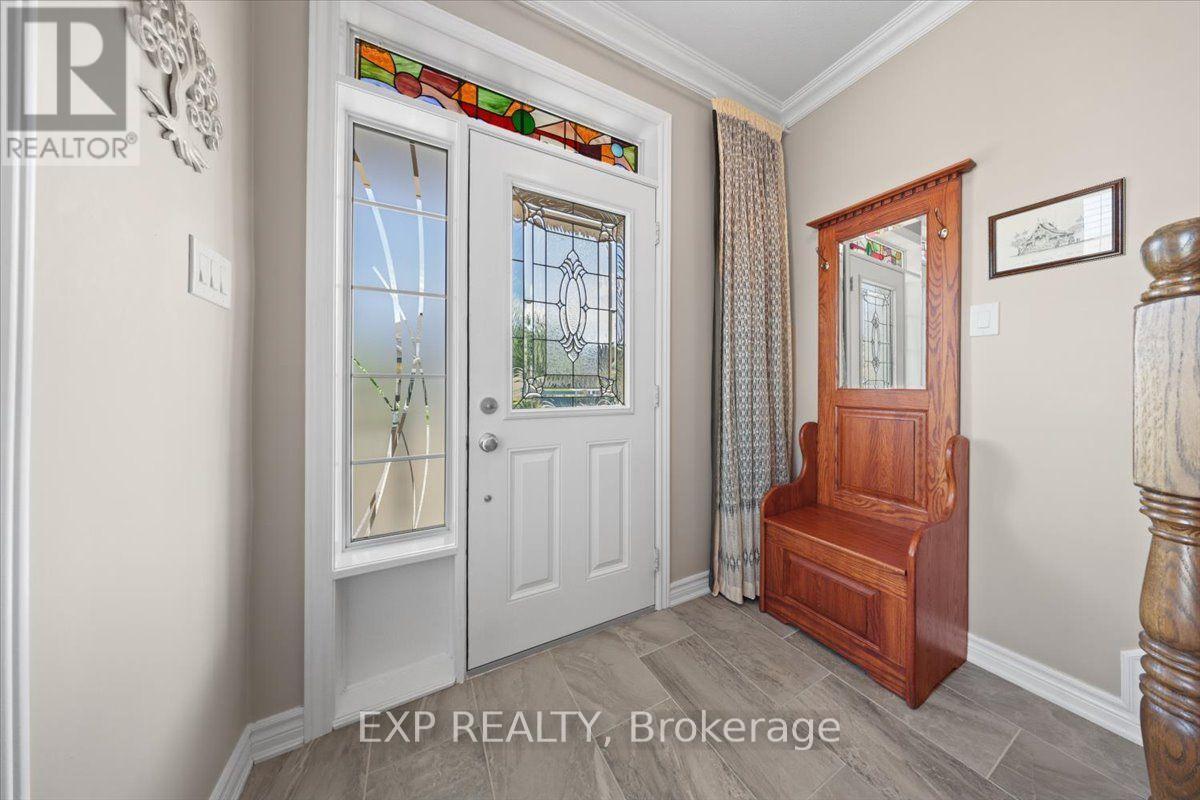
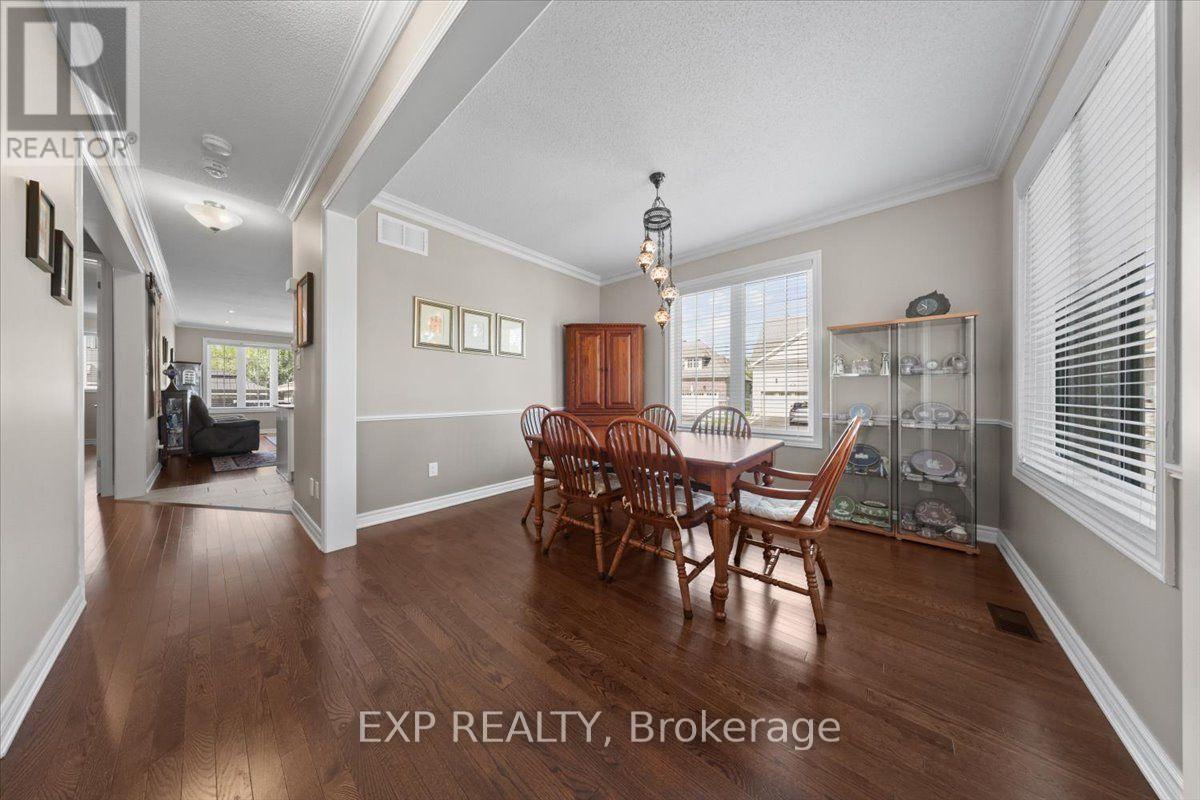
One of only four - this rare bungalow + loft is something you simply don't see often! The stunning Charleston B model in Glenview's Tempo community offers 2,676 sq. ft of total finished living space, over $125,000 in upgrades, & a beautiful premium corner lot. Meticulously maintained & incredibly versatile, this unique home is ideal for families, multi-generational living, or anyone looking for the convenience of within Glenview's sought-after Tempo community. The bright, open-concept main level impresses with soaring 10' ceilings, 9' doors, hardwood flooring, smooth ceilings, pot lights and abundant natural light. The gourmet kitchen features white shaker-style cabinetry, granite countertops, a large centre island and stainless steel appliances, flowing seamlessly into the living room with a cozy gas fireplace. The main-floor primary suite offers a walk-in closet & private 3-piece ensuite. Main-floor laundry, a powder room & a versatile den, currently used as a dining room, complete this level. Upstairs, the unique loft features two additional bedrooms & a full bathroom. The expansive finished lower level provides exceptional additional living & recreation space, plus a full bathroom legally added with permits. Outside, enjoy a southwest-facing, fully fenced backyard with a premium PVC deck, gazebo, shed & extensive interlock extending to the widened driveway. Set on a quiet crescent within walking distance of schools, shopping, restaurants and everyday amenities, with the Rideau River, Ferguson Forest trails, parks, recreation and eQuinelle Golf Club nearby. A rare model, premium lot and exceptional upgrades in the heart of Kemptville-simply move in and enjoy! (id:31684)
| yesterday | Listing updated with changes from the MLS® | |
| yesterday | Status changed to Active | |
| a week ago | Listing first seen on site |



The trademarks MLS®, Multiple Listing Service® and the associated logos are owned by The Canadian Real Estate Association (CREA) and identify the quality of services provided by real estate professionals who are members of CREA. Used under license.
The trademarks REALTOR®, REALTORS®, and the REALTOR® logo are controlled by The Canadian Real Estate Association (CREA) and identify real estate professionals who are members of CREA. These trademarks are owned or controlled by The Canadian Real Estate Association (CREA) and identify real estate professionals who are members of CREA (REALTOR®) and/or the quality of services they provide (MLS®).
This REALTOR.ca listing content is owned and licensed by REALTOR® members of The Canadian Real Estate Association.