





1310 - 255 BAY STREETOttawa, ONK1R 0C5

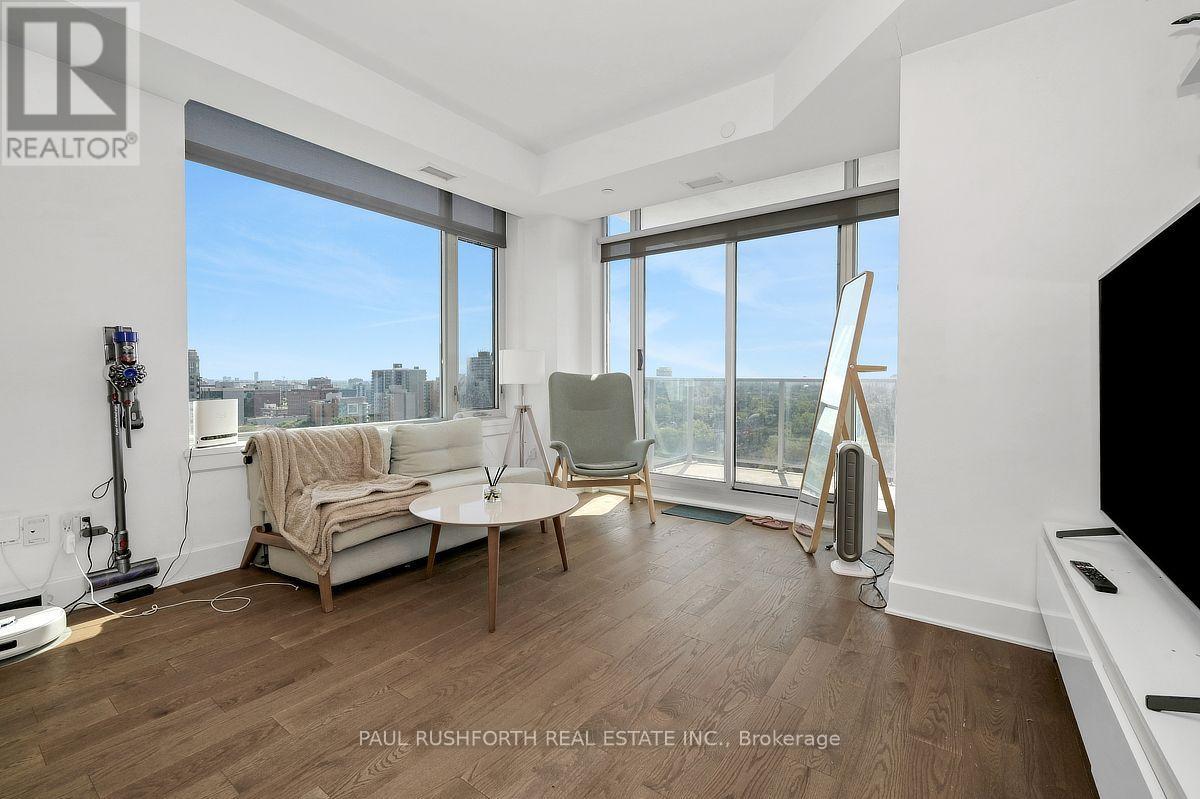
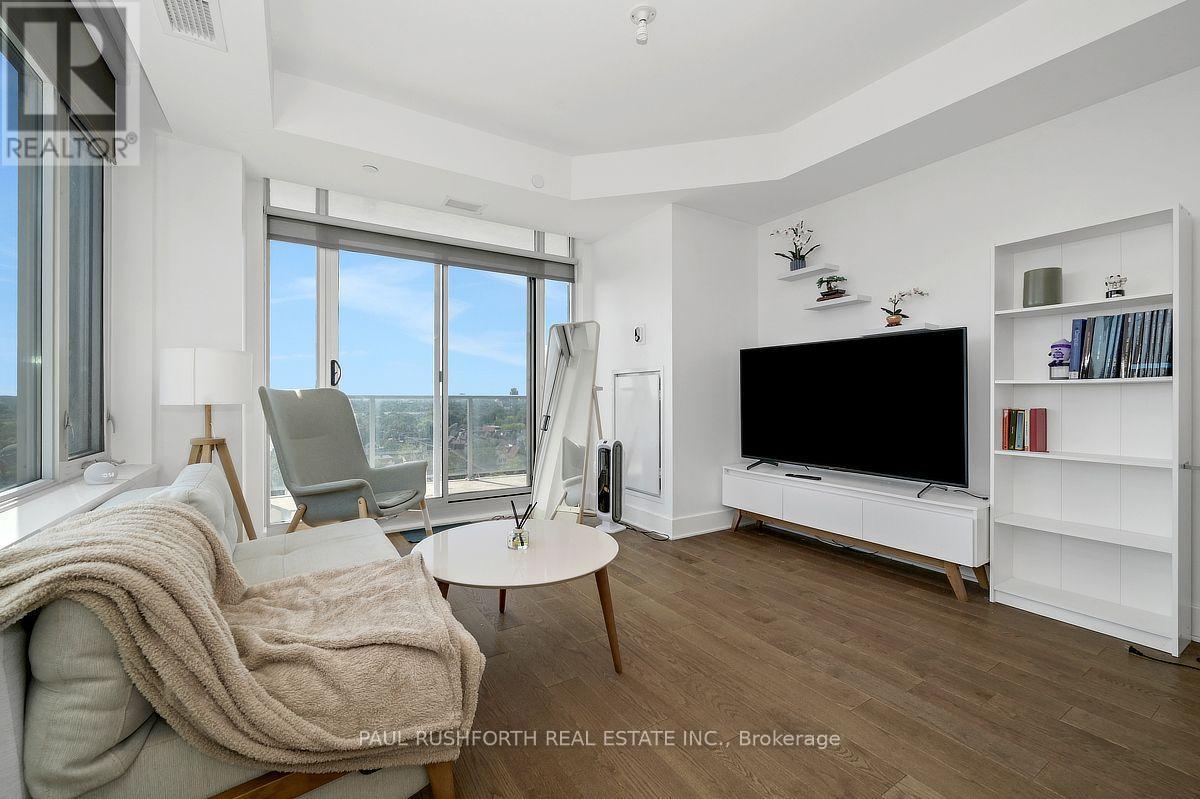
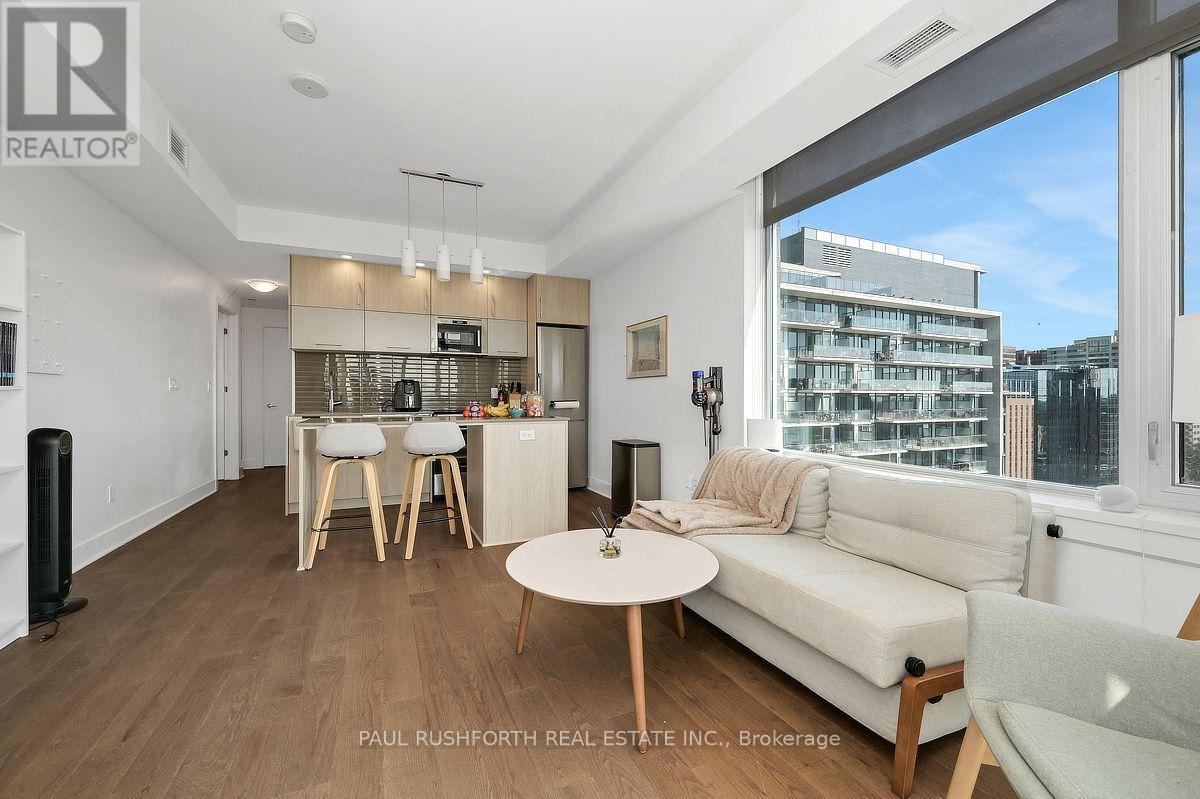
Located in the heart of Centretown, The Bowery by Richcraft offers one of downtown Ottawa's most desirable lifestyles, just steps to the Lyon LRT Station, Parliament Hill, the financial district, restaurants, cafés, shopping, and the Rideau Canal. Residents enjoy an exceptional collection of amenities including a rooftop indoor pool, fitness centre, sauna, party room, outdoor terrace with BBQs, guest suites and concierge service, making it one of the city's premier condominium addresses. This beautifully maintained one bedroom suite offers a bright, modern layout with quality finishes throughout and includes the rare convenience of both underground parking and a storage locker. Thoughtfully designed for comfortable everyday living, the open concept living space is complemented by a well appointed kitchen, in suite laundry and a private balcony. An outstanding opportunity to lease a stylish condominium in one of Ottawa's most sought after buildings, combining luxury amenities with an unbeatable walkable location. (id:31684)
| 6 hours ago | Listing updated with changes from the MLS® | |
| 6 hours ago | Listing first seen on site |



The trademarks MLS®, Multiple Listing Service® and the associated logos are owned by The Canadian Real Estate Association (CREA) and identify the quality of services provided by real estate professionals who are members of CREA. Used under license.
The trademarks REALTOR®, REALTORS®, and the REALTOR® logo are controlled by The Canadian Real Estate Association (CREA) and identify real estate professionals who are members of CREA. These trademarks are owned or controlled by The Canadian Real Estate Association (CREA) and identify real estate professionals who are members of CREA (REALTOR®) and/or the quality of services they provide (MLS®).
This REALTOR.ca listing content is owned and licensed by REALTOR® members of The Canadian Real Estate Association.