





42 SETTLER'S RIDGE WAYOttawa, ONK2J 4V2
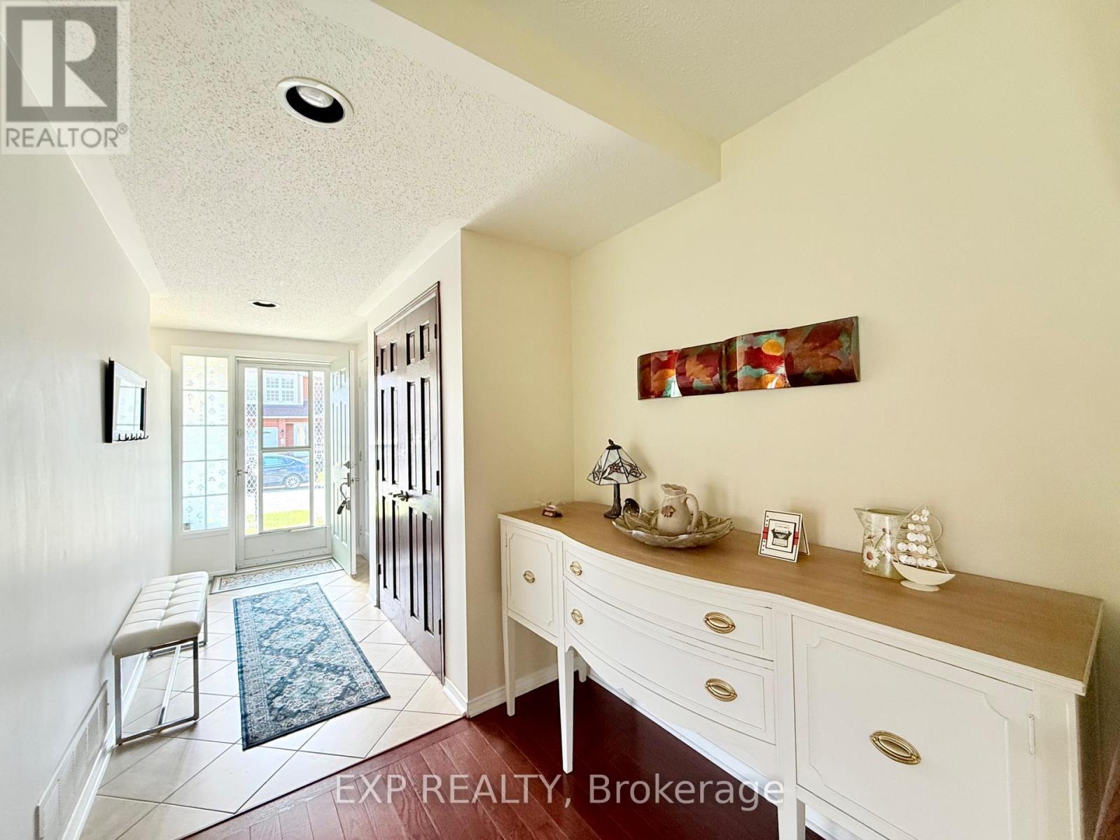
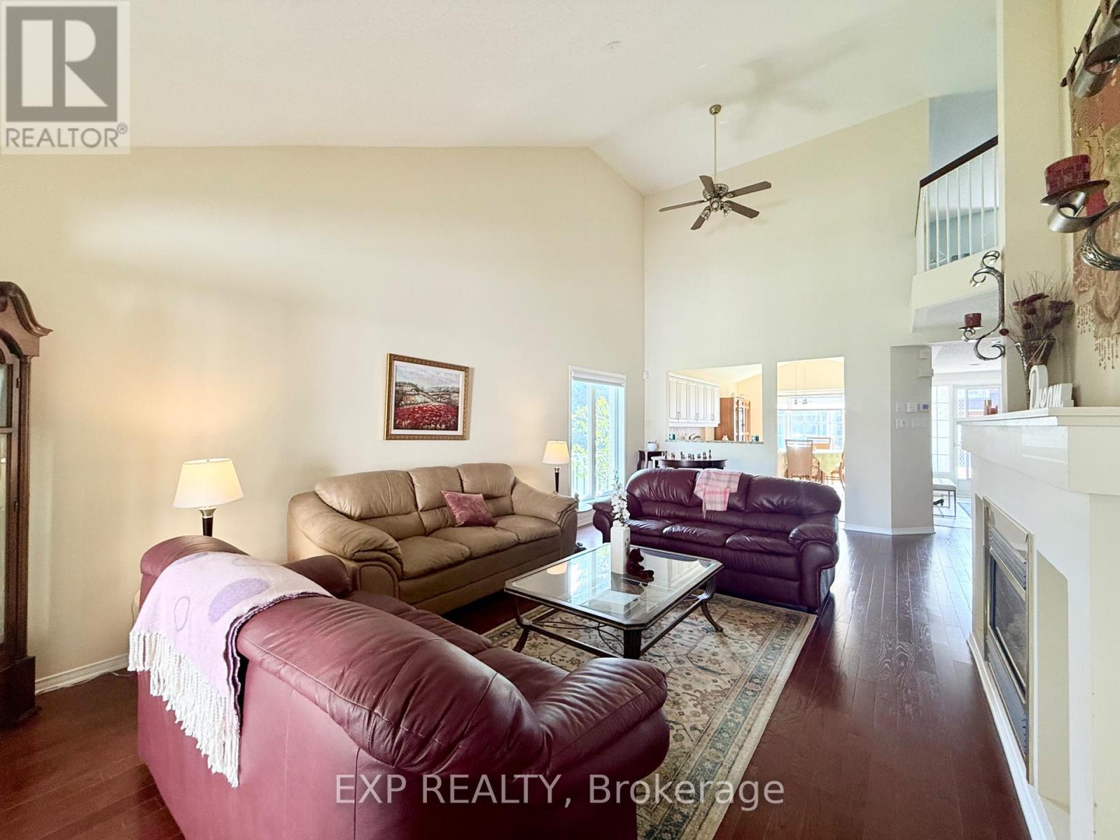
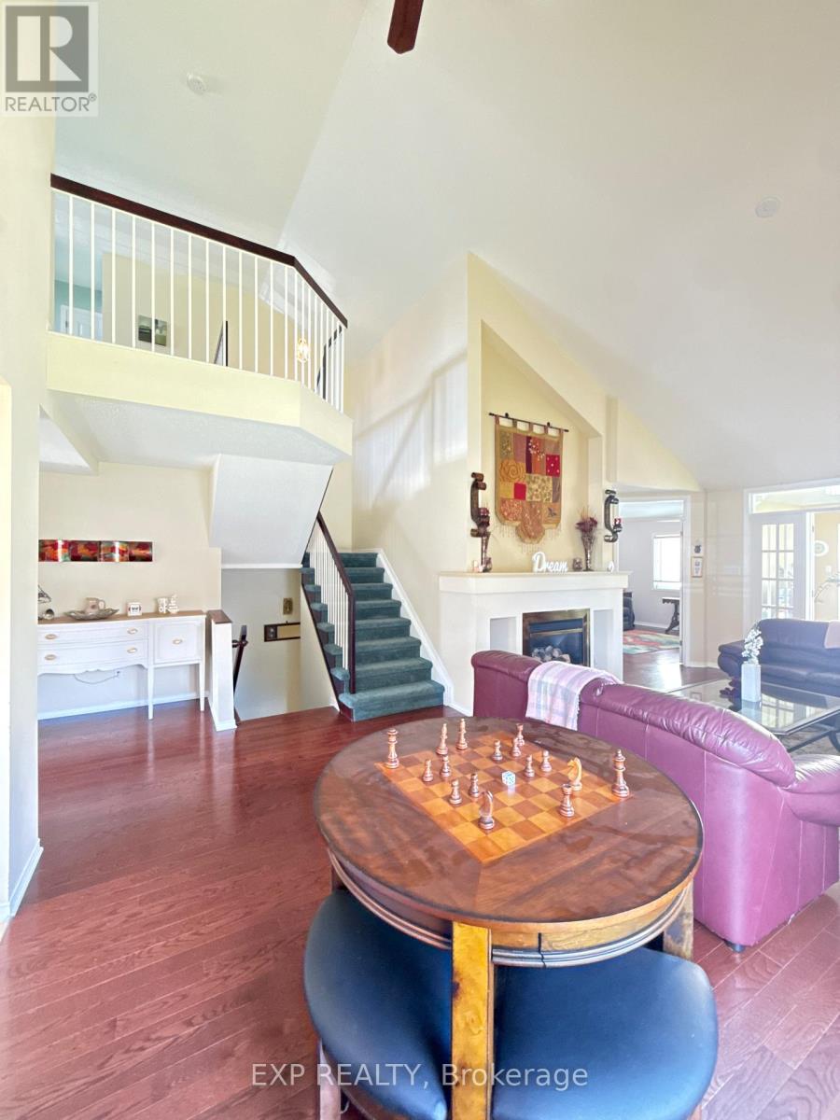
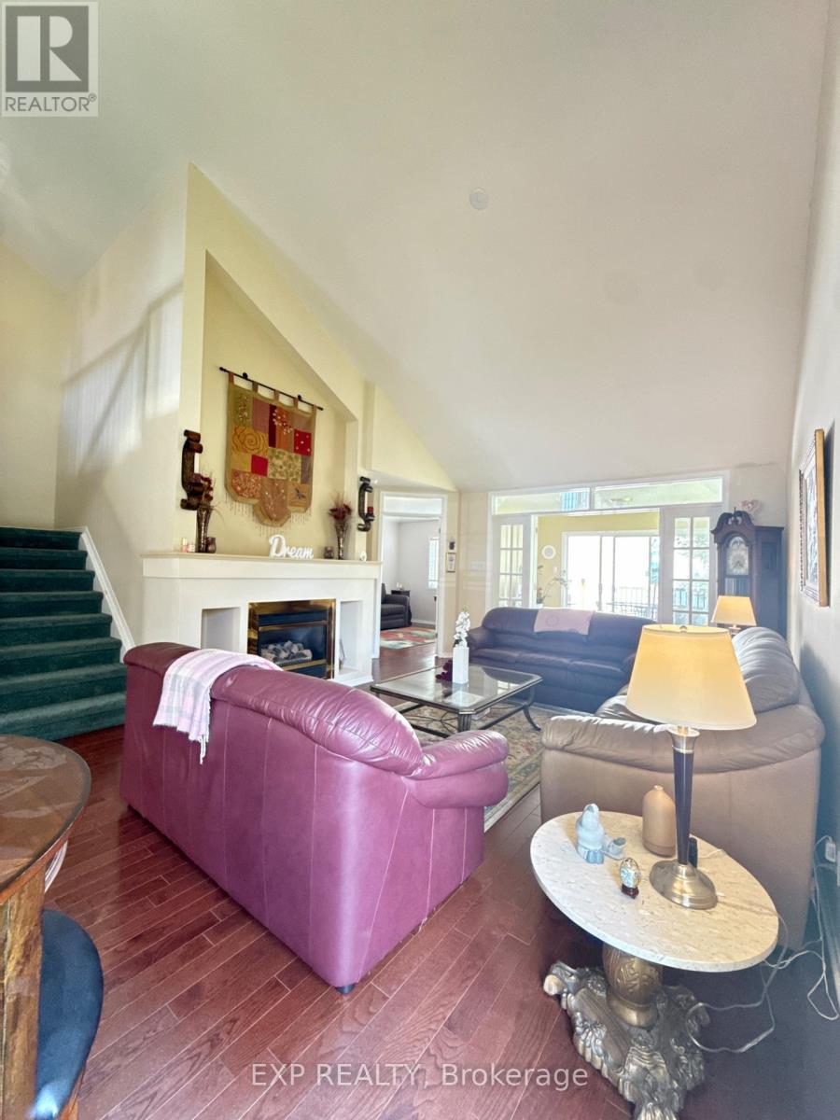
Welcome to your ready-to-enjoy, can be available furnished, Barrhaven retreat-an exceptionally big, remarkably spacious 3-bedroom, 2.5-bathroom detached bungalow designed for effortless living, working, and entertaining. The expansive main floor boasts soaring two-story cathedral ceilings, bright open-concept living and dining areas framed by light, leading to a standout, sun-drenched bonus sunroom that serves as your ultimate year-round sanctuary overlooking a private, fully fenced backyard. The main level also features two oversized bedrooms, including a impressive primary suite complete with a private ensuite and generous walk-in closet space. Upstairs, the loft delivers a vast, versatile second living zone perfect for an executive home office or media room, alongside a private third bedroom and full bath. Beyond the vast footprint, deep double-car garage, and massive unfinished basement storage. Everyday life is endlessly convenient: you are minutes from Chapman Mills Marketplace and Barrhaven Town Centre, placing Farm Boy, Loblaws, Costco, Shoppers Drug Mart, popular eateries, transit, and top-rated schools right outside your door. (id:31684)
| yesterday | Listing updated with changes from the MLS® | |
| yesterday | Listing first seen on site |



The trademarks MLS®, Multiple Listing Service® and the associated logos are owned by The Canadian Real Estate Association (CREA) and identify the quality of services provided by real estate professionals who are members of CREA. Used under license.
The trademarks REALTOR®, REALTORS®, and the REALTOR® logo are controlled by The Canadian Real Estate Association (CREA) and identify real estate professionals who are members of CREA. These trademarks are owned or controlled by The Canadian Real Estate Association (CREA) and identify real estate professionals who are members of CREA (REALTOR®) and/or the quality of services they provide (MLS®).
This REALTOR.ca listing content is owned and licensed by REALTOR® members of The Canadian Real Estate Association.