





2 - 1898 RUSSELL ROADOttawa, ONK1G 1L6
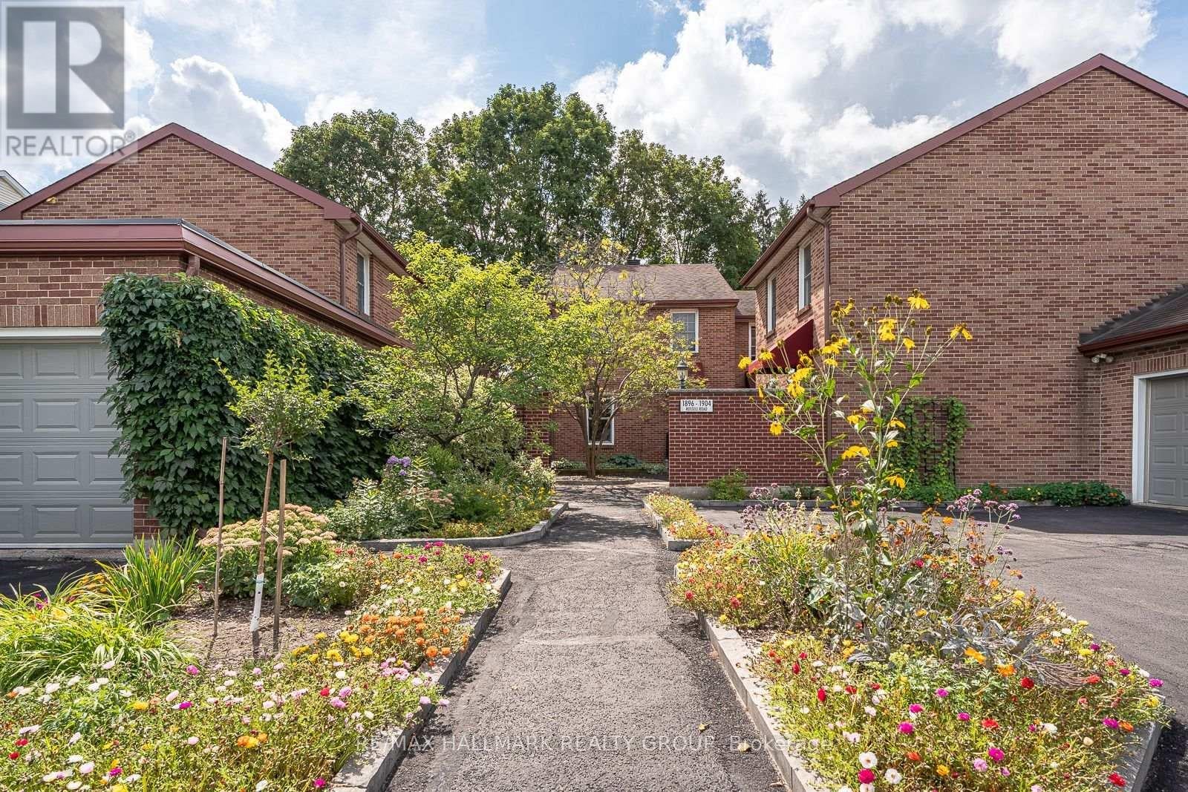
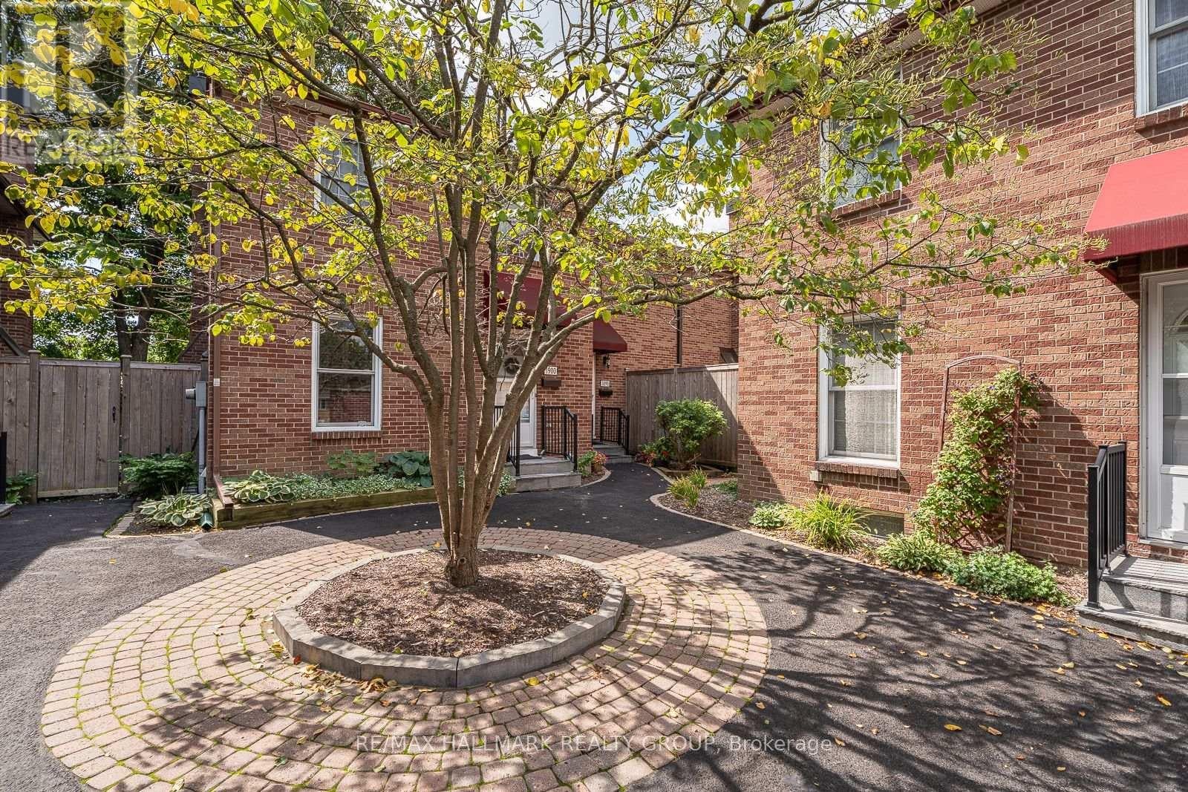
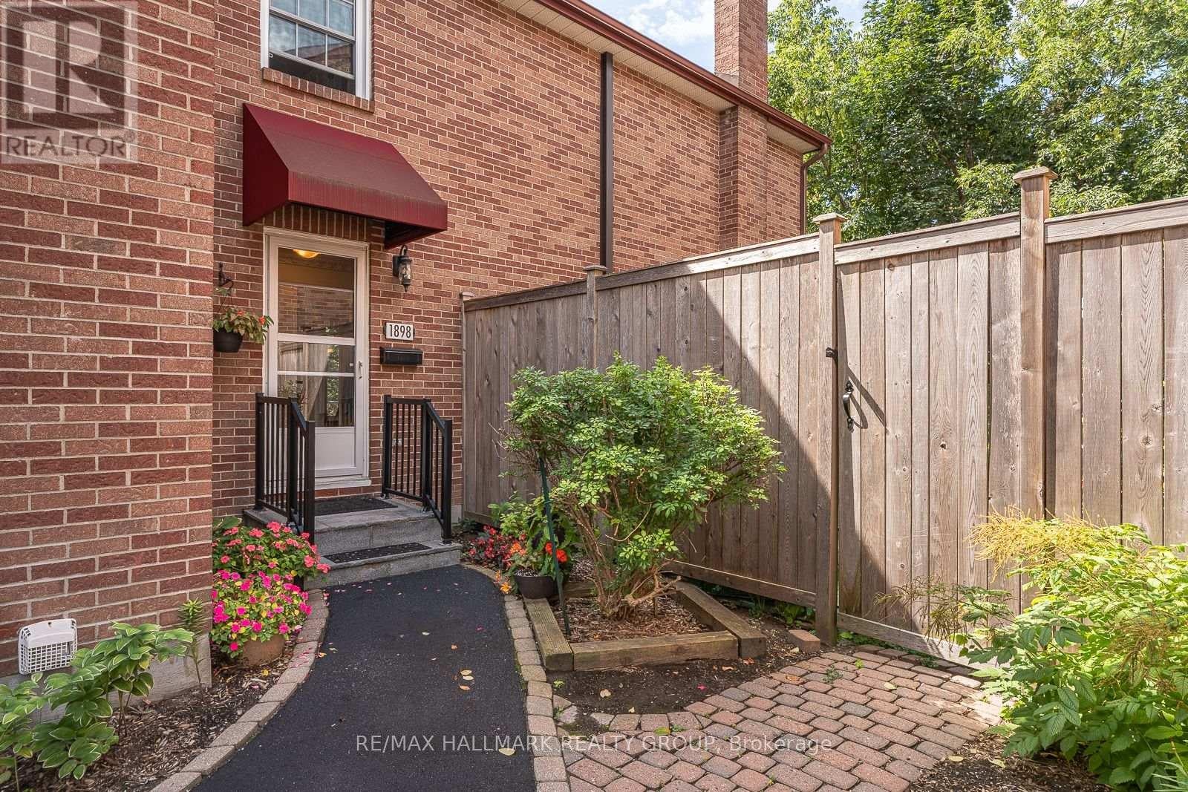
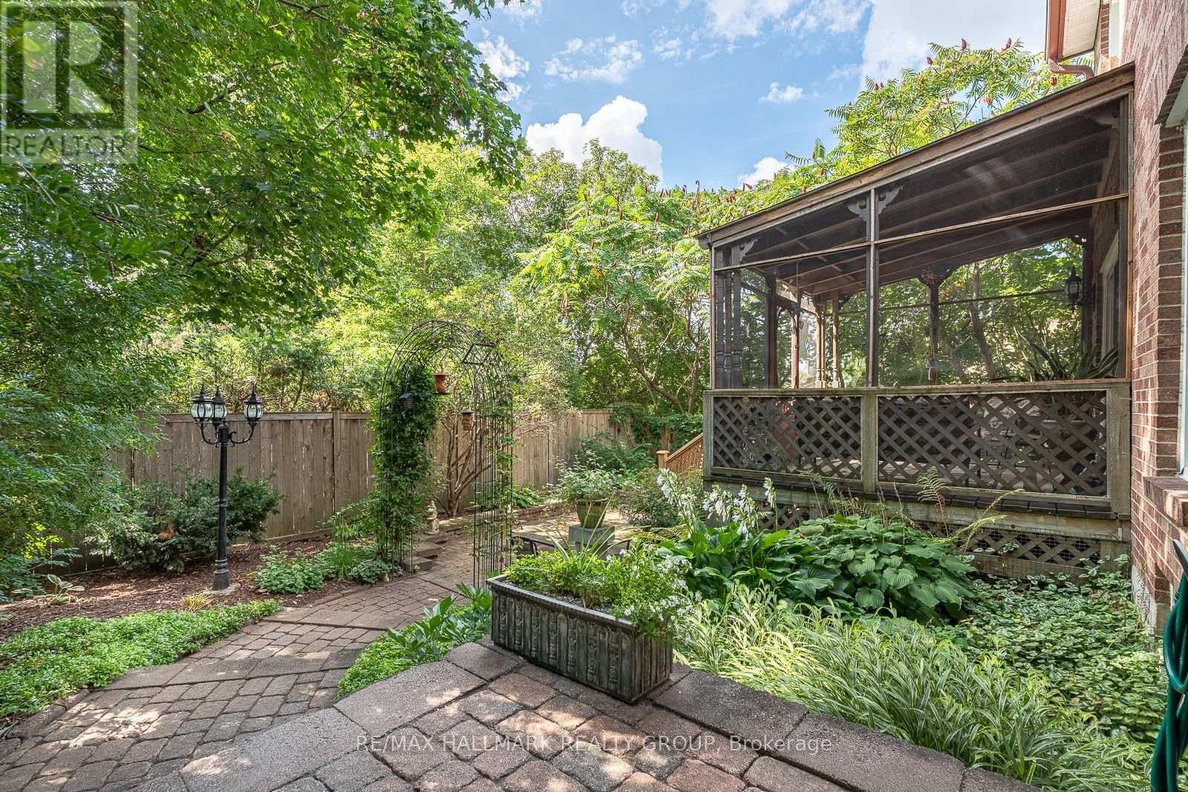
1898 RUSSELL ROAD ,sits this quaint little community of 5 homes , an old english courtyard style hidden from the street ,backing onto lush green foliage (trees and grass) ,very private . All brick 2 storey semi detached, 3 bedroom, 2 bathroom ( 1 & 1/2 ) , presently 2 bedroom but can easily be converted back , custom built california closet organizers ,finished lower level with laundry, storage area, rec room & a wet bar , hidden south facing back yard oasis , very private , all hardscaped with interlock accessible from the screened in porch ,again very private . Many updates including the kitchen, bathrooms ,windows ( very efficient ) , plenty of small improvements including hardware, lighting ,newer appliances , architectural detailed crown molding and some corner molding , wood burning fireplace insert ( very efficient & WETT certified ),mostly strip hardwood flooring through out, all exterior looked after by condo corp . also a GARAGE ,again all brick . A little shangri-La in the middle of the city .Premium location within walking distance to 3 hospitals , rec facilities , shopping ( grocery & other) , public transit, quick access to out of town or into town. perfect for the executive ! (id:31684)
| yesterday | Listing updated with changes from the MLS® | |
| yesterday | Listing first seen on site |



The trademarks MLS®, Multiple Listing Service® and the associated logos are owned by The Canadian Real Estate Association (CREA) and identify the quality of services provided by real estate professionals who are members of CREA. Used under license.
The trademarks REALTOR®, REALTORS®, and the REALTOR® logo are controlled by The Canadian Real Estate Association (CREA) and identify real estate professionals who are members of CREA. These trademarks are owned or controlled by The Canadian Real Estate Association (CREA) and identify real estate professionals who are members of CREA (REALTOR®) and/or the quality of services they provide (MLS®).
This REALTOR.ca listing content is owned and licensed by REALTOR® members of The Canadian Real Estate Association.