





15 - 1204 SHILLINGTON AVENUEOttawa, ONK1Z 7Z4

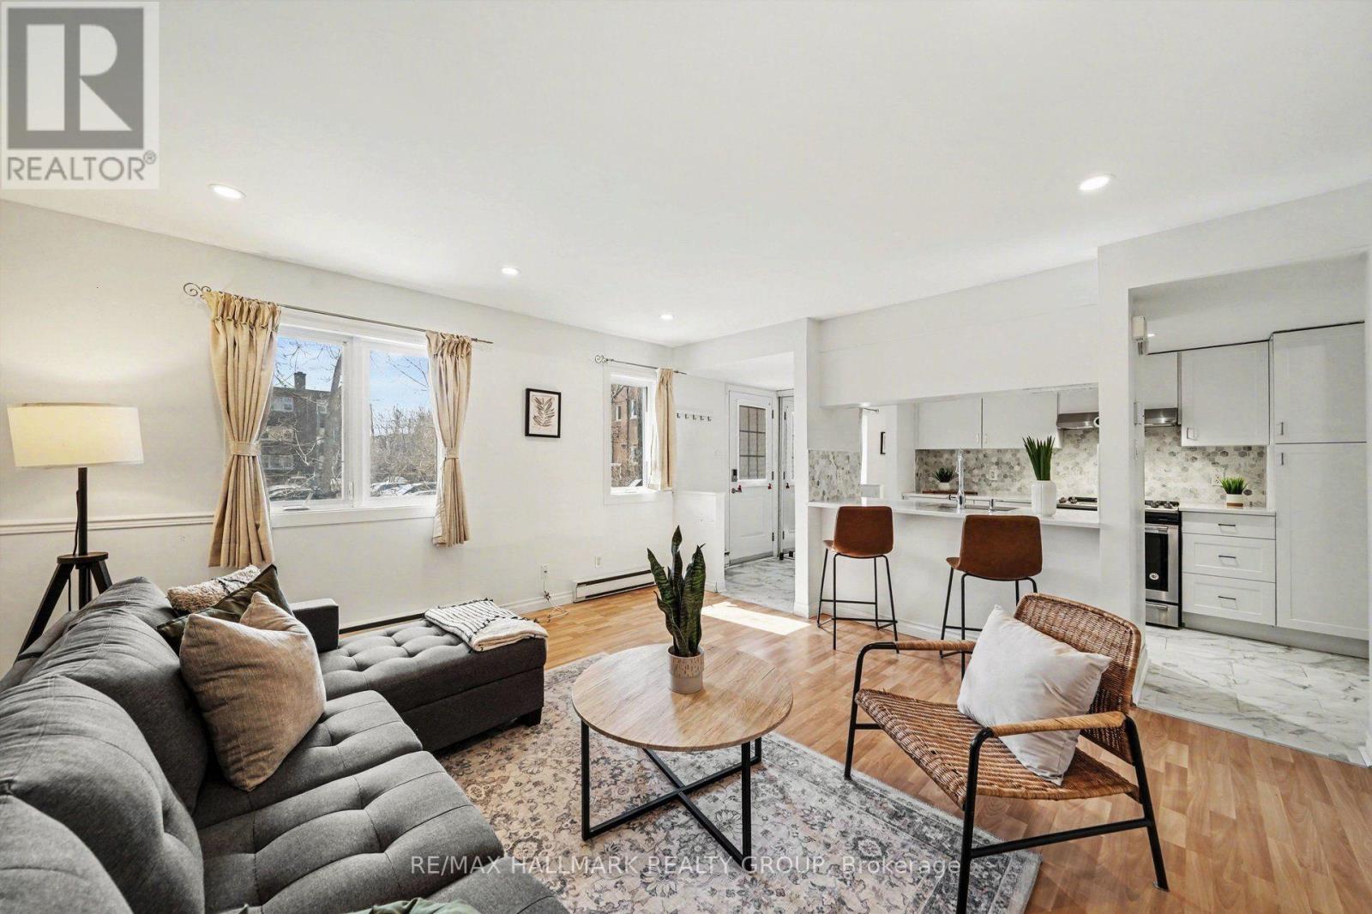
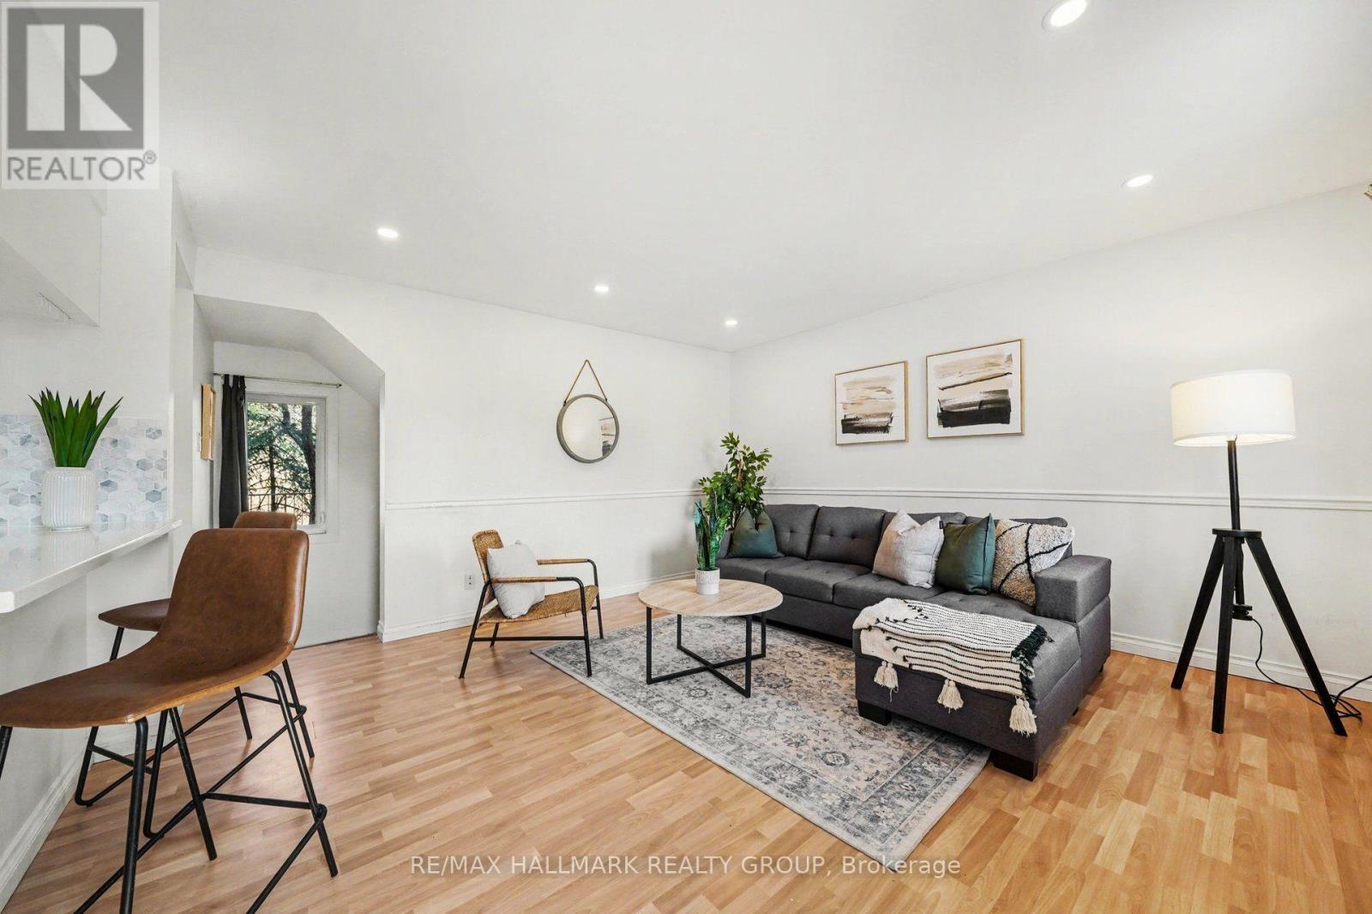
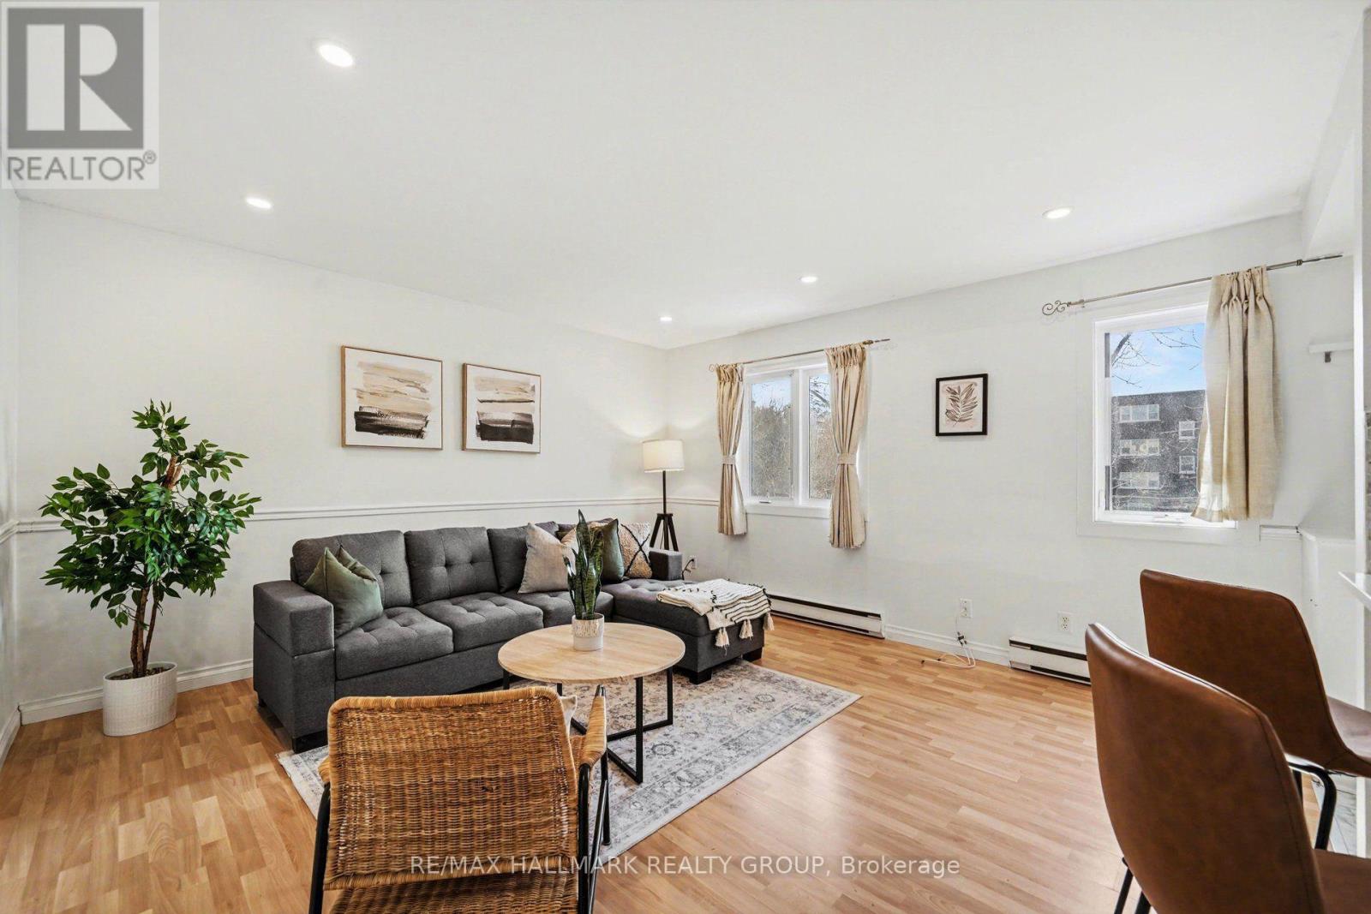
Bright, spacious and updated 2 bedroom, 2 storey unit in a great central location. Perfect for first time buyers, investors, or those looking to downsize. Just steps from the experimental farm & Civic Hospital, 5 mins to Dow's Lake, Hintonburg, Wellington Village and Westboro, and only 10 mins to downtown. Western exposure allows for loads of natural light. Main level features a good sized living area, laundry, and a stunning open kitchen with beautiful white shaker style cabinetry, gorgeous backsplash, quartz countertops, & ample counter and cabinet space. The lower level has 2 good sized bedrooms w/pot lights, newer flooring, & great closet space, storage area, and a beautifully updated 4 piece bathroom with custom colour changing LED lighting for some added ambiance. Schedule B to accompany all offers. (id:31684)
| yesterday | Listing updated with changes from the MLS® | |
| yesterday | Listing first seen on site |



The trademarks MLS®, Multiple Listing Service® and the associated logos are owned by The Canadian Real Estate Association (CREA) and identify the quality of services provided by real estate professionals who are members of CREA. Used under license.
The trademarks REALTOR®, REALTORS®, and the REALTOR® logo are controlled by The Canadian Real Estate Association (CREA) and identify real estate professionals who are members of CREA. These trademarks are owned or controlled by The Canadian Real Estate Association (CREA) and identify real estate professionals who are members of CREA (REALTOR®) and/or the quality of services they provide (MLS®).
This REALTOR.ca listing content is owned and licensed by REALTOR® members of The Canadian Real Estate Association.