





793 UTOPIE PRIVATEOttawa, ONK1W 0M5
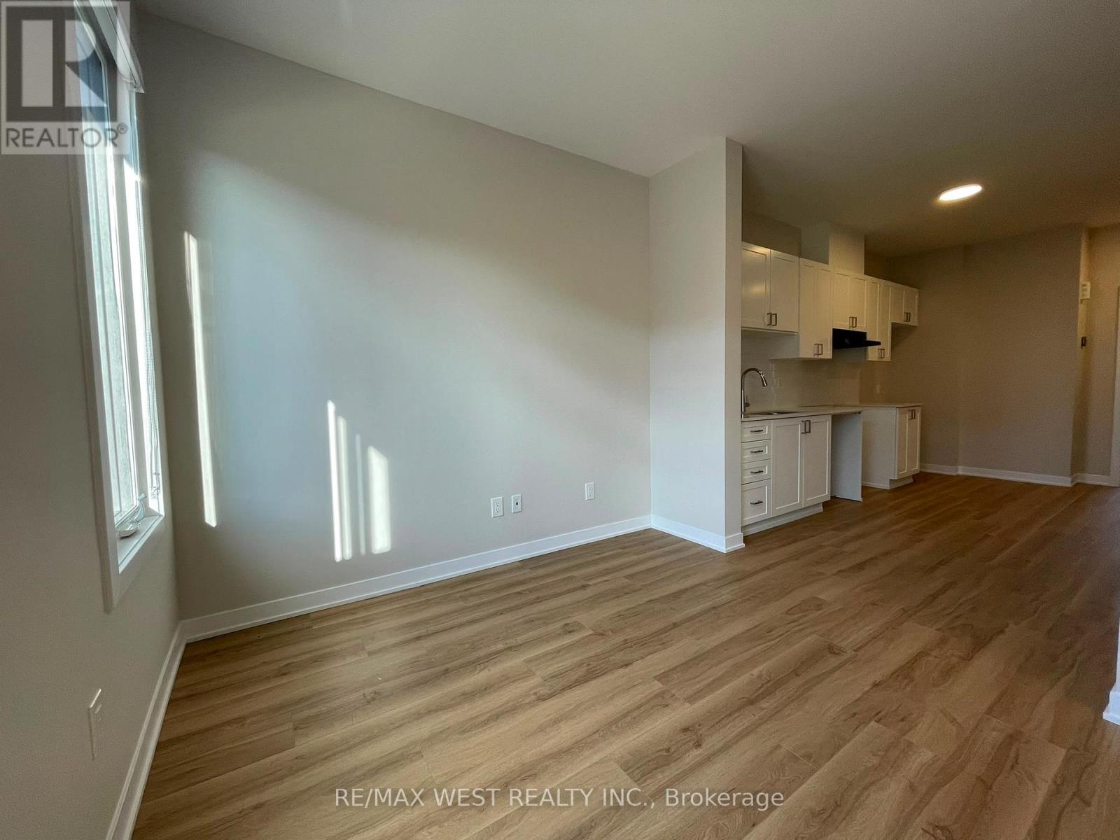
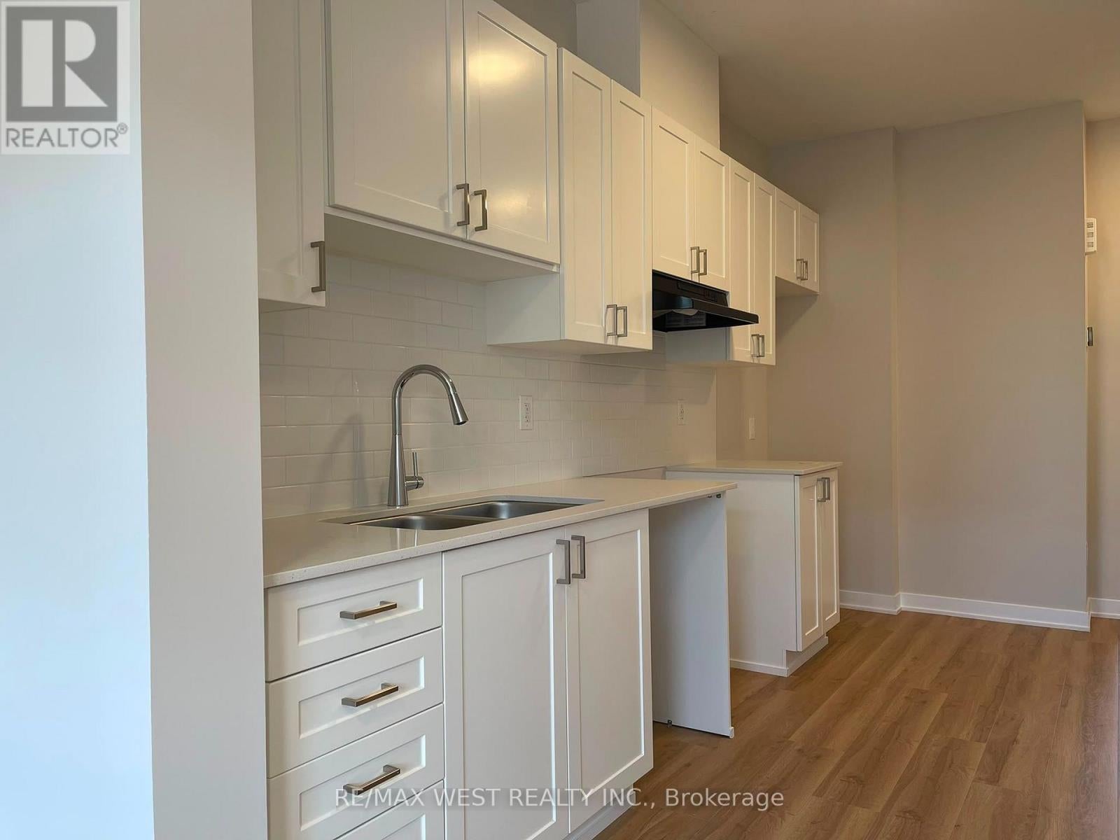
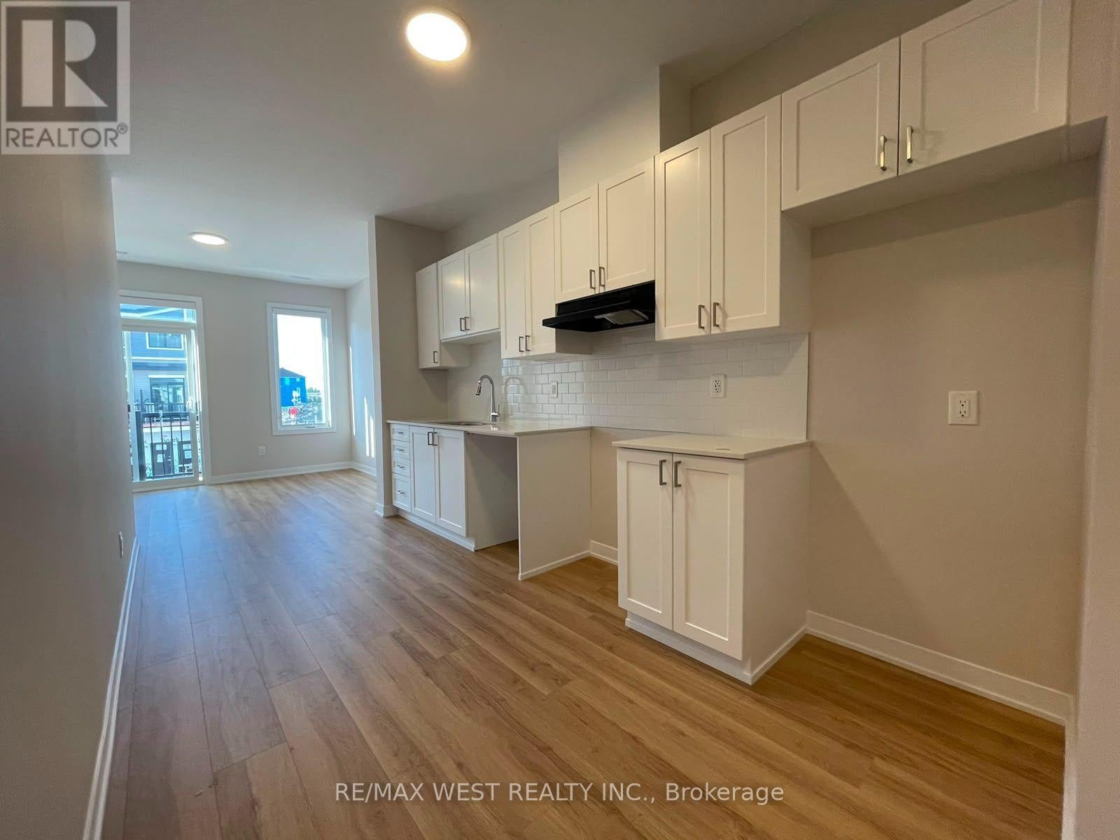
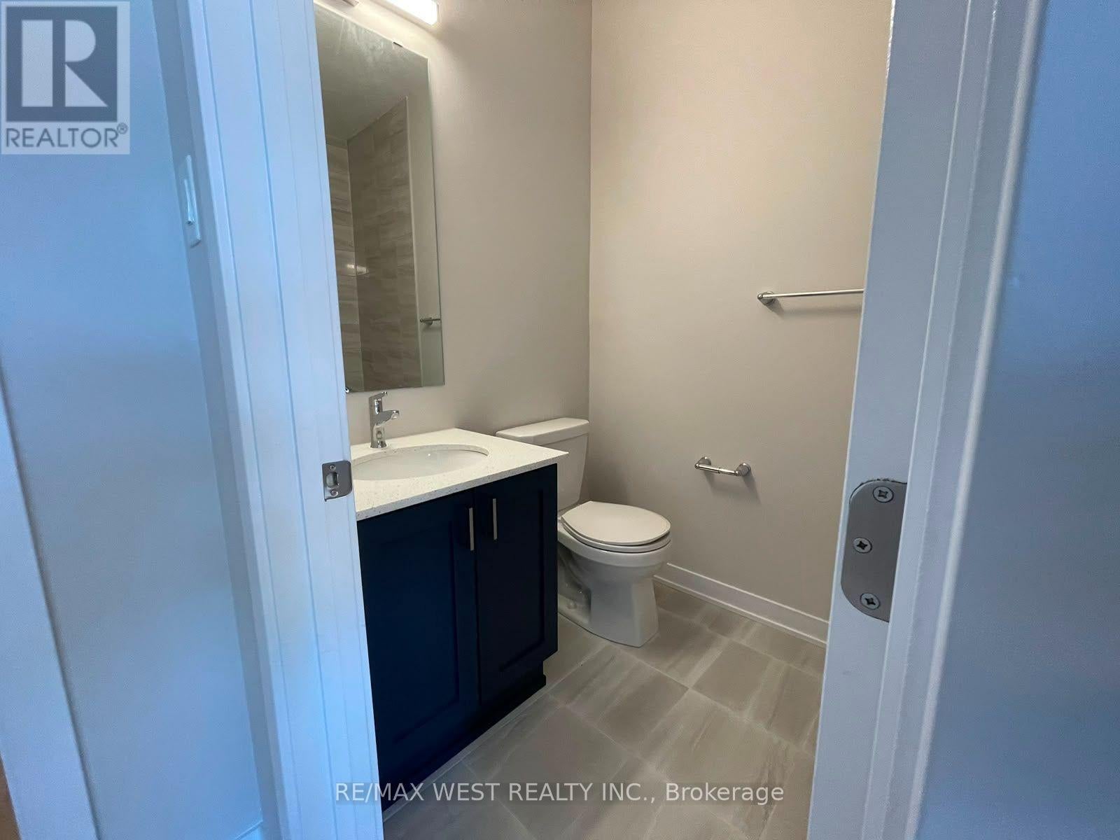
Welcome to modern living in the heart of Orleans Village! This beautifully designed 3-bedroom, 2-bathroom home offers approximately 1,021 sq. ft. of bright, thoughtfully designed living space. Featuring no carpet throughout, the home offers a clean, modern feel with easy maintenance. The open-concept layout seamlessly connects the living and dining areas, making it ideal for both everyday living and entertaining. The contemporary kitchen features stainless steel appliances, quartz countertops, ample cabinetry, and plenty of workspace. Large windows fill the home with natural light, while the private balcony provides the perfect spot to enjoy your morning coffee or unwind at the end of the day. The spacious primary bedroom offers generous closet space and a private ensuite bathroom, while the additional bedrooms provide excellent flexibility for family, guests, or a home office. Additional highlights include modern finishes and in-suite laundry. Conveniently located close to parks, schools, shopping, public transit, restaurants, and all the amenities Orleans Village has to offer. A fantastic opportunity to call this stylish and move-in-ready home your own! (id:31684)
| 8 hours ago | Listing updated with changes from the MLS® | |
| 8 hours ago | Listing first seen on site |



The trademarks MLS®, Multiple Listing Service® and the associated logos are owned by The Canadian Real Estate Association (CREA) and identify the quality of services provided by real estate professionals who are members of CREA. Used under license.
The trademarks REALTOR®, REALTORS®, and the REALTOR® logo are controlled by The Canadian Real Estate Association (CREA) and identify real estate professionals who are members of CREA. These trademarks are owned or controlled by The Canadian Real Estate Association (CREA) and identify real estate professionals who are members of CREA (REALTOR®) and/or the quality of services they provide (MLS®).
This REALTOR.ca listing content is owned and licensed by REALTOR® members of The Canadian Real Estate Association.