





14 CHESTERFIELD DRIVELoyalist (Amherstview), ONK7N 1M2
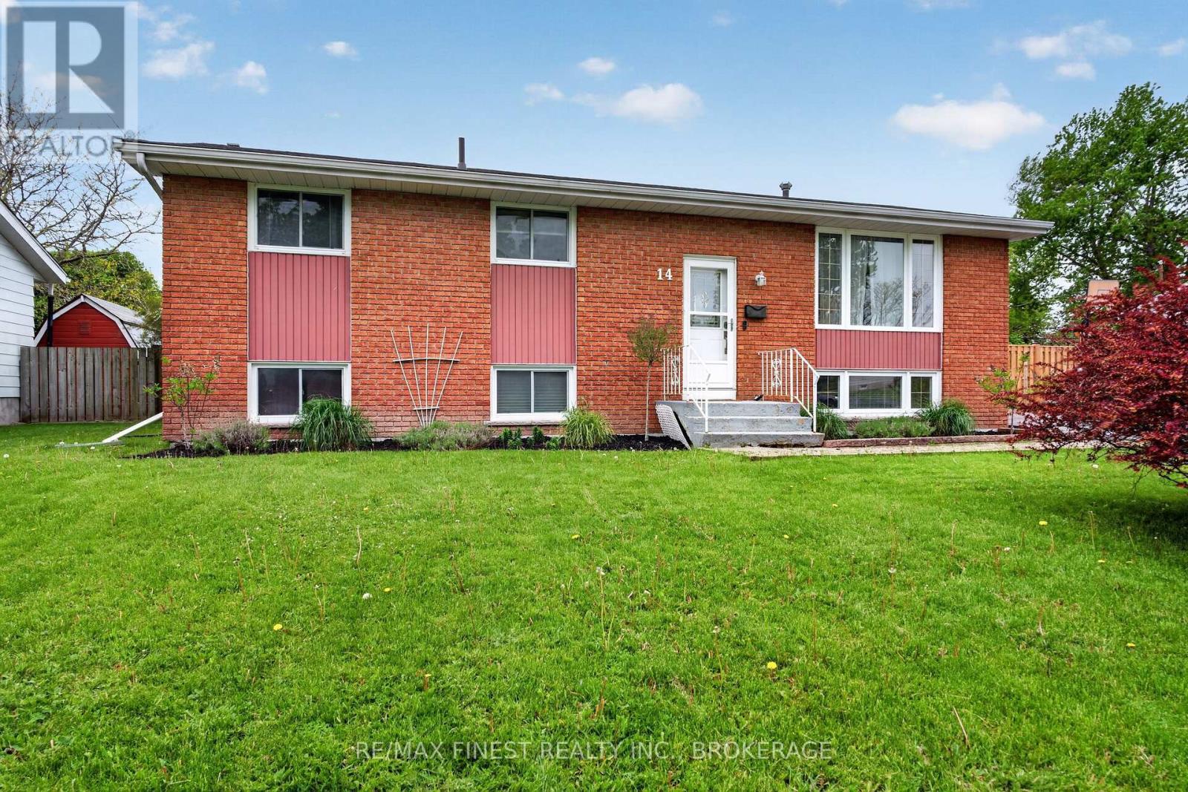
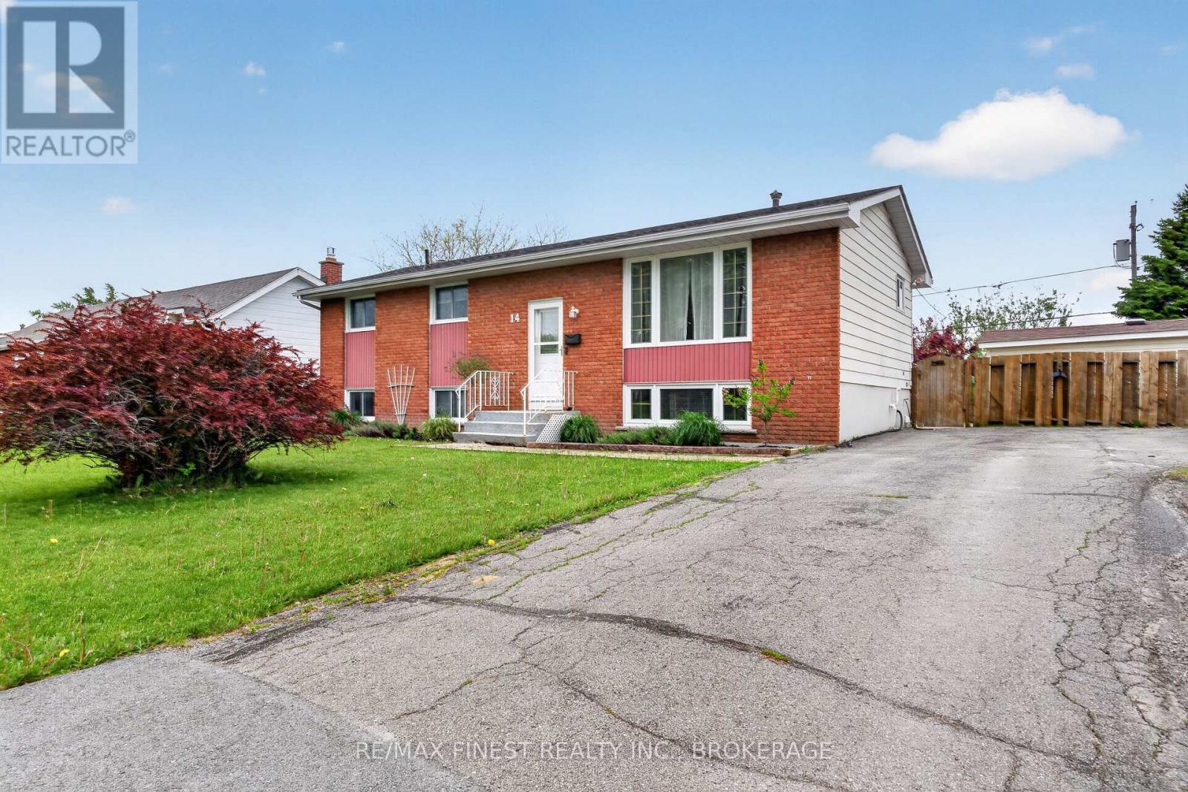
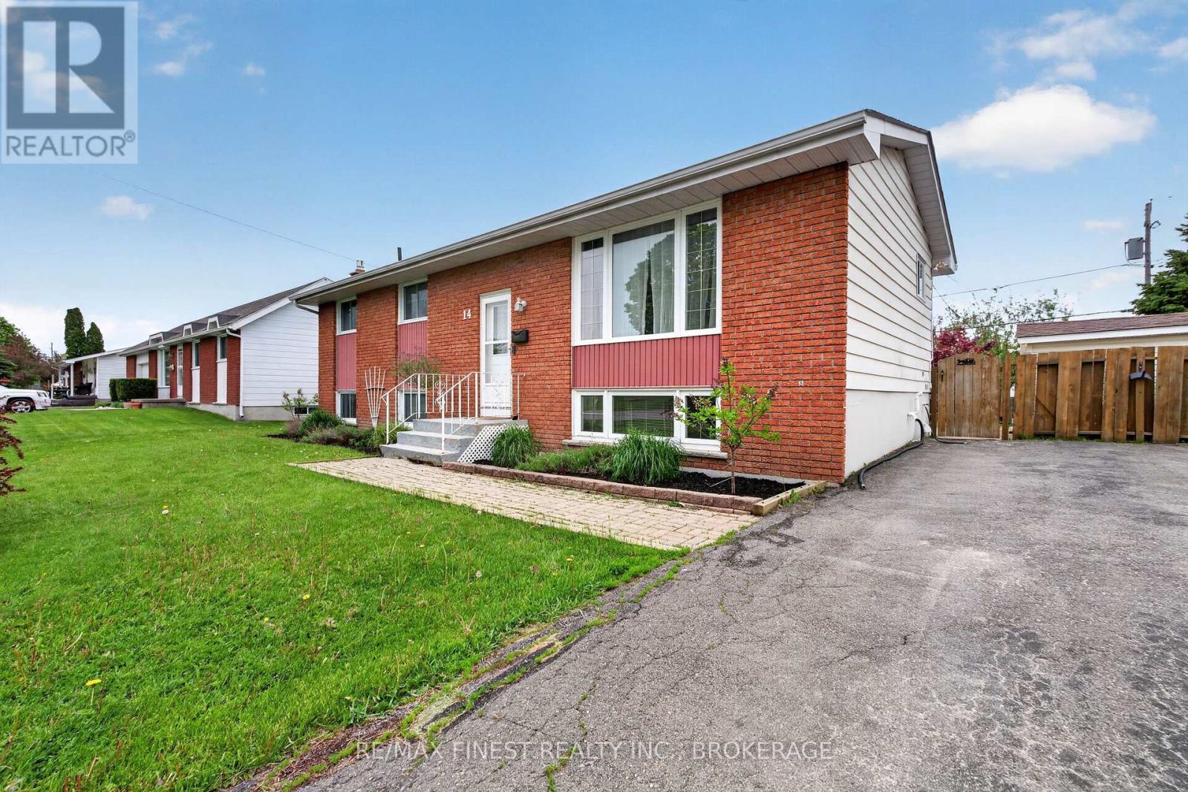
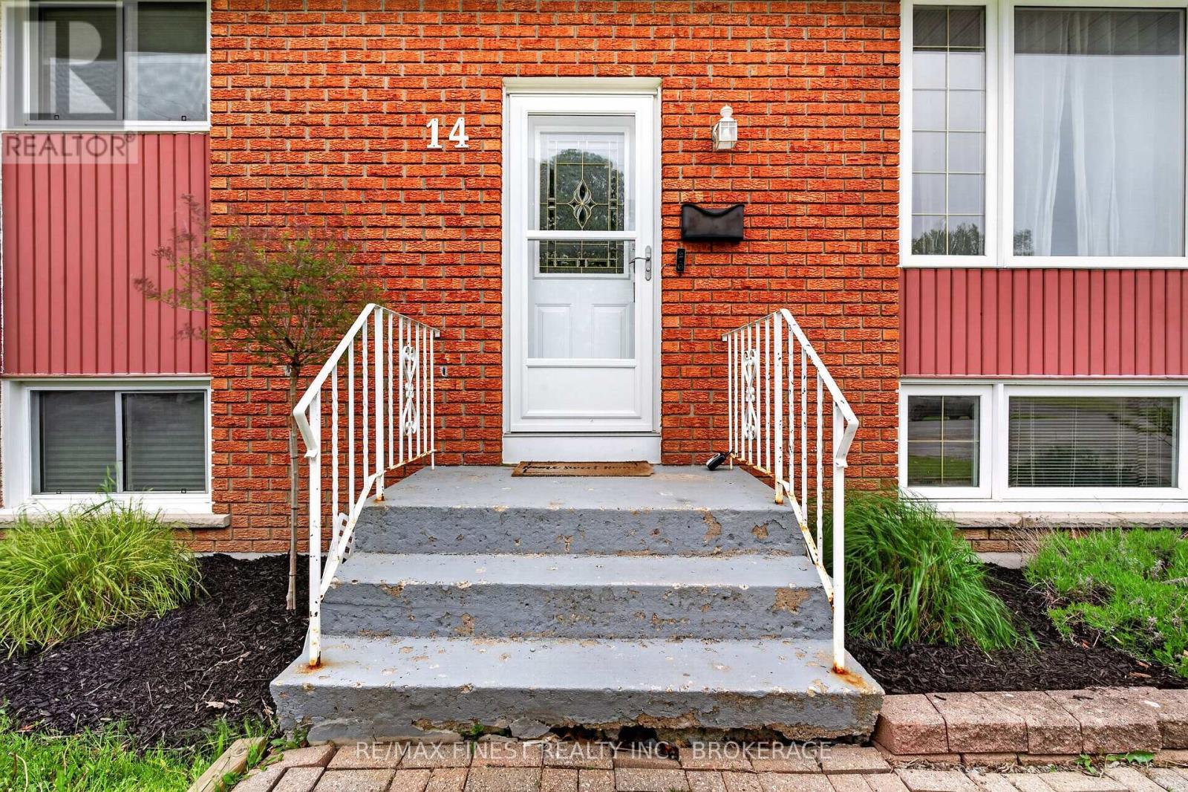
If you've been picturing a home that's ready for everyday life and summer entertaining alike, this beautifully updated 3+1 bedroom, 2 bathroom bungalow checks every box. Tucked on a quiet street, it's a great fit for first-time buyers and growing families alike. Inside, warm hardwood floors run throughout a bright, welcoming main floor, with the eat-in kitchen complete with quartz countertops, as the natural gathering spot for family meals or quiet morning coffee. The adjoining living area gives you a relaxed space to unwind or host friends. Downstairs, the fully finished basement adds real versatility: a spacious family room with a gas fireplace, a 3-piece bathroom, and an extra bedroom or office that works beautifully for guests, teens, or remote work. And then there's the backyard, your own private oasis with an in-ground pool, deck, multiple storage sheds, and plenty of green space for kids, pets, or summer get-togethers. With thoughtful updates throughout and a location close to shopping, schools, and amenities. Just a short drive to Kingston, this is a home that's easy to settle into and even easier to love. (id:31684)
| 3 hours ago | Listing updated with changes from the MLS® | |
| 3 hours ago | Listing first seen on site |



The trademarks MLS®, Multiple Listing Service® and the associated logos are owned by The Canadian Real Estate Association (CREA) and identify the quality of services provided by real estate professionals who are members of CREA. Used under license.
The trademarks REALTOR®, REALTORS®, and the REALTOR® logo are controlled by The Canadian Real Estate Association (CREA) and identify real estate professionals who are members of CREA. These trademarks are owned or controlled by The Canadian Real Estate Association (CREA) and identify real estate professionals who are members of CREA (REALTOR®) and/or the quality of services they provide (MLS®).
This REALTOR.ca listing content is owned and licensed by REALTOR® members of The Canadian Real Estate Association.