





635 VICTORIA STREETKingston (East of Sir John A. Blvd), ONK7K 4S3
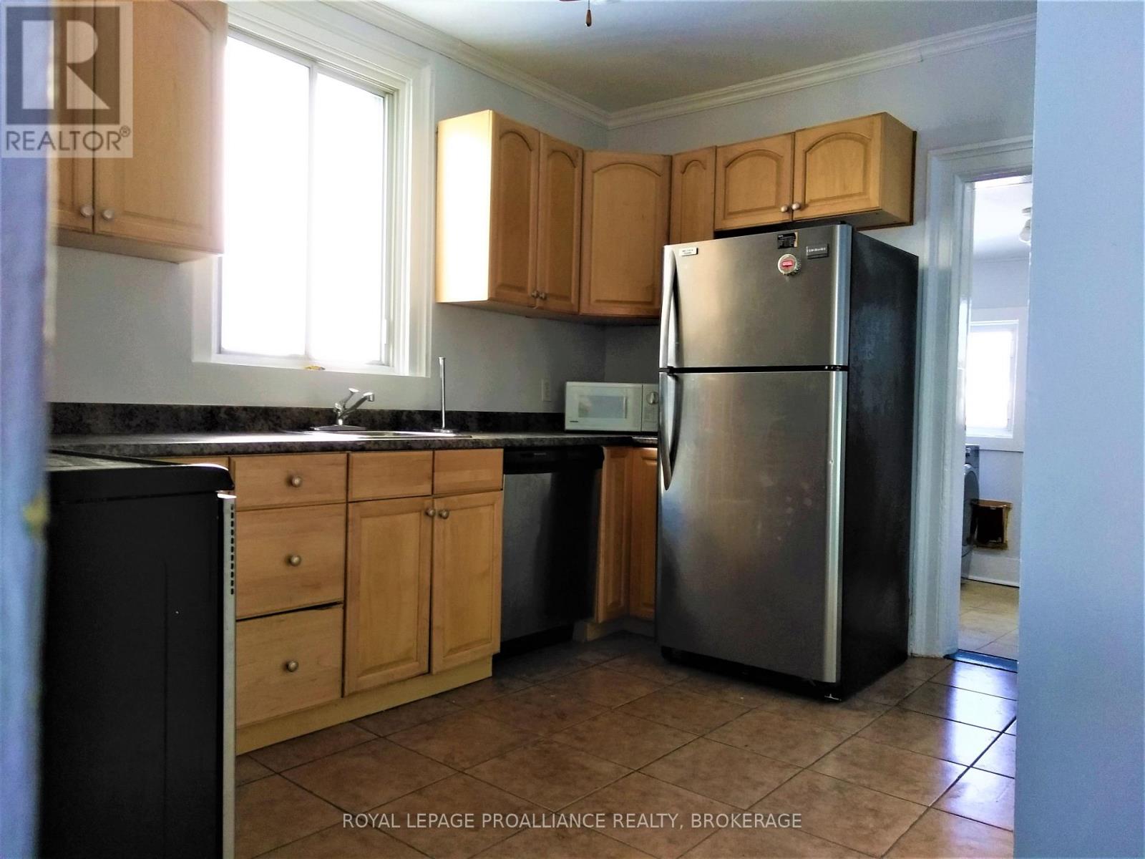
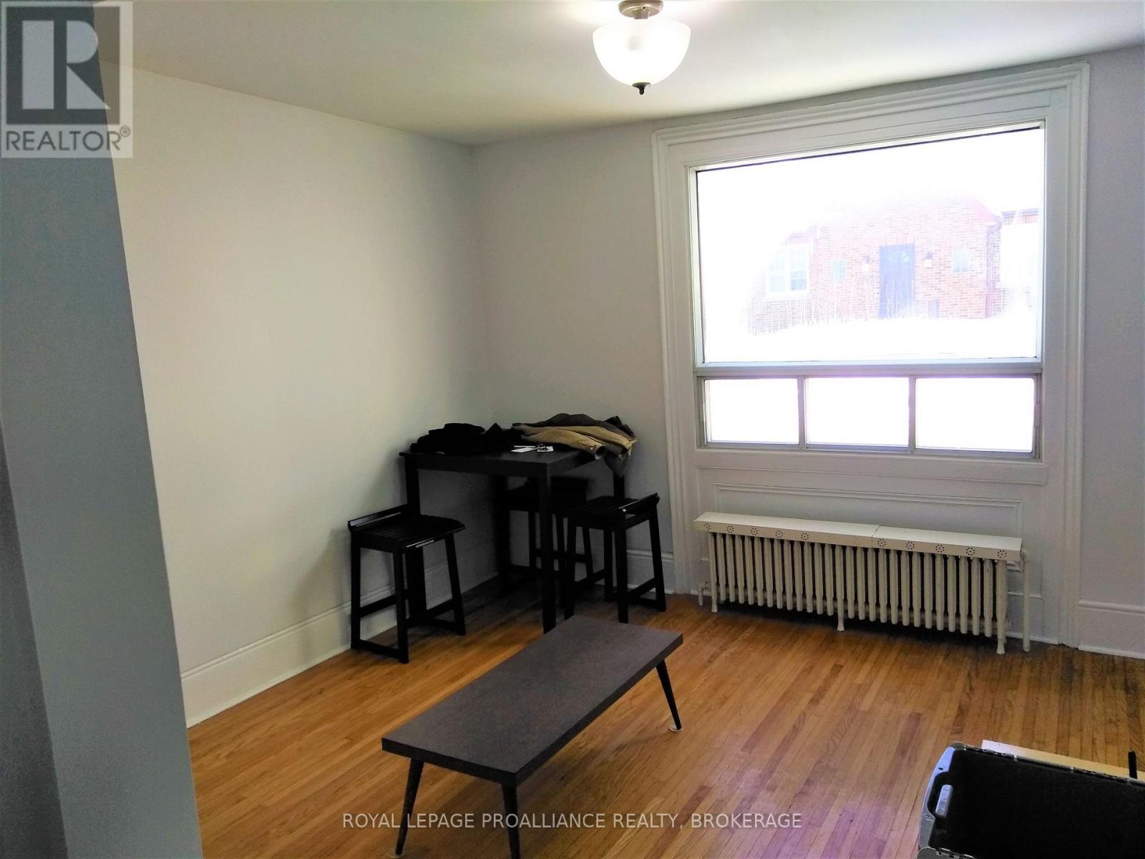
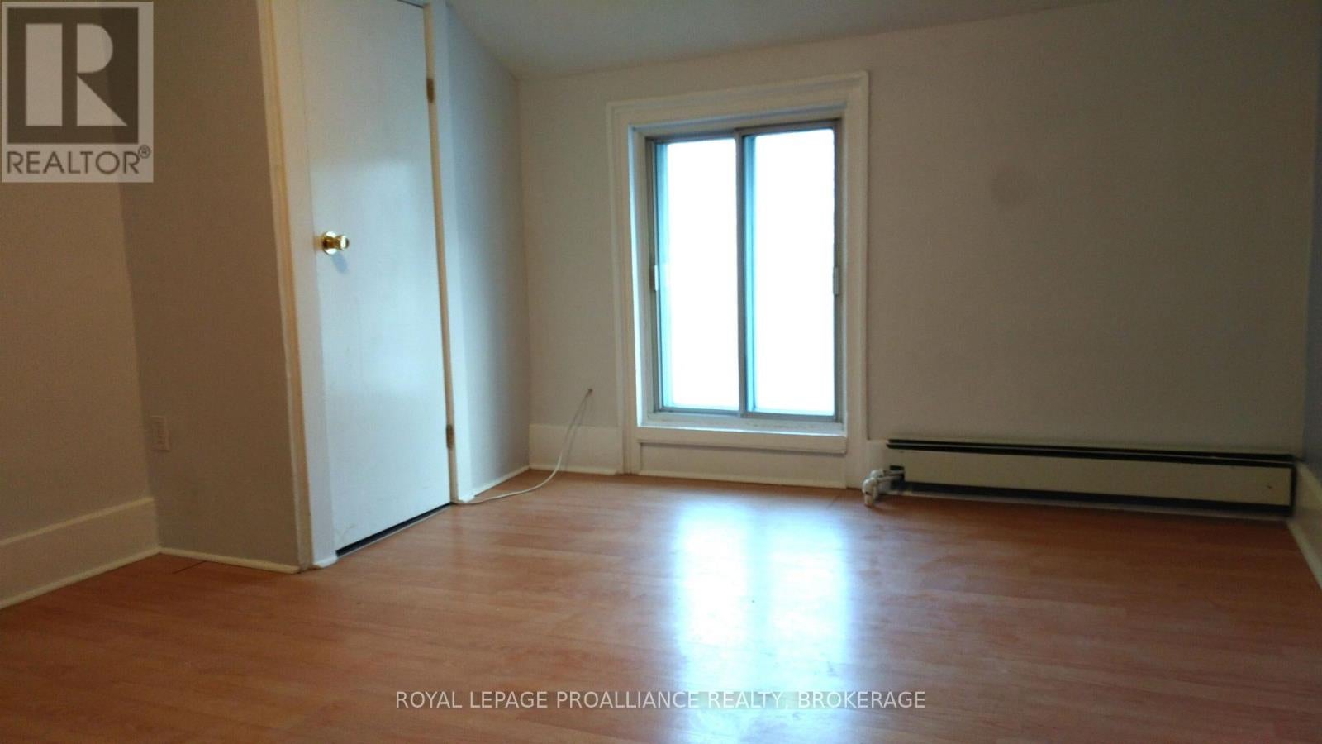
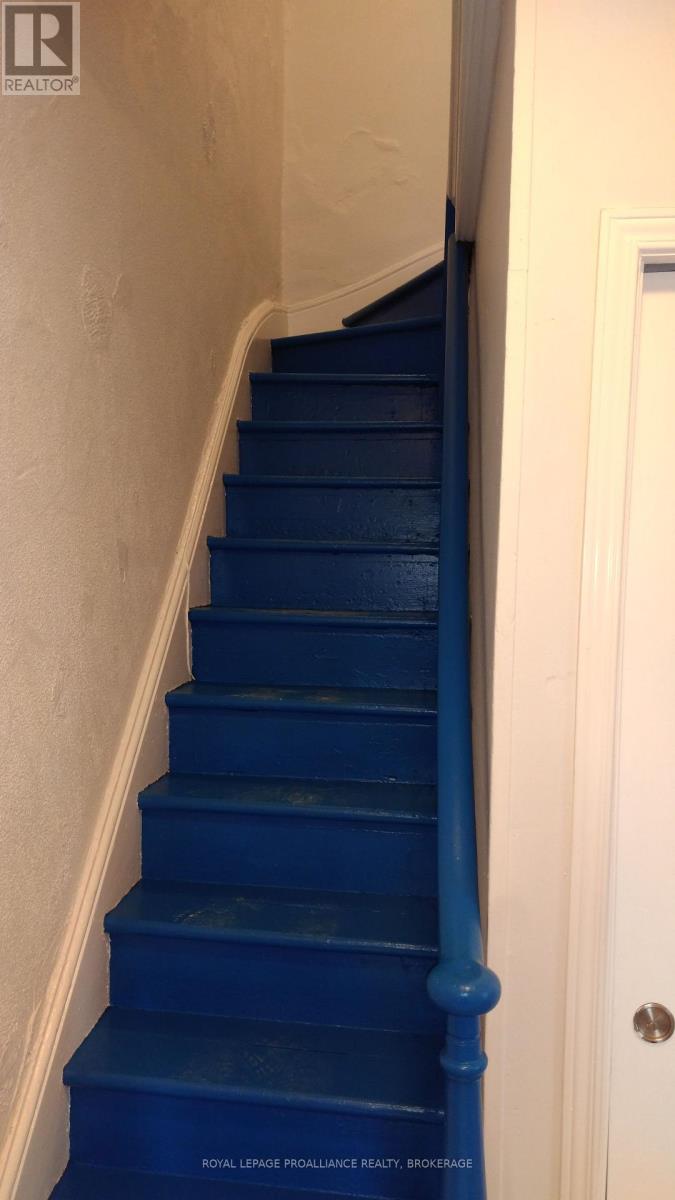
Welcome to 635 Victoria Street, a well kept 2 storey home offering a convenient central location close to everyday amenities, transit, parks, and shopping. Currently rented month to month at $2,600/month utilities included, this property provides flexibility for both investors and future owner occupiers. Inside, the home features 4 bedrooms and 2 full bathrooms, offering comfortable space for families, students, or shared living arrangements. The layout is functional and bright, with good flow between living areas and bedrooms. Recent updates include a new gas hot water tank (2025) and a new sump pump (2026), adding peace of mind for the next owner. Utilities average approximately $400/month, making the home efficient and predictable to maintain. The property also offers parking for up to 3 vehicles, a valuable feature in this neighbourhood. Set in a convenient, amenity rich neighbourhood with easy access to shopping, parks, and daily essentials, this home delivers comfort, practicality, and strong future potential. (id:31684)
| 2 hours ago | Listing updated with changes from the MLS® | |
| 2 hours ago | Listing first seen on site |



The trademarks MLS®, Multiple Listing Service® and the associated logos are owned by The Canadian Real Estate Association (CREA) and identify the quality of services provided by real estate professionals who are members of CREA. Used under license.
The trademarks REALTOR®, REALTORS®, and the REALTOR® logo are controlled by The Canadian Real Estate Association (CREA) and identify real estate professionals who are members of CREA. These trademarks are owned or controlled by The Canadian Real Estate Association (CREA) and identify real estate professionals who are members of CREA (REALTOR®) and/or the quality of services they provide (MLS®).
This REALTOR.ca listing content is owned and licensed by REALTOR® members of The Canadian Real Estate Association.