





314 - 80 KING WILLIAM STREETHamilton (Beasley), ONL8R 0A1
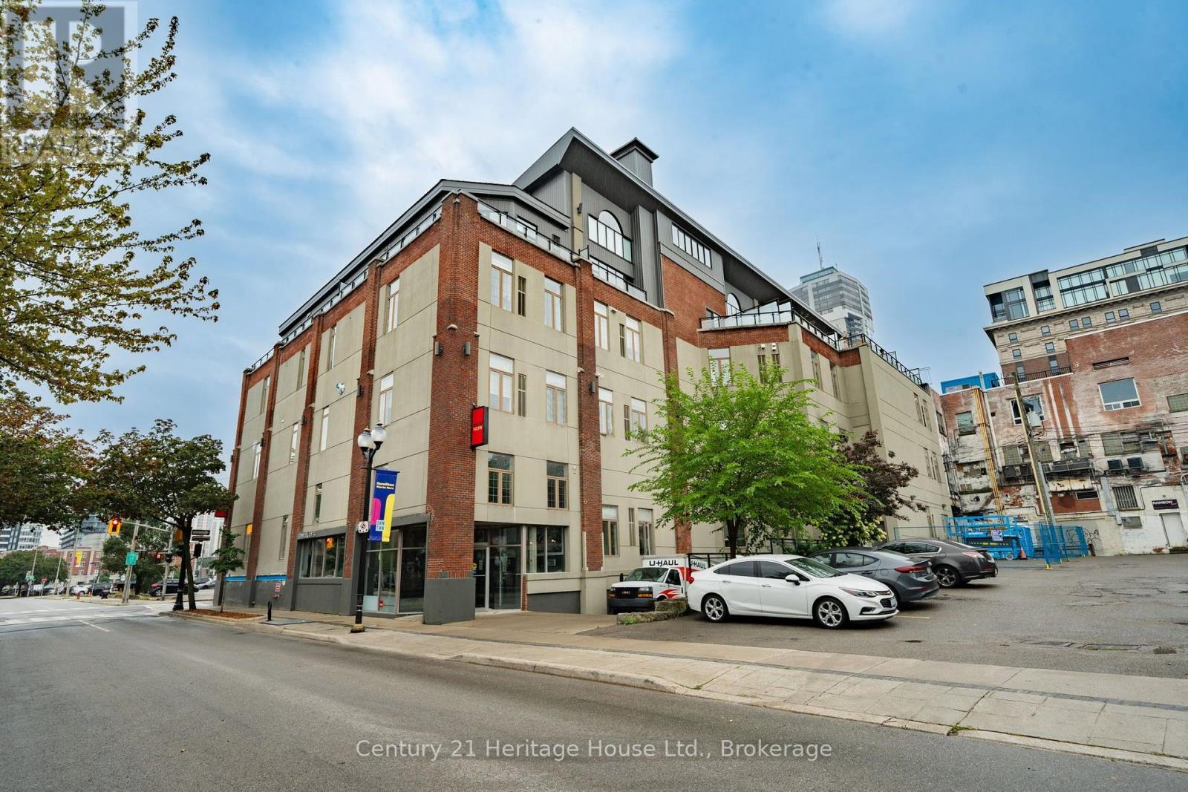
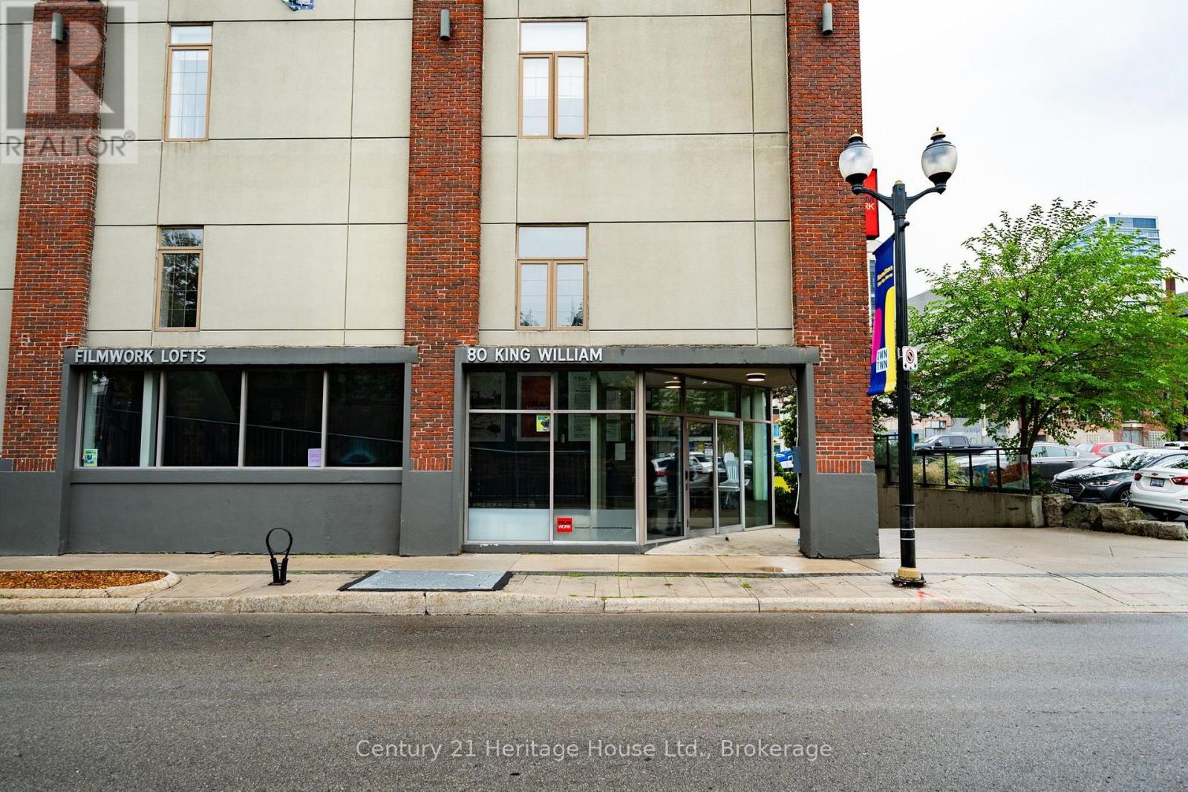
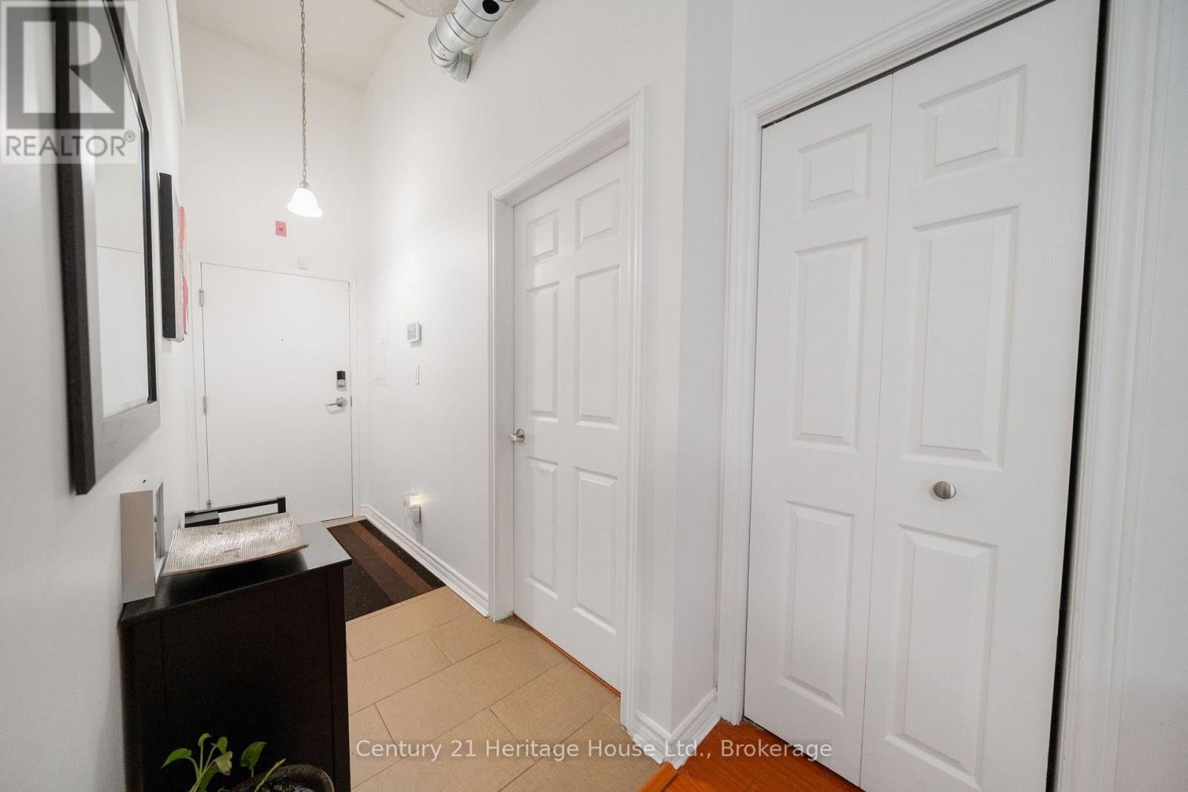
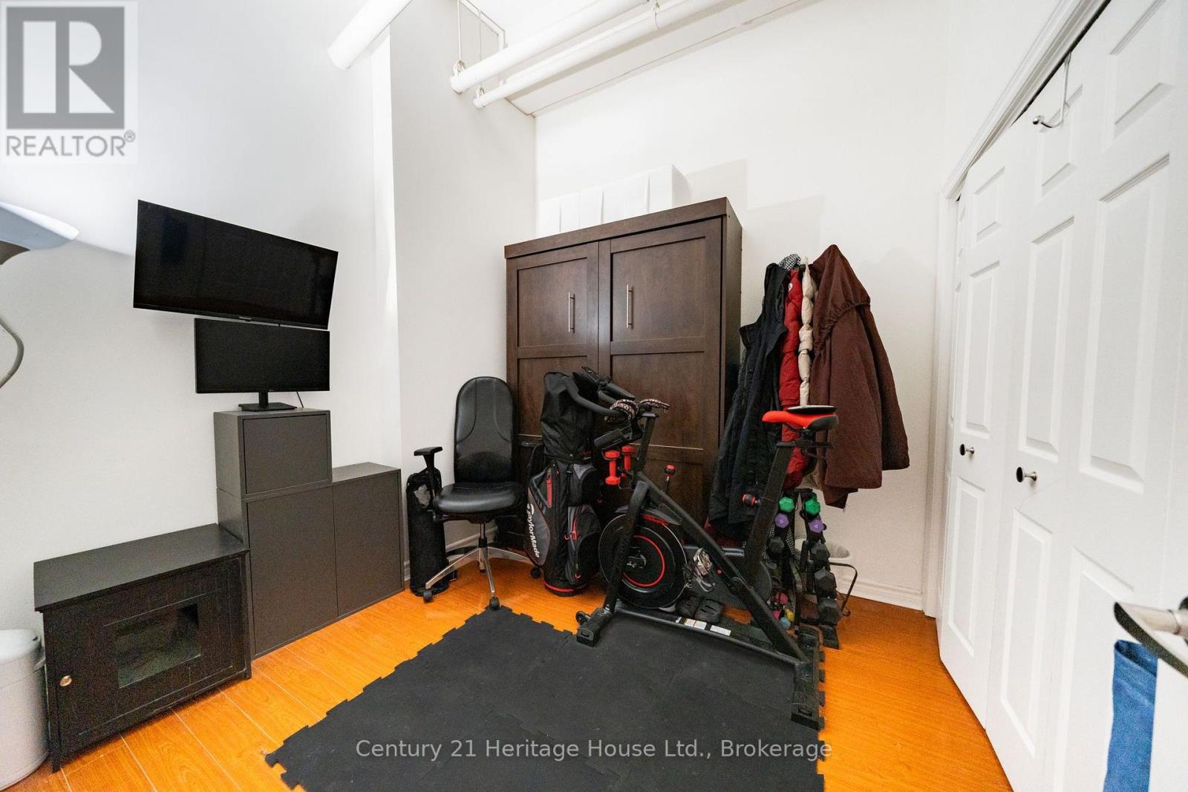
Welcome to 80 King William Street, Unit 314, where downtown convenience meets a spacious and functional floor plan in the heart of Hamilton. Offering approximately 814 sq. ft. of interior living space, this well-proportioned 1-bedroom plus den suite provides something increasingly difficult to find at this price point: room to actually live, work and entertain. The open-concept living and dining area offers excellent flexibility for everyday living, while the separate den provides a valuable additional space for a home office, reading area, studio or occasional guest space. The bedroom is comfortably sized, complemented by a full 4-piece bathroom and a layout that makes excellent use of the suite's square footage. One dedicated surface parking space adds further convenience and value, particularly for buyers who want the accessibility of downtown living without giving up the practicality of having a vehicle. Located in the heart of Hamilton's downtown core, you're surrounded by some of the city's best restaurants, cafés, entertainment and cultural destinations. Gore Park, James Street North, the Hamilton GO Centre, public transit, shops and everyday amenities are all within easy reach, while quick access to major routes makes commuting throughout Hamilton and beyond straightforward. Whether you're a first-time buyer looking for more space than the typical downtown condo, a professional seeking a dedicated work-from-home area, a downsizer who doesn't want to sacrifice functionality, or an investor looking for a versatile downtown property, Unit 314 deserves a closer look. (id:31684)
| yesterday | Listing updated with changes from the MLS® | |
| yesterday | Status changed to Active | |
| yesterday | Listing first seen on site |



The trademarks MLS®, Multiple Listing Service® and the associated logos are owned by The Canadian Real Estate Association (CREA) and identify the quality of services provided by real estate professionals who are members of CREA. Used under license.
The trademarks REALTOR®, REALTORS®, and the REALTOR® logo are controlled by The Canadian Real Estate Association (CREA) and identify real estate professionals who are members of CREA. These trademarks are owned or controlled by The Canadian Real Estate Association (CREA) and identify real estate professionals who are members of CREA (REALTOR®) and/or the quality of services they provide (MLS®).
This REALTOR.ca listing content is owned and licensed by REALTOR® members of The Canadian Real Estate Association.