





102 - 4692 CRYSLER AVENUENiagara Falls (Downtown), ONL2E 3V8
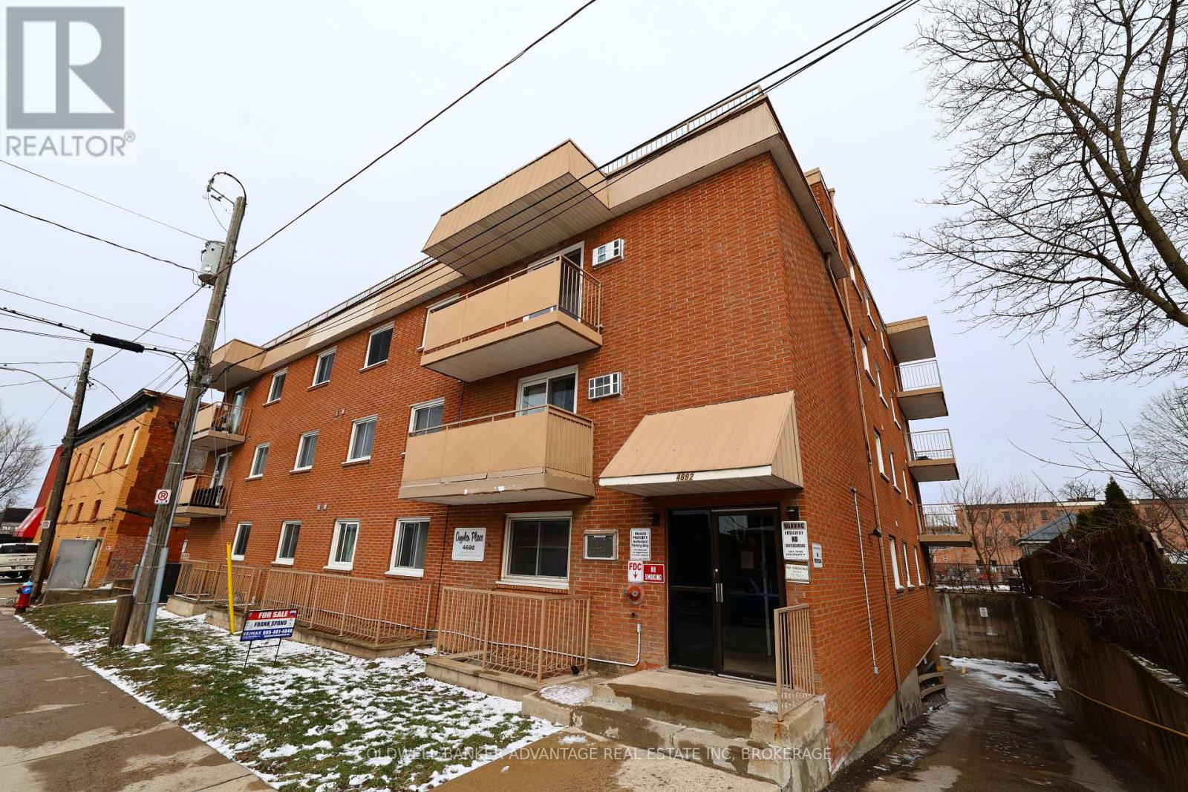
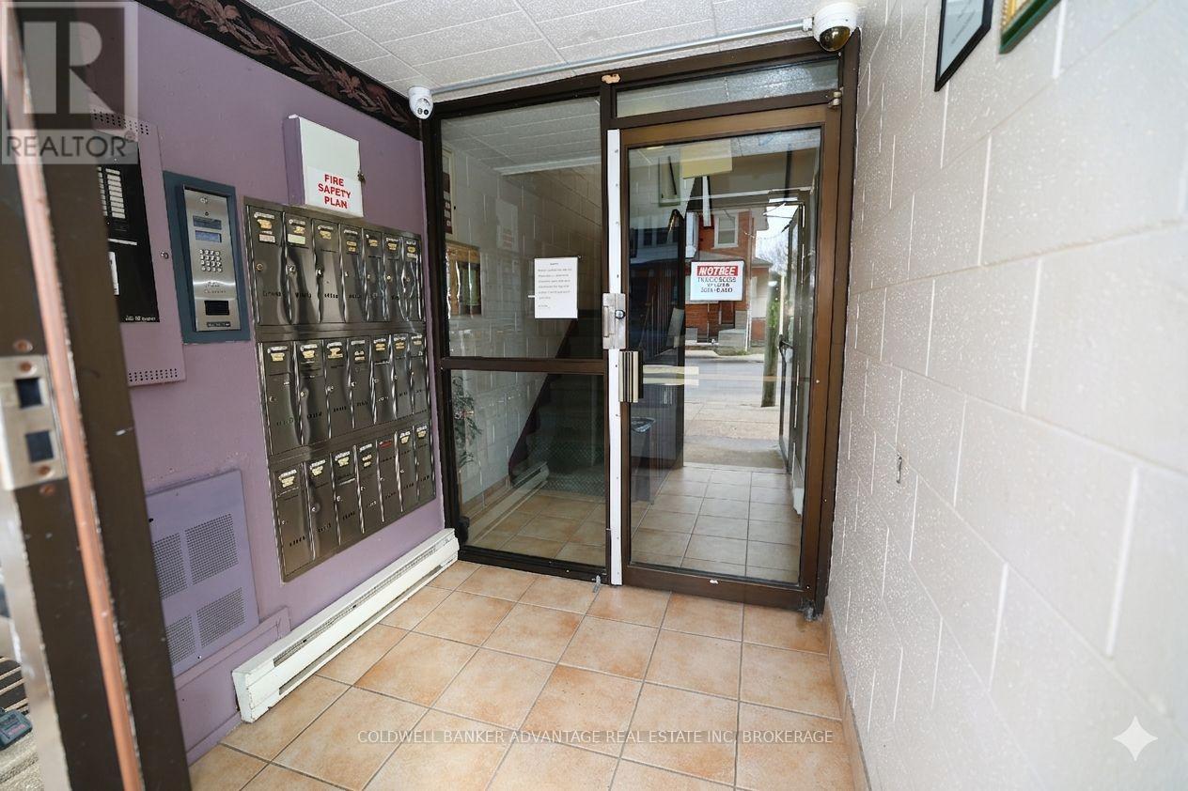
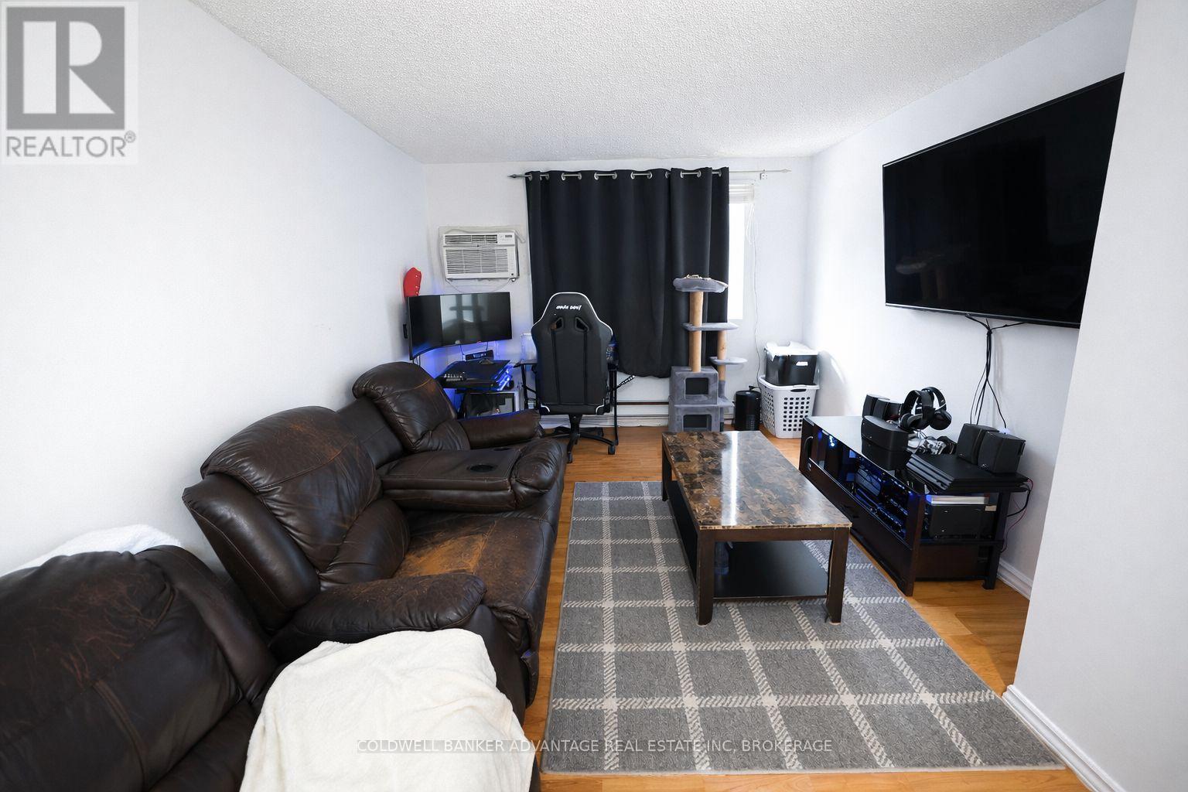
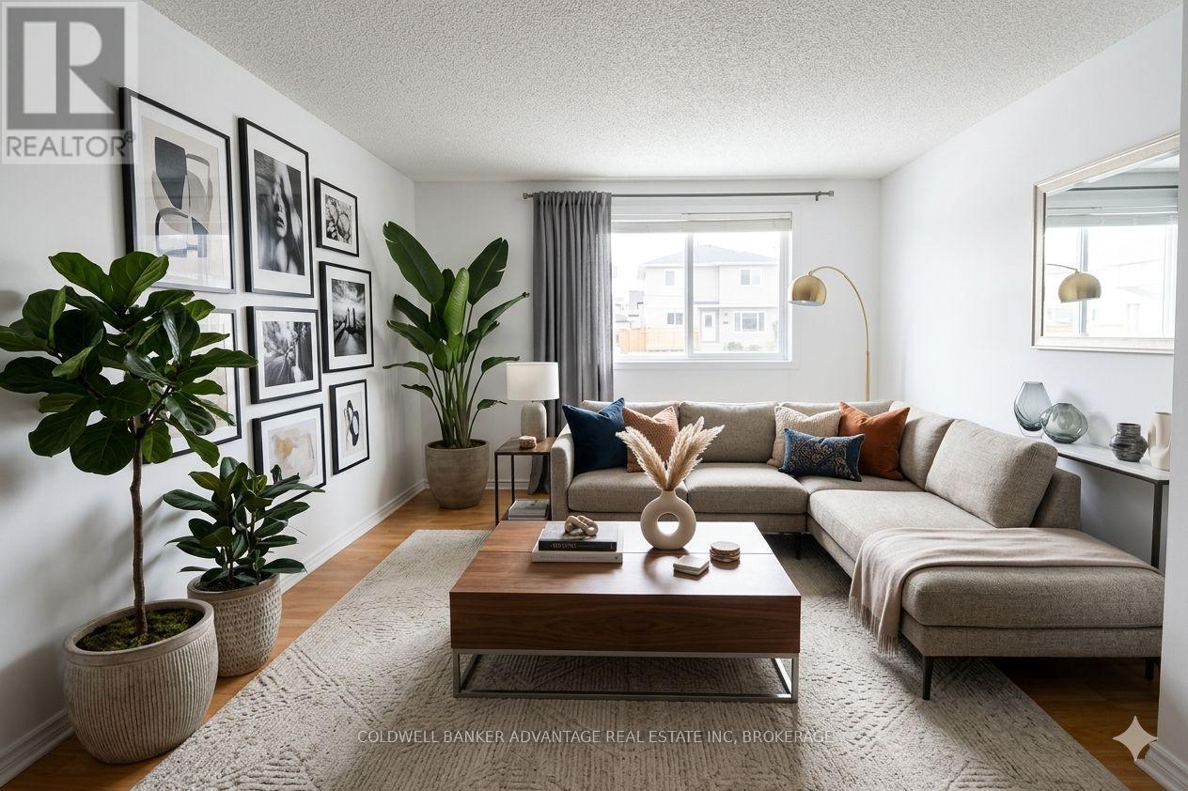
This 2 Bedroom condo sits in the heart of downtown Niagara Falls, just steps from restaurants, coffee shops, nightlife and entertainment. It's a location that truly makes everyday living feel easy and connected. Situated on the main floor of the building the unit offers convenient, stair free access and a comfortable, functional layout. Two well sized bedrooms and bright living space create a welcoming feel that's easy to enjoy. A designated parking spot at the back is a valuable bonus in this busy downtown setting. Currently tenanted, the condo provides a steady, reliable income making it an excellent opportunity for investors or anyone looking to offset future living costs. Value add for kitchen layout, seller is willing to renovate kitchen and add dining space for functionality. Whether you're planning for a future home or adding to your portfolio, this is a great chance to own in one of Niagara Falls' most walkable and vibrant neighbourhoods (id:31684)
| 4 hours ago | Listing updated with changes from the MLS® | |
| 4 hours ago | Listing first seen on site |



The trademarks MLS®, Multiple Listing Service® and the associated logos are owned by The Canadian Real Estate Association (CREA) and identify the quality of services provided by real estate professionals who are members of CREA. Used under license.
The trademarks REALTOR®, REALTORS®, and the REALTOR® logo are controlled by The Canadian Real Estate Association (CREA) and identify real estate professionals who are members of CREA. These trademarks are owned or controlled by The Canadian Real Estate Association (CREA) and identify real estate professionals who are members of CREA (REALTOR®) and/or the quality of services they provide (MLS®).
This REALTOR.ca listing content is owned and licensed by REALTOR® members of The Canadian Real Estate Association.