





443 ARMOUR ROADPeterborough (Ashburnham Ward 4), ONK9H 1Y7
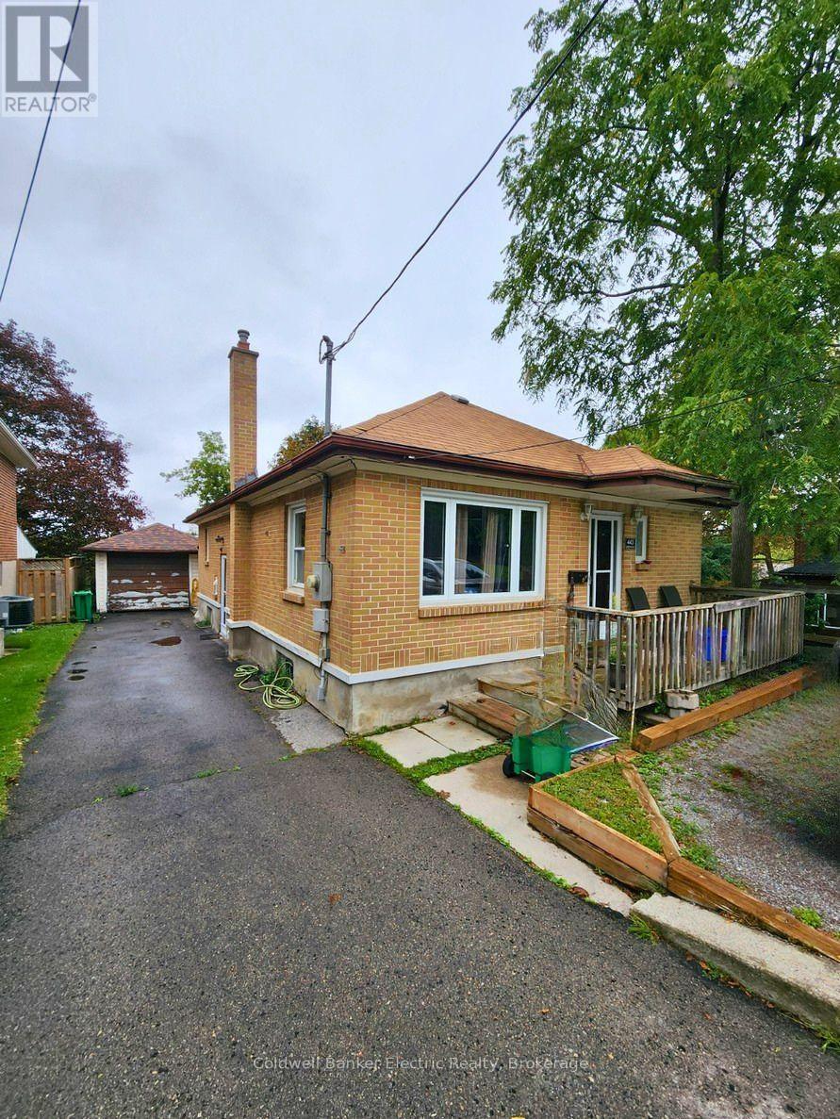
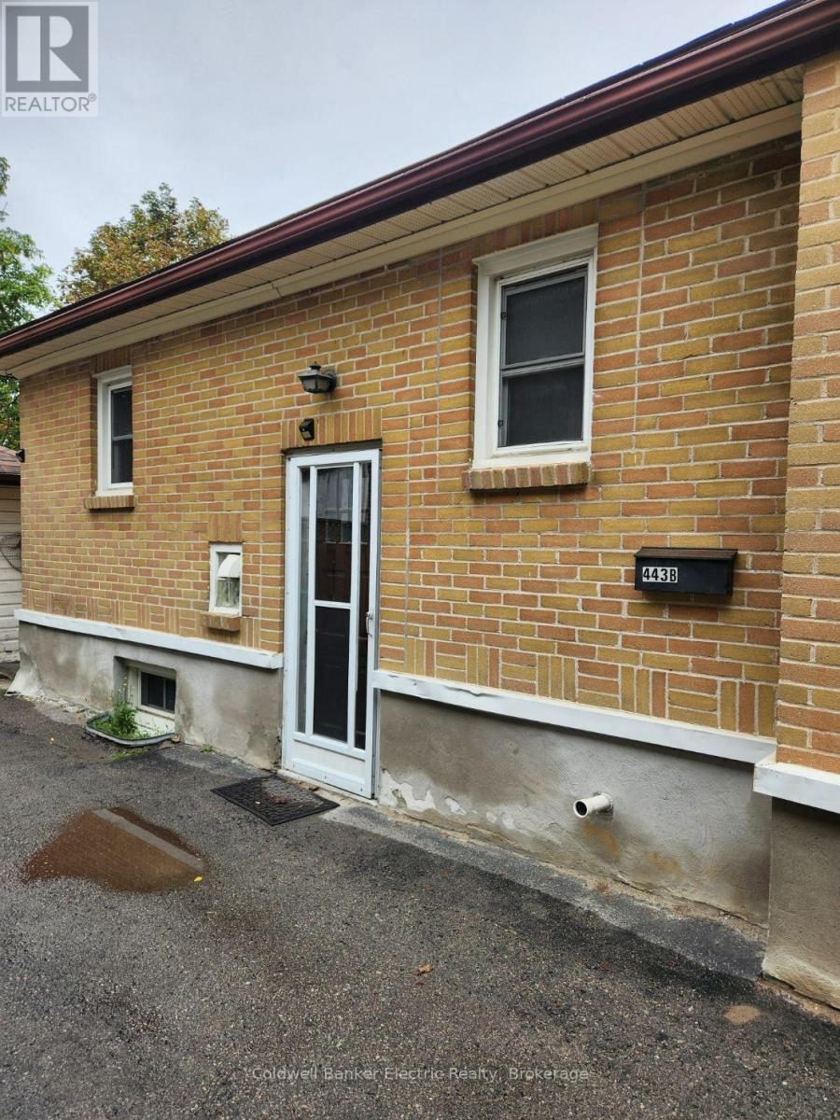
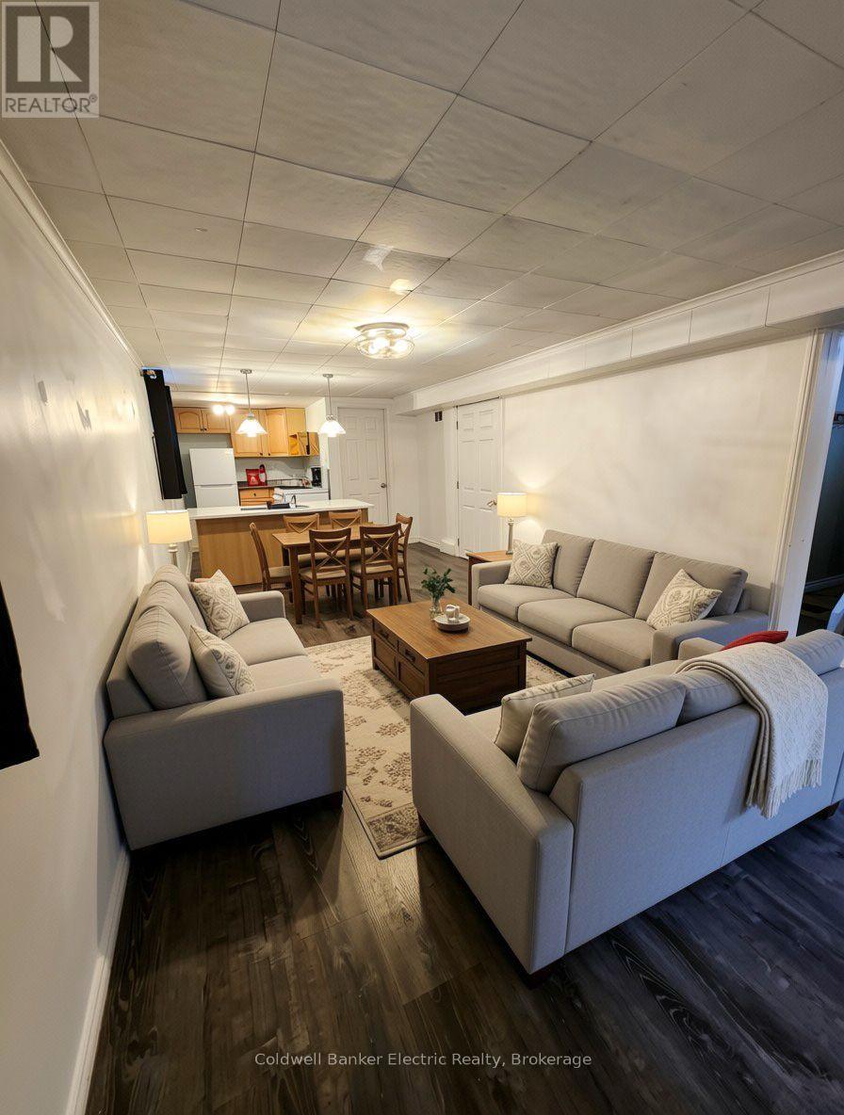
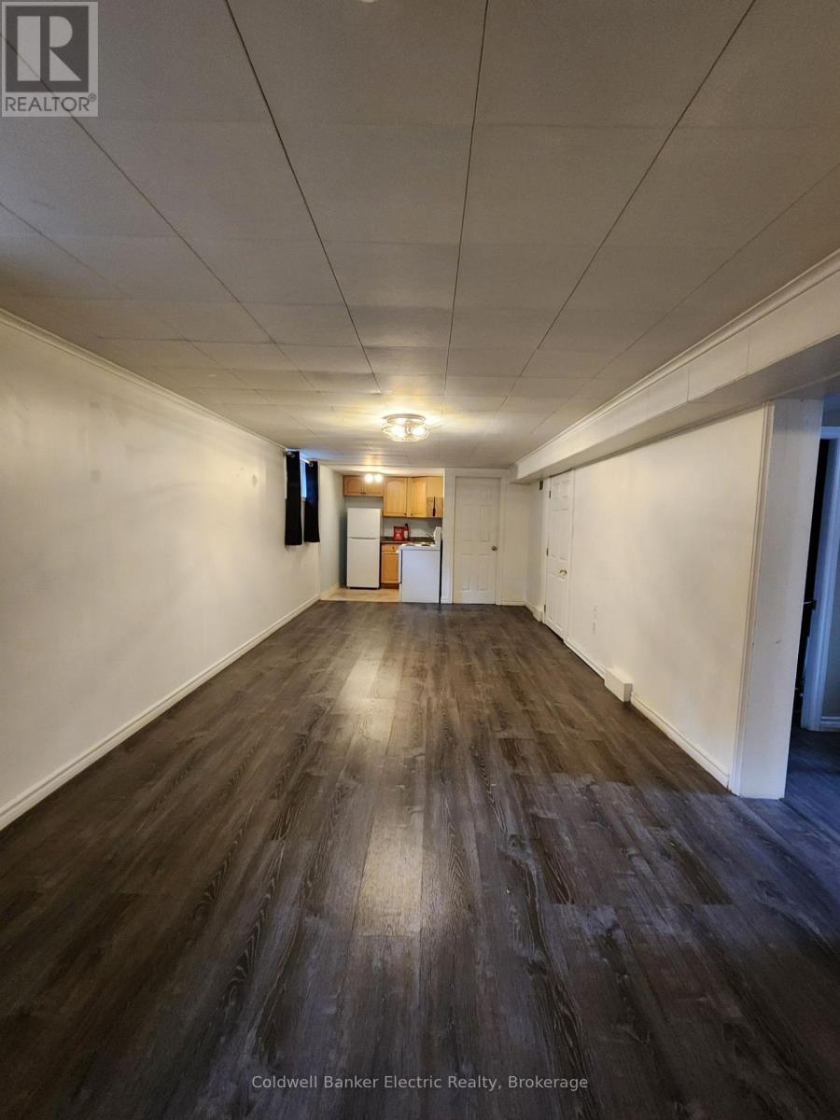
Beautifully maintained legal 2-bedroom secondary suite offering privacy, comfort, and convenience in one of Peterborough's most desirable neighbourhoods near Armour Rd & Hunter St. This all-inclusive unit features its own address and mailbox, in-suite laundry, air conditioning, a functional layout, and generous storage throughout. Enjoy easy access to Ashburnham Memorial Park, scenic Otonabee River trails, and nearby waterfront green space-perfect for walking, cycling, and outdoor recreation. A short drive brings you to Downtown Peterborough with restaurants, cafs, shopping, and local amenities. Close to grocery stores, schools, and public transit. Ideal for a responsible individual, couple, or small family seeking a clean, quiet, and private long-term home. No smoking indoors. No pets. Tenant screening required including credit check, employment/income verification, and references. Application link https://l.singlekey.com/922d3451 (id:31684)
| 2 hours ago | Listing updated with changes from the MLS® | |
| 2 hours ago | Listing first seen on site |



The trademarks MLS®, Multiple Listing Service® and the associated logos are owned by The Canadian Real Estate Association (CREA) and identify the quality of services provided by real estate professionals who are members of CREA. Used under license.
The trademarks REALTOR®, REALTORS®, and the REALTOR® logo are controlled by The Canadian Real Estate Association (CREA) and identify real estate professionals who are members of CREA. These trademarks are owned or controlled by The Canadian Real Estate Association (CREA) and identify real estate professionals who are members of CREA (REALTOR®) and/or the quality of services they provide (MLS®).
This REALTOR.ca listing content is owned and licensed by REALTOR® members of The Canadian Real Estate Association.