





309 - 100 THE PROMENADE NCentral Elgin (Port Stanley), ONN5L 1B0
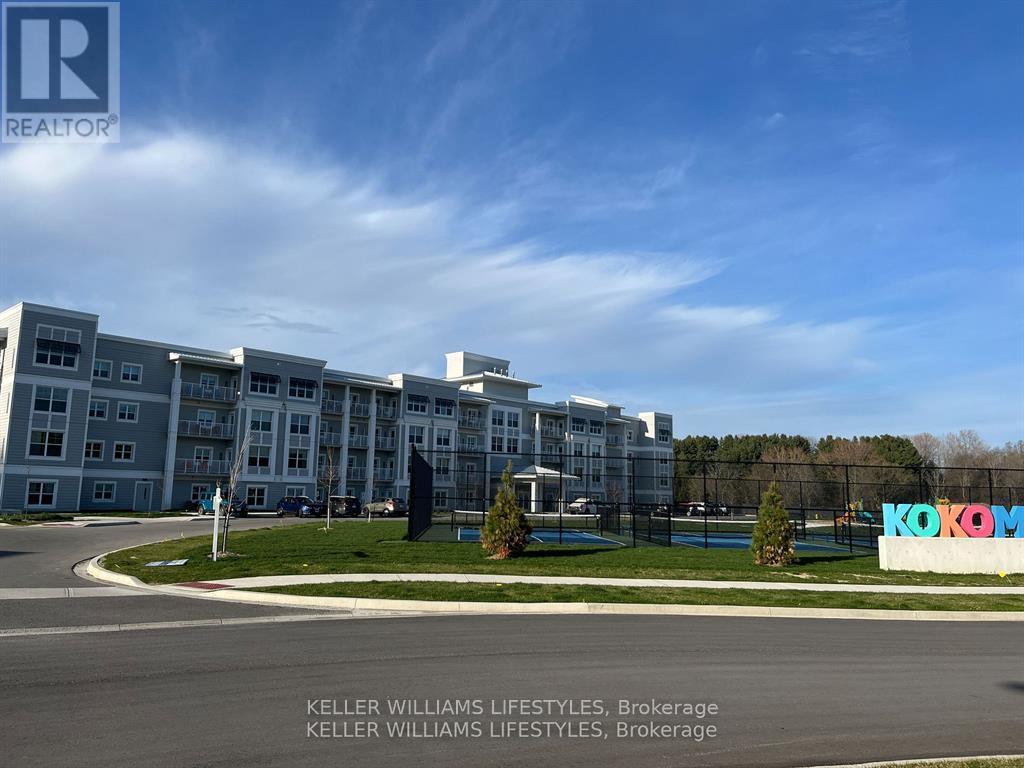
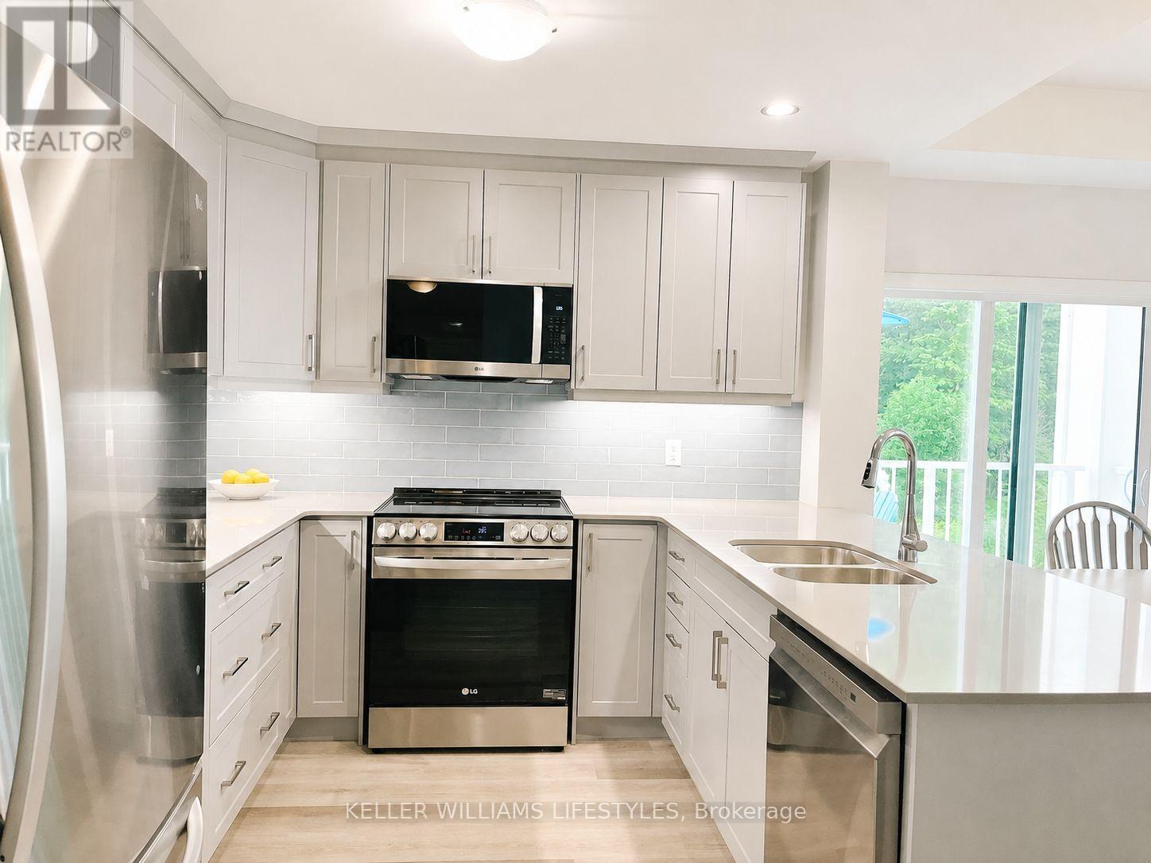
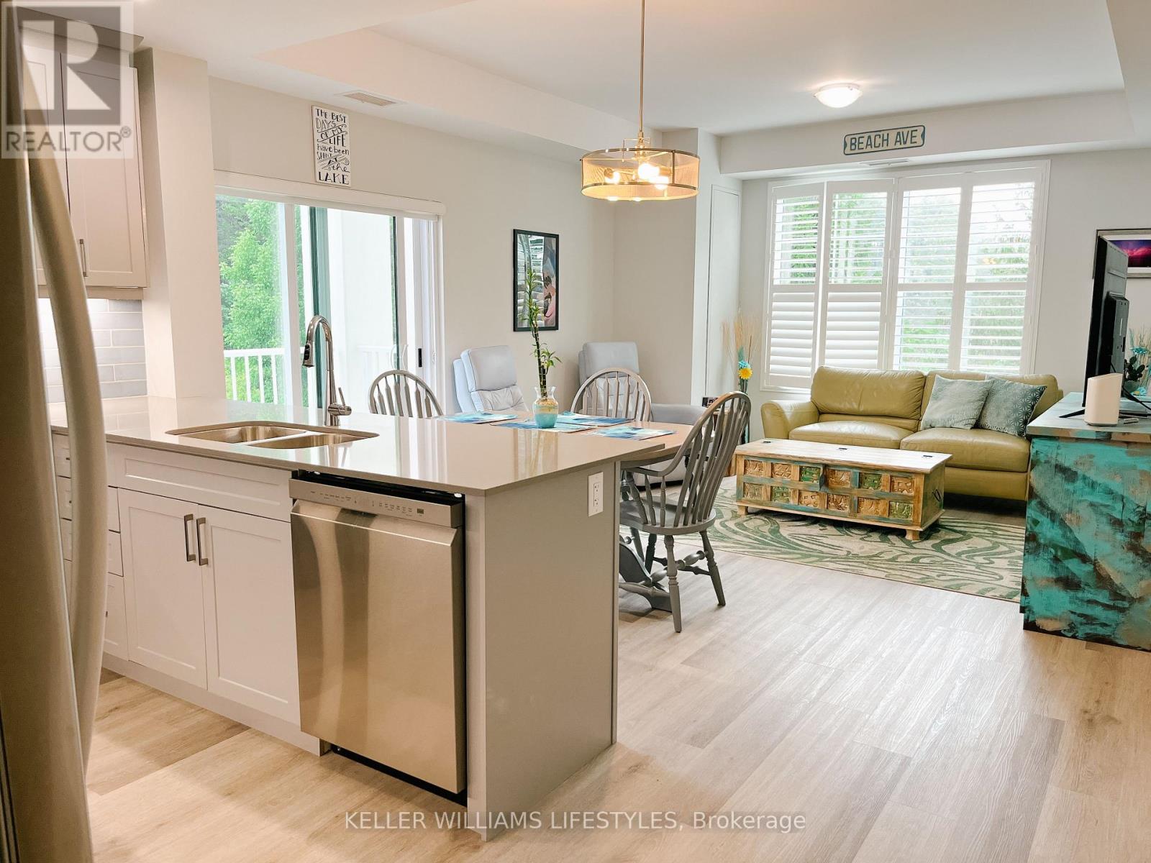
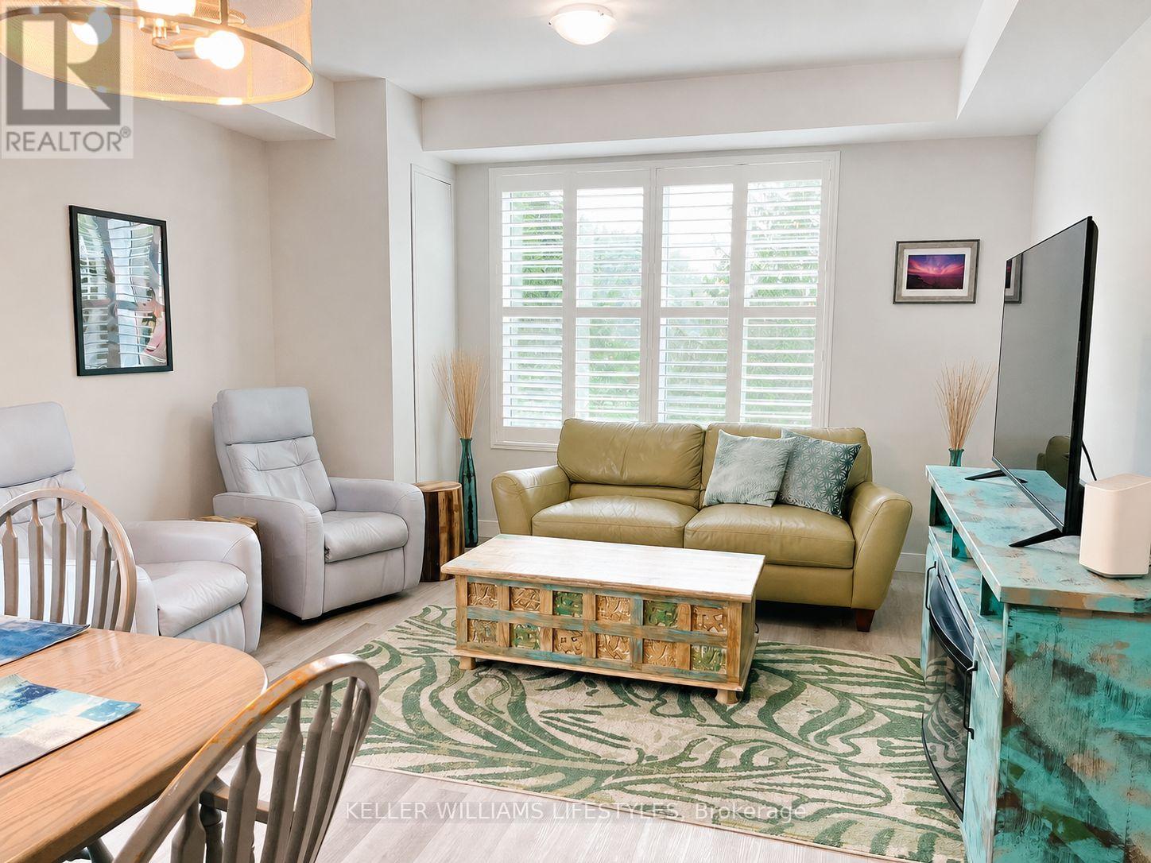
Welcome home to Suite 309 at Kokomo Beach Club - a spacious 3-bedroom, 2-bathroom suite offering the same breathtaking views of the pool, lush forest, and pristine golf course that make this address so sought-after.This is the same floor plan as the Dream Lottery Ontario show home in this building - a layout recognized as one of the best in the development.This suite is built for real life: two dedicated storage units keep your closets clear and your life organized, and a built-in Murphy bed in the third bedroom means the space flexes effortlessly between guest room, home office, and everyday living - flexibility a standard floor plan doesn't offer.Two underground parking spaces are included, so you and your guests are always covered.Nestled in Ontario's charming beach town, you're just minutes from fabulous restaurants, the Theatre, and the stunning Port Stanley Beach. As part of the exclusive Kokomo Beach Club, enjoy access to a large outdoor heated saltwater pool, a high-end fitness centre, a stylish party room, and a relaxing owners' lounge.$80+HST per unit for Kokomo Beach Club access. (id:31684)
| 3 hours ago | Listing updated with changes from the MLS® | |
| 3 hours ago | Listing first seen on site |



The trademarks MLS®, Multiple Listing Service® and the associated logos are owned by The Canadian Real Estate Association (CREA) and identify the quality of services provided by real estate professionals who are members of CREA. Used under license.
The trademarks REALTOR®, REALTORS®, and the REALTOR® logo are controlled by The Canadian Real Estate Association (CREA) and identify real estate professionals who are members of CREA. These trademarks are owned or controlled by The Canadian Real Estate Association (CREA) and identify real estate professionals who are members of CREA (REALTOR®) and/or the quality of services they provide (MLS®).
This REALTOR.ca listing content is owned and licensed by REALTOR® members of The Canadian Real Estate Association.