





1311 EDMISON DRIVEPeterborough (Northcrest Ward 5), ONK9H 6V2
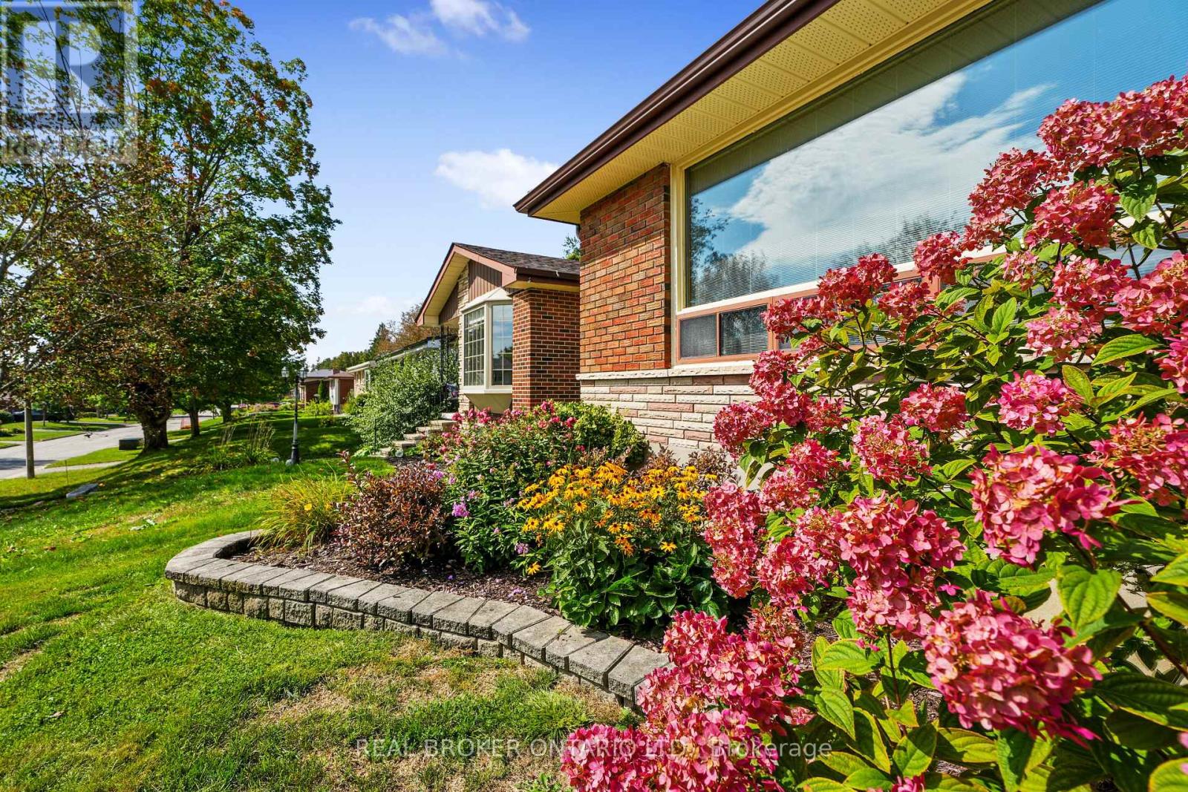
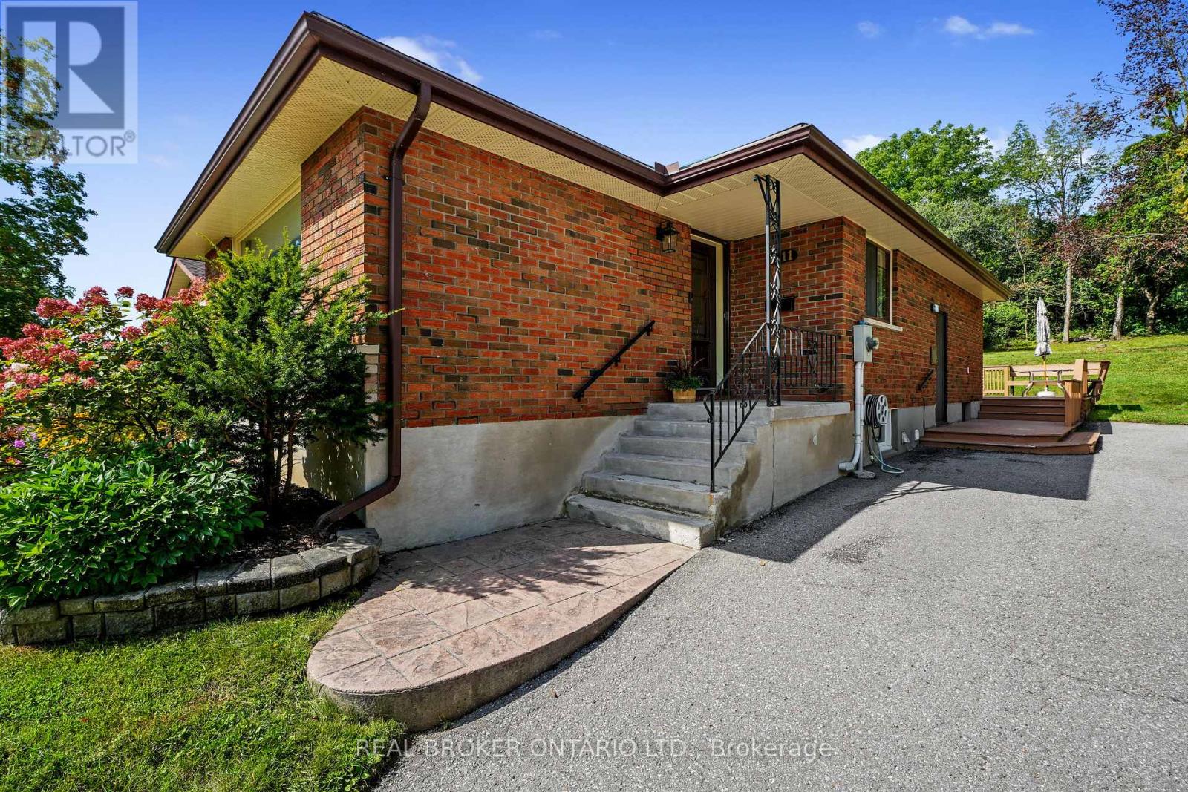
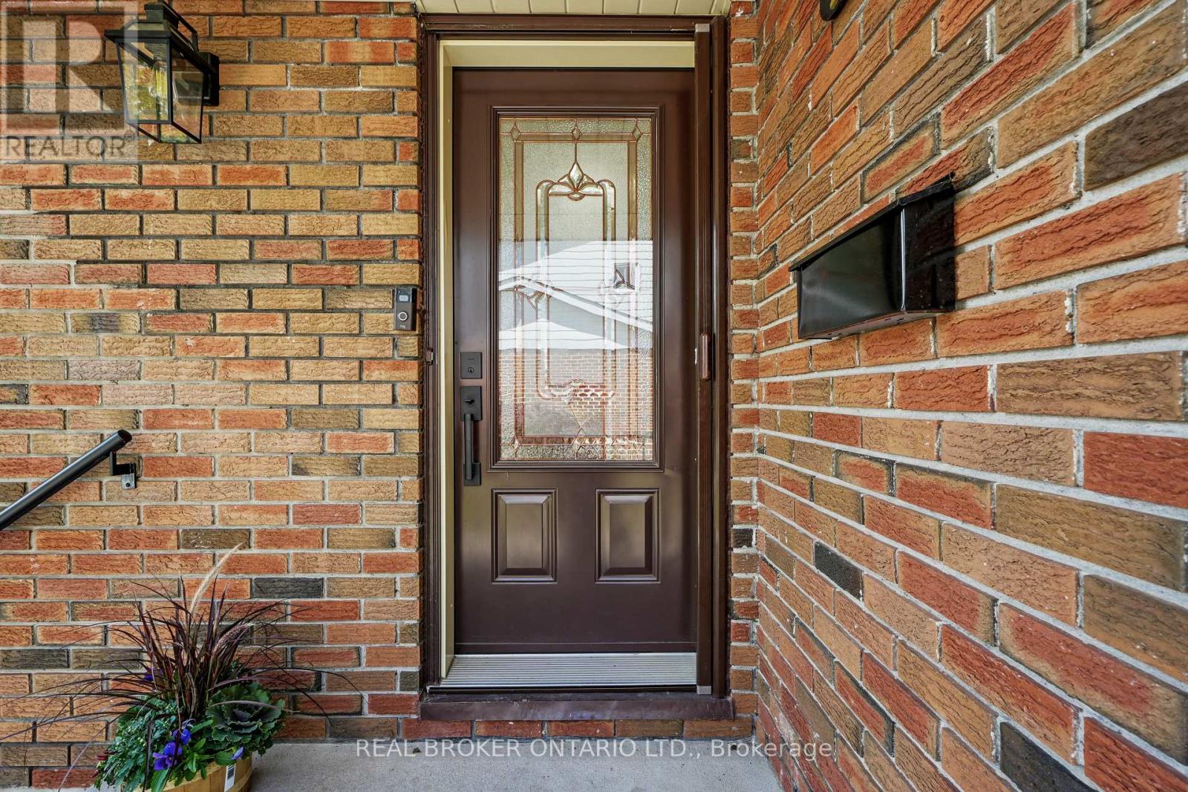
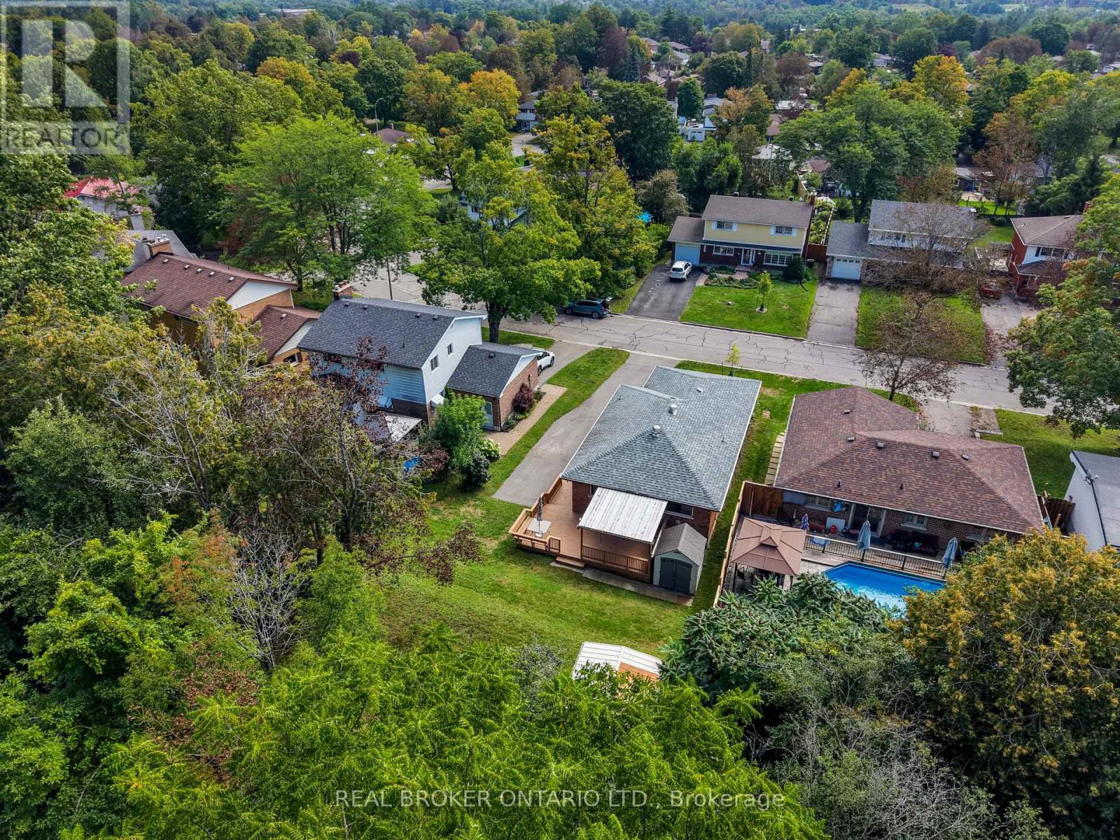
Tucked onto a quiet, family-friendly street in Peterborough's North end, 1311 Edmison Drive is ready to welcome your family home. This bungalow offers 3 bedrooms up and 2 down, giving a growing family plenty of room to spread out. The main floor is warm and inviting, with beautiful hardwood floors, plenty of windows, and a large eat-in kitchen that's made for family meals and morning coffee together. Downstairs, the finished lower level adds two more bedrooms, perfect for kids, guests, or a home office, along with a full second bathroom for busy mornings and a cozy fireplace to gather around. The backyard backs onto peaceful privacy, a quiet spot for kids to play and for the whole family to unwind. With schools, parks, and everyday amenities close by, this North end location is exactly the kind of setting families put down roots in. Don't miss your chance to make it yours. (id:31684)
| 2 hours ago | Listing updated with changes from the MLS® | |
| 2 hours ago | Listing first seen on site |



The trademarks MLS®, Multiple Listing Service® and the associated logos are owned by The Canadian Real Estate Association (CREA) and identify the quality of services provided by real estate professionals who are members of CREA. Used under license.
The trademarks REALTOR®, REALTORS®, and the REALTOR® logo are controlled by The Canadian Real Estate Association (CREA) and identify real estate professionals who are members of CREA. These trademarks are owned or controlled by The Canadian Real Estate Association (CREA) and identify real estate professionals who are members of CREA (REALTOR®) and/or the quality of services they provide (MLS®).
This REALTOR.ca listing content is owned and licensed by REALTOR® members of The Canadian Real Estate Association.