





BSMT. - 260 GREEN ROADHamilton (Stoney Creek), ONL8E 4J8
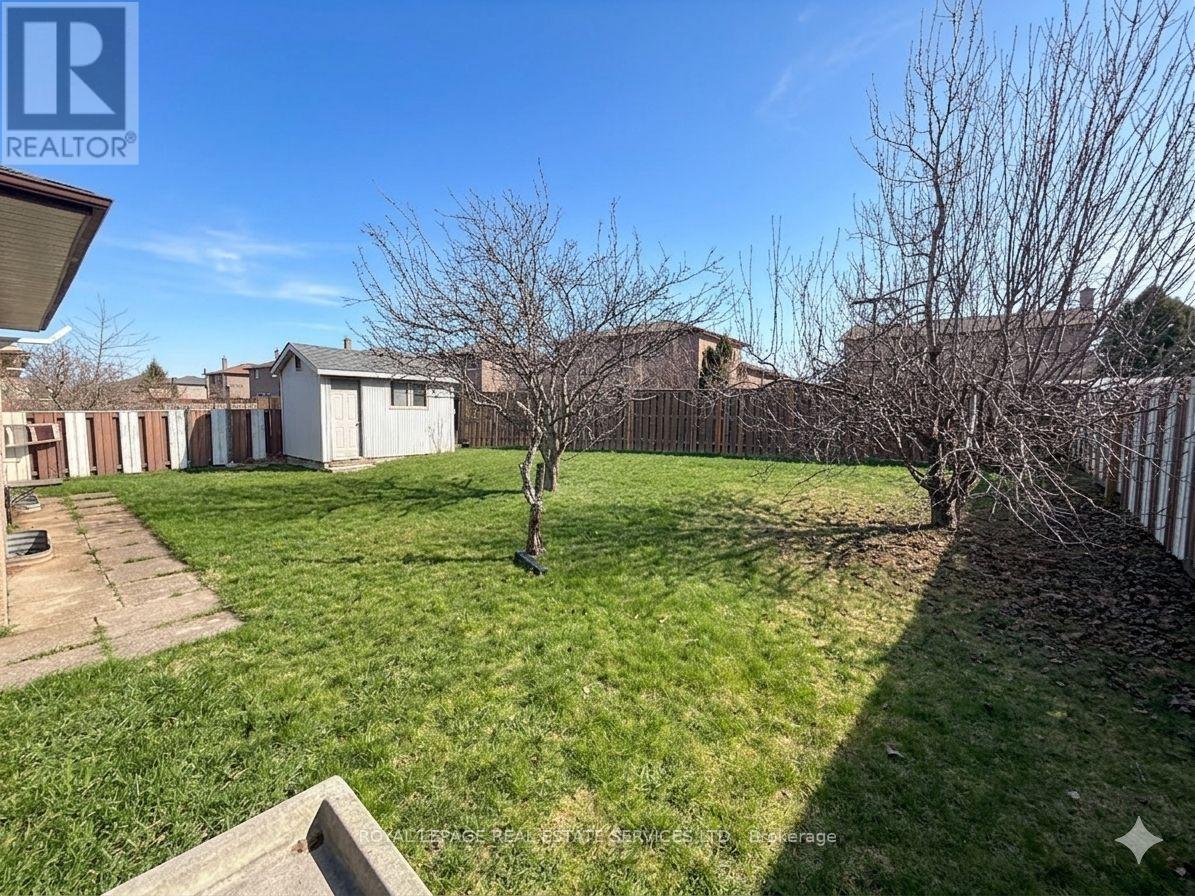
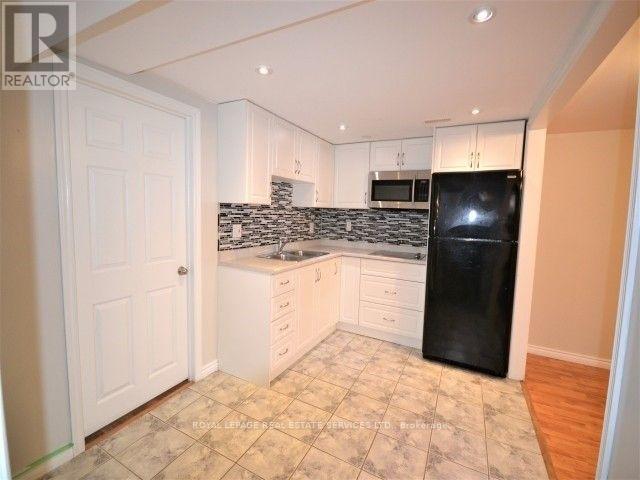
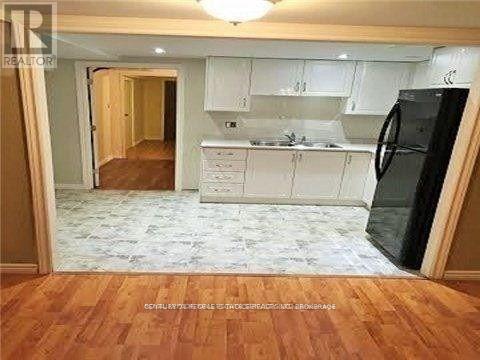
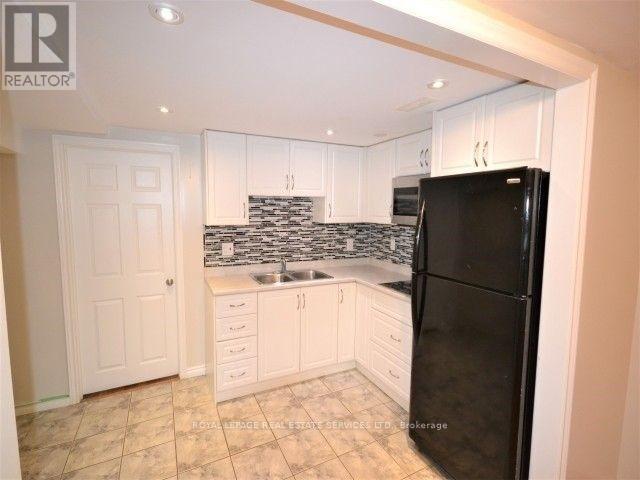
Spacious Lower-Level Suite in Prime Stoney Creek! Ideally located at 260 Green Rd. This 2-bedroom unit features a private, separate entrance and a bright, open-concept living area with laminate and vinyl flooring. The functional kitchen includes full-sized appliances and ample cabinetry. Enjoy spacious bedrooms with large windows. Unbeatable Location: Minutes to the QEW, Confederation GO Station, and public transit-ideal for commuters. Steps to Lake Ontario, Waterfront Trails, and Confederation Beach Park. Walking distance to major retail, dining, and grocery at the Power Centre. Includes ensuite laundry and 2 parking spaces. Tenant to pay 40% utilities. No smoking/pets preferred. Move-in ready! (id:31684)
| 3 hours ago | Listing updated with changes from the MLS® | |
| 3 hours ago | Listing first seen on site |



The trademarks MLS®, Multiple Listing Service® and the associated logos are owned by The Canadian Real Estate Association (CREA) and identify the quality of services provided by real estate professionals who are members of CREA. Used under license.
The trademarks REALTOR®, REALTORS®, and the REALTOR® logo are controlled by The Canadian Real Estate Association (CREA) and identify real estate professionals who are members of CREA. These trademarks are owned or controlled by The Canadian Real Estate Association (CREA) and identify real estate professionals who are members of CREA (REALTOR®) and/or the quality of services they provide (MLS®).
This REALTOR.ca listing content is owned and licensed by REALTOR® members of The Canadian Real Estate Association.