





1110 - 585 COLBORNE STREETBrantford, ONN3S 0K4
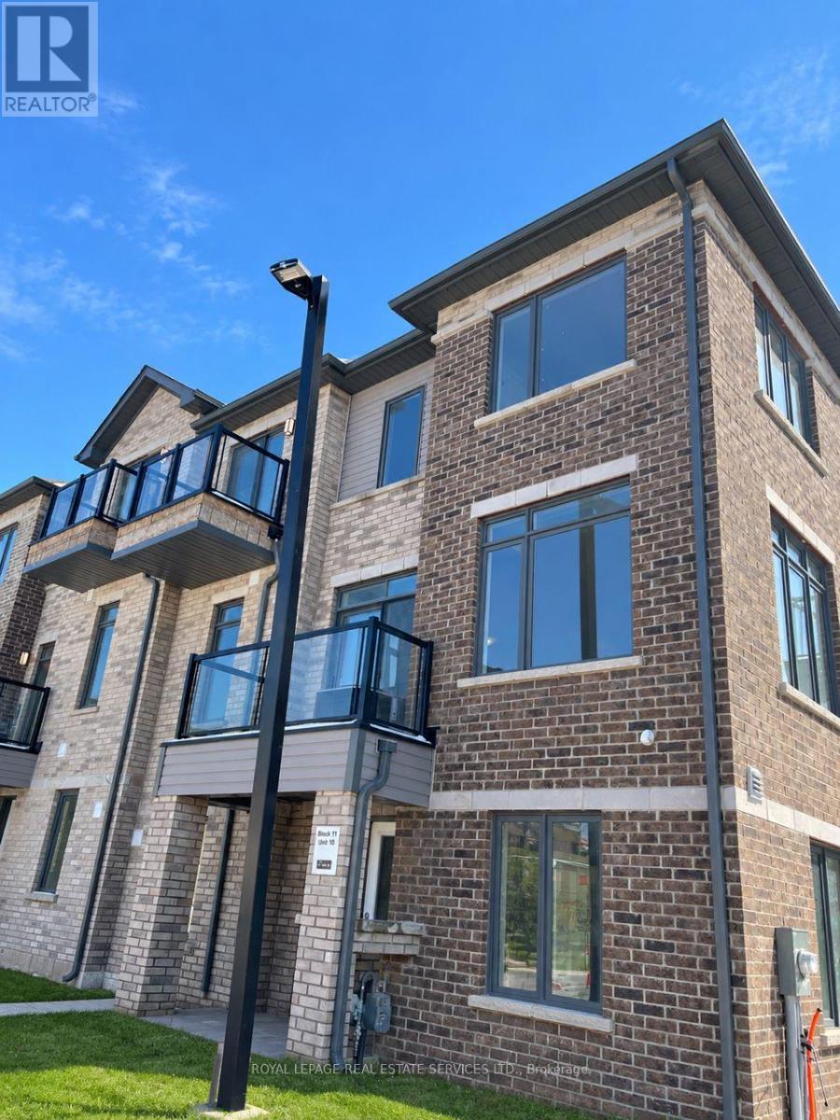
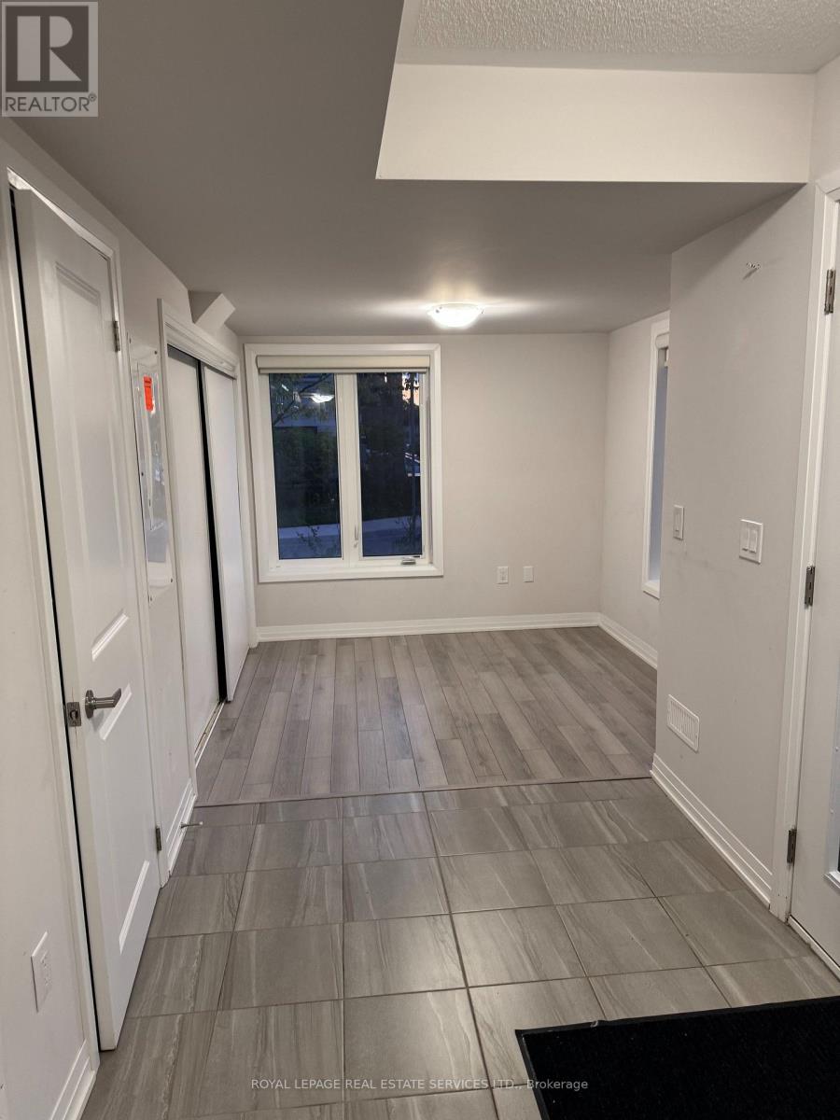
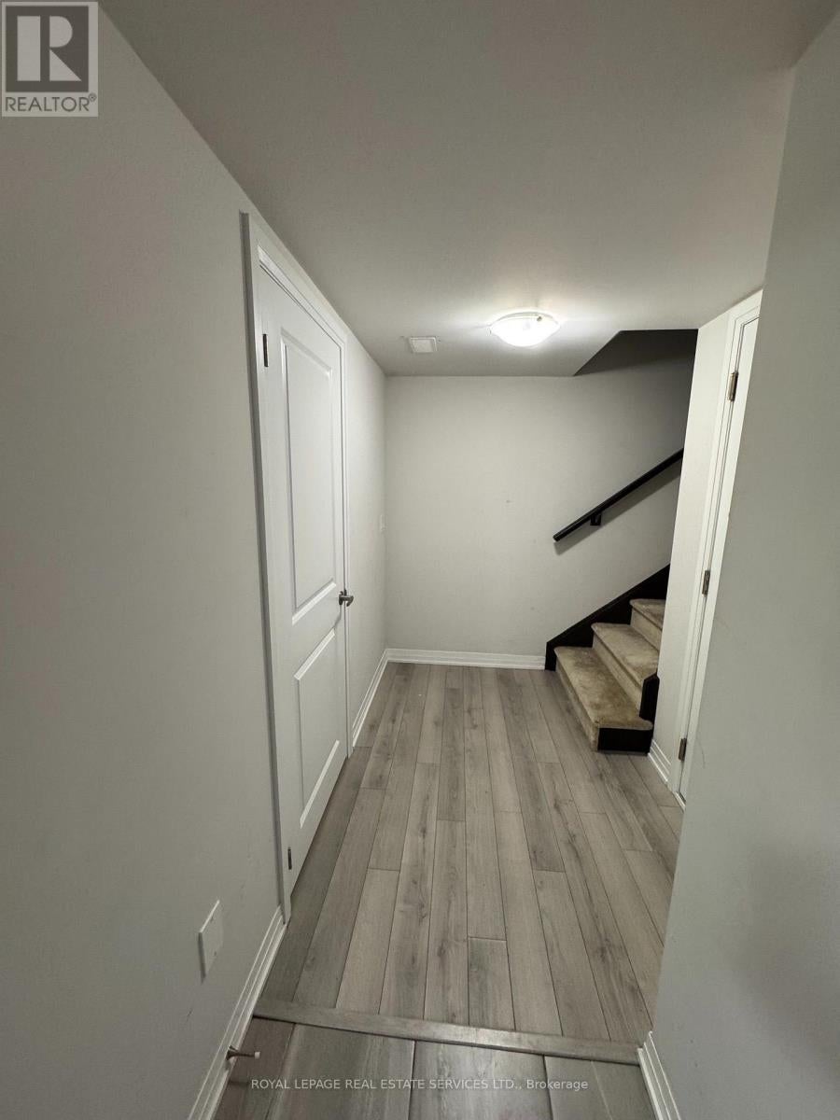
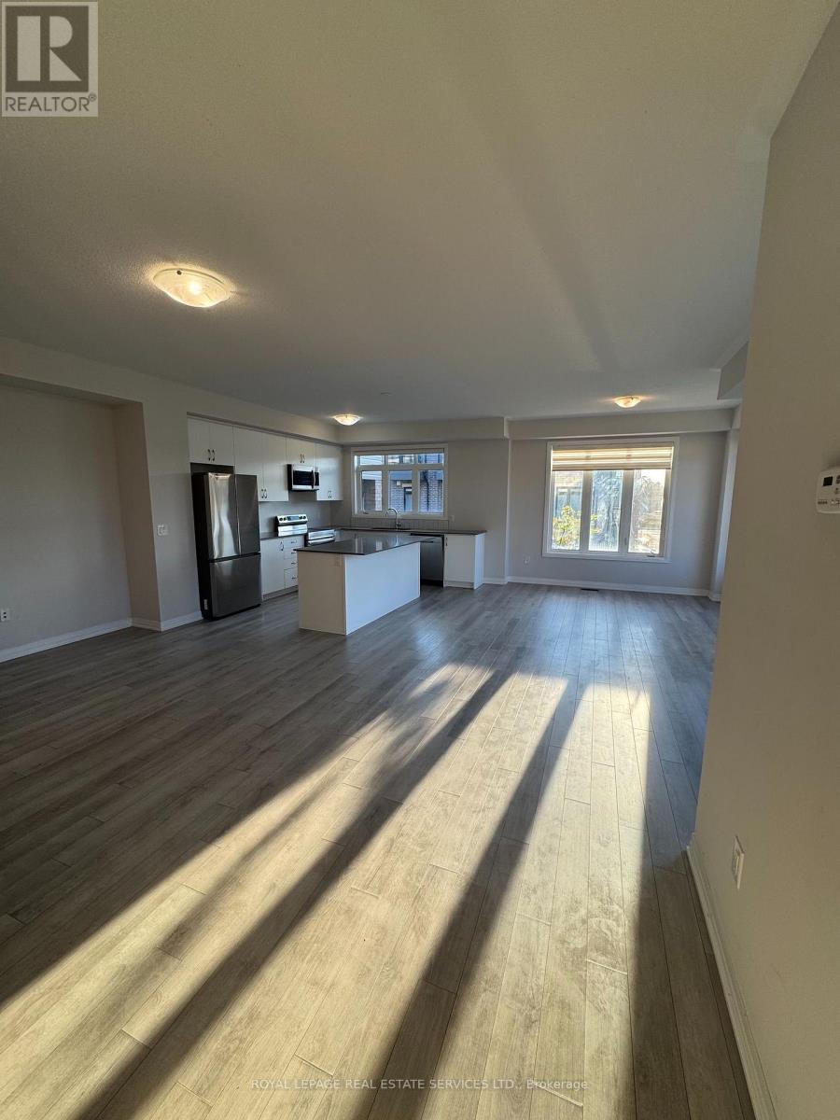
Welcome to this beautiful Cachet-built 3-storey freehold corner townhouse, offering close to 1800sq. ft. of bright, modern living space in a convenient Brantford location.The ground floor features a spacious and versatile family room, perfect for a home office, playroom, or additional living space. This level also includes a 2-piece powder room, laundry area, and direct access to the attached garage.Upstairs, the main living area offers a bright open-concept design with a comfortable living room, dining area, and modern kitchen featuring sleek quartz countertops and stainless steel appliances. Large windows provide plenty of natural light, while the private balcony offers a great outdoor space to relax or enjoy your morning coffee.The third floor features three generously sized bedrooms, including a spacious primary bedroom with a built-in closet and private 3-piece ensuite. A second full bathroom completes the upper level.Additional features include durable flooring throughout the main living areas. Ideally located close to shopping, transit, major highways, and everyday amenities, this home offers a wonderful combination of modern finishes, functional living space, and convenience. Perfect for a family or professionals looking for a comfortable and stylish place to call home. (id:31684)
| 3 hours ago | Listing updated with changes from the MLS® | |
| 3 hours ago | Listing first seen on site |



The trademarks MLS®, Multiple Listing Service® and the associated logos are owned by The Canadian Real Estate Association (CREA) and identify the quality of services provided by real estate professionals who are members of CREA. Used under license.
The trademarks REALTOR®, REALTORS®, and the REALTOR® logo are controlled by The Canadian Real Estate Association (CREA) and identify real estate professionals who are members of CREA. These trademarks are owned or controlled by The Canadian Real Estate Association (CREA) and identify real estate professionals who are members of CREA (REALTOR®) and/or the quality of services they provide (MLS®).
This REALTOR.ca listing content is owned and licensed by REALTOR® members of The Canadian Real Estate Association.