





23 WOODELM DRIVESt. Catharines (Carlton/Bunting), ONL2M 4N5
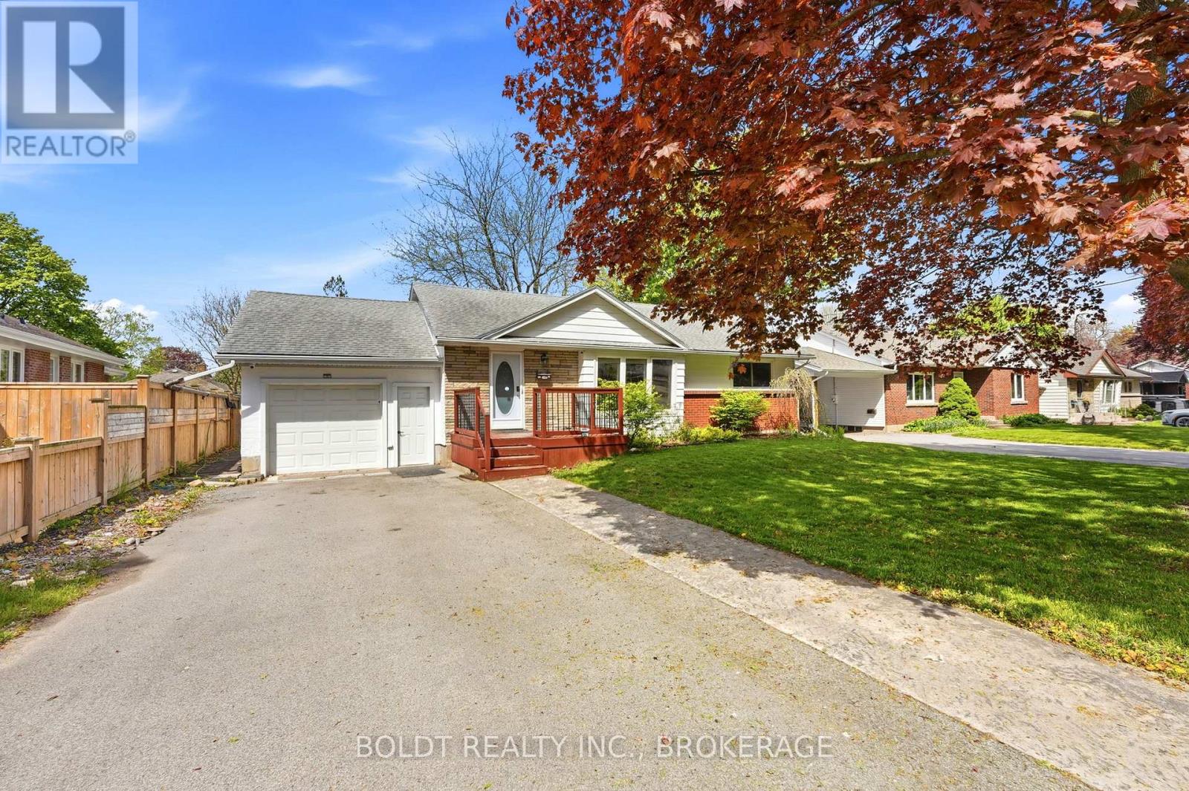
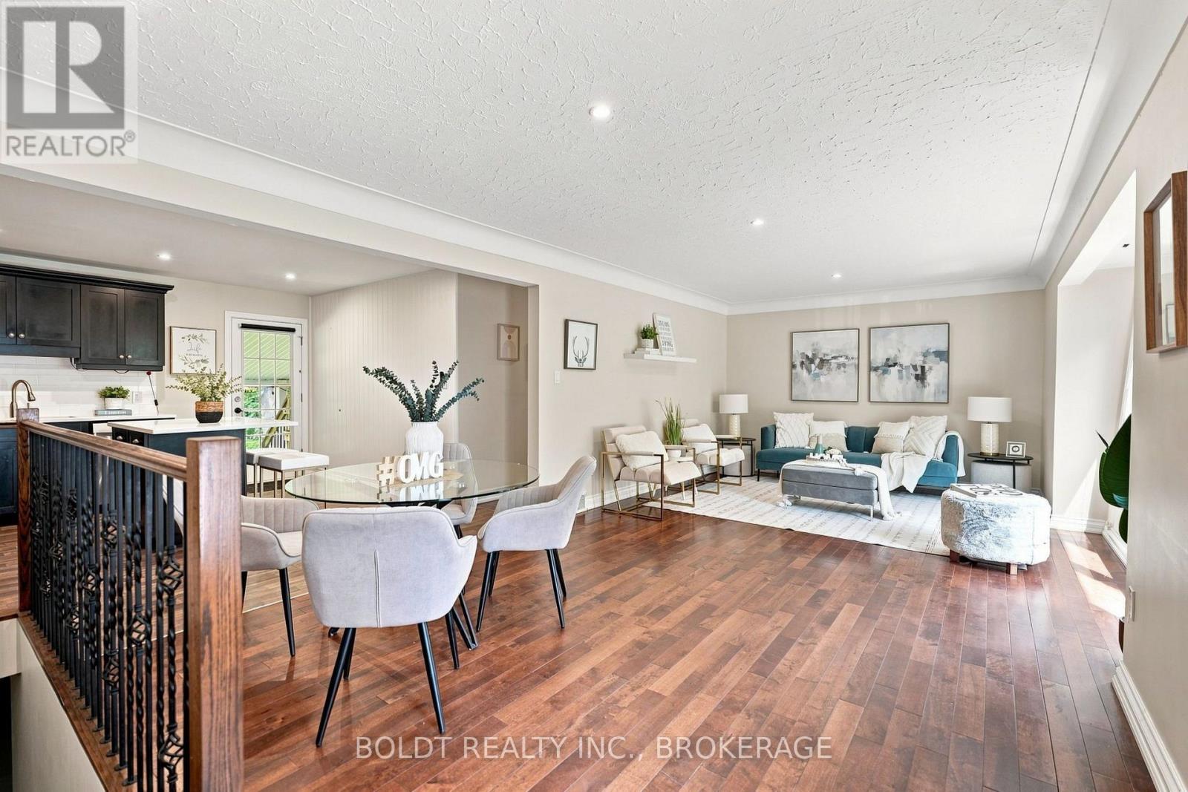
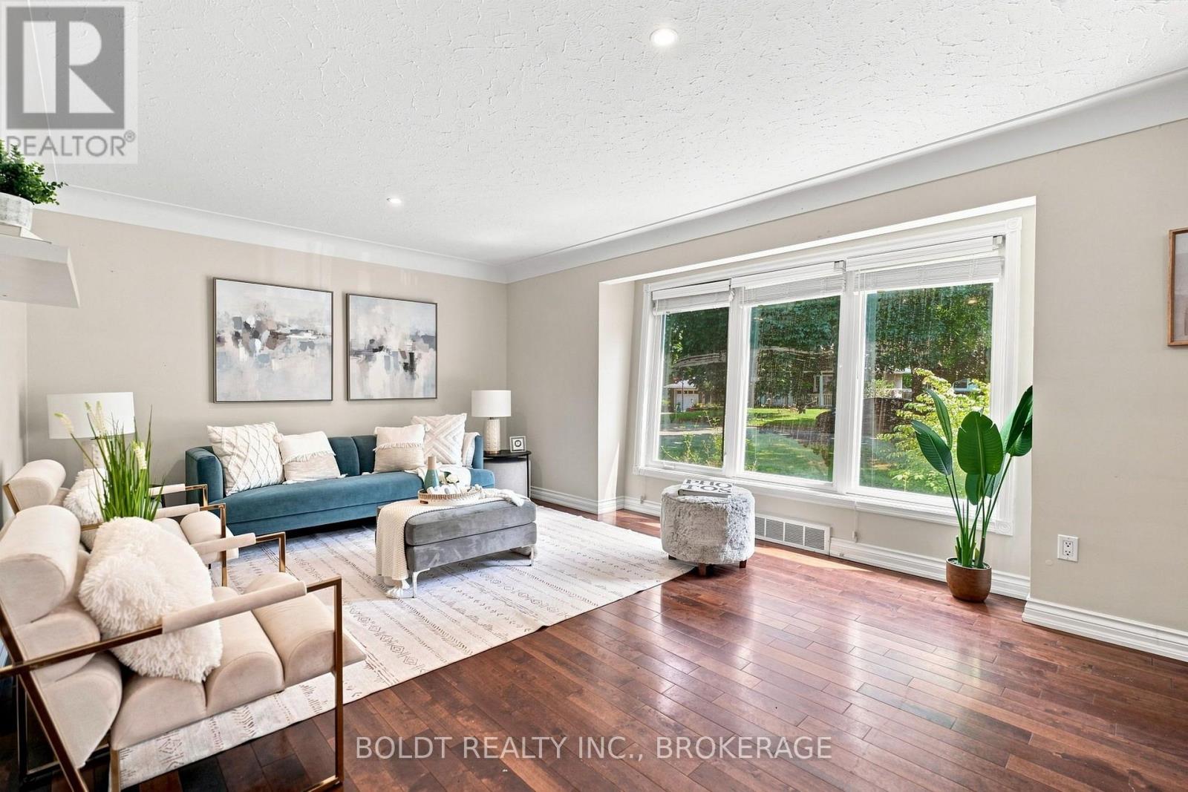
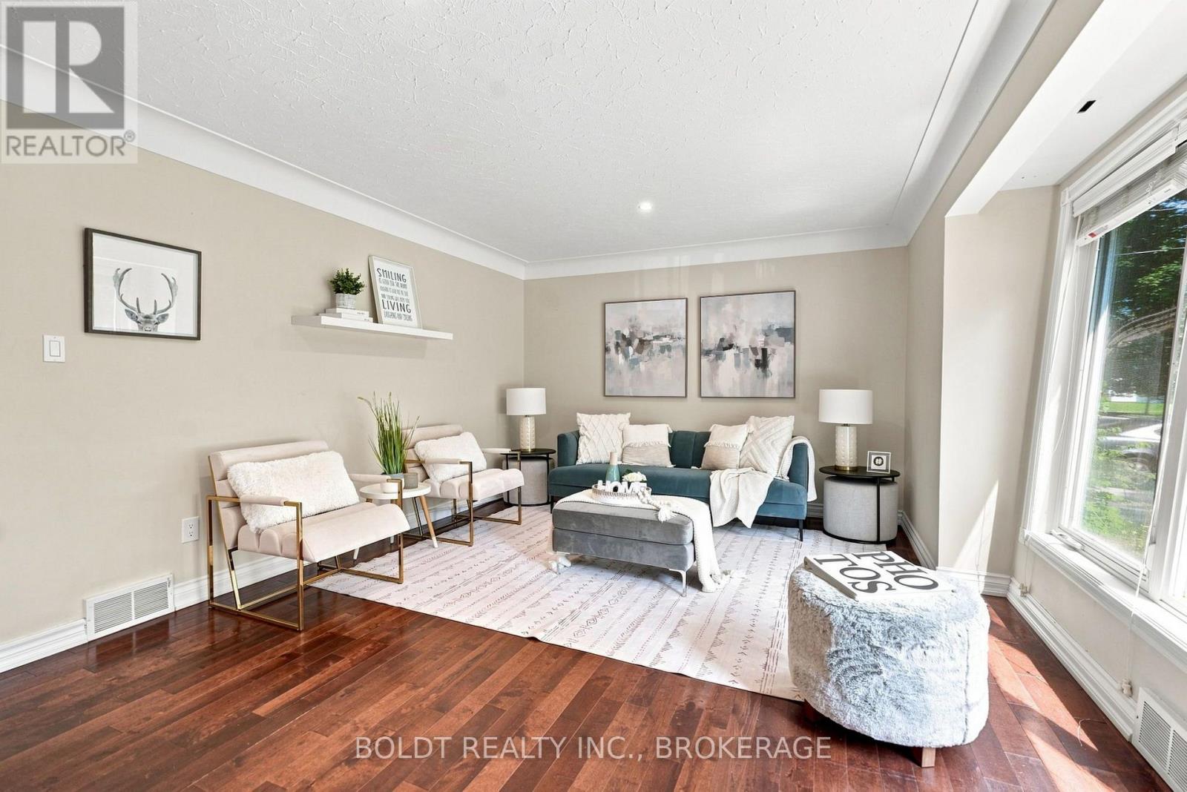
Welcome to 23 Woodelm Dr., a beautifully updated 3+1 bedroom, 2 bathroom bungalow nestled on a gorgeous tree-lined street in a sought-after north end St. Catharines neighbourhood. Conveniently located close to all amenities and quick QEW access, this family-friendly home offers an open concept layout with an updated kitchen featuring a large island, perfect for entertaining. Step outside to enjoy the extra large covered porch just off the kitchen overlooking a large, sunny backyard, an ideal space for relaxing, gardening, entertaining, or family gatherings. The fully finished basement provides additional living space with a fourth bedroom, making it perfect for growing families, guests, or a home office. Located in a mature neighbourhood with timeless charm, this move-in ready home is a must see! (id:31684)
| 4 hours ago | Listing updated with changes from the MLS® | |
| 4 hours ago | Listing first seen on site |



The trademarks MLS®, Multiple Listing Service® and the associated logos are owned by The Canadian Real Estate Association (CREA) and identify the quality of services provided by real estate professionals who are members of CREA. Used under license.
The trademarks REALTOR®, REALTORS®, and the REALTOR® logo are controlled by The Canadian Real Estate Association (CREA) and identify real estate professionals who are members of CREA. These trademarks are owned or controlled by The Canadian Real Estate Association (CREA) and identify real estate professionals who are members of CREA (REALTOR®) and/or the quality of services they provide (MLS®).
This REALTOR.ca listing content is owned and licensed by REALTOR® members of The Canadian Real Estate Association.