





29 CHATTERTON VALLEY CRESCENTQuinte West (Sidney Ward), ONK0K 2B0
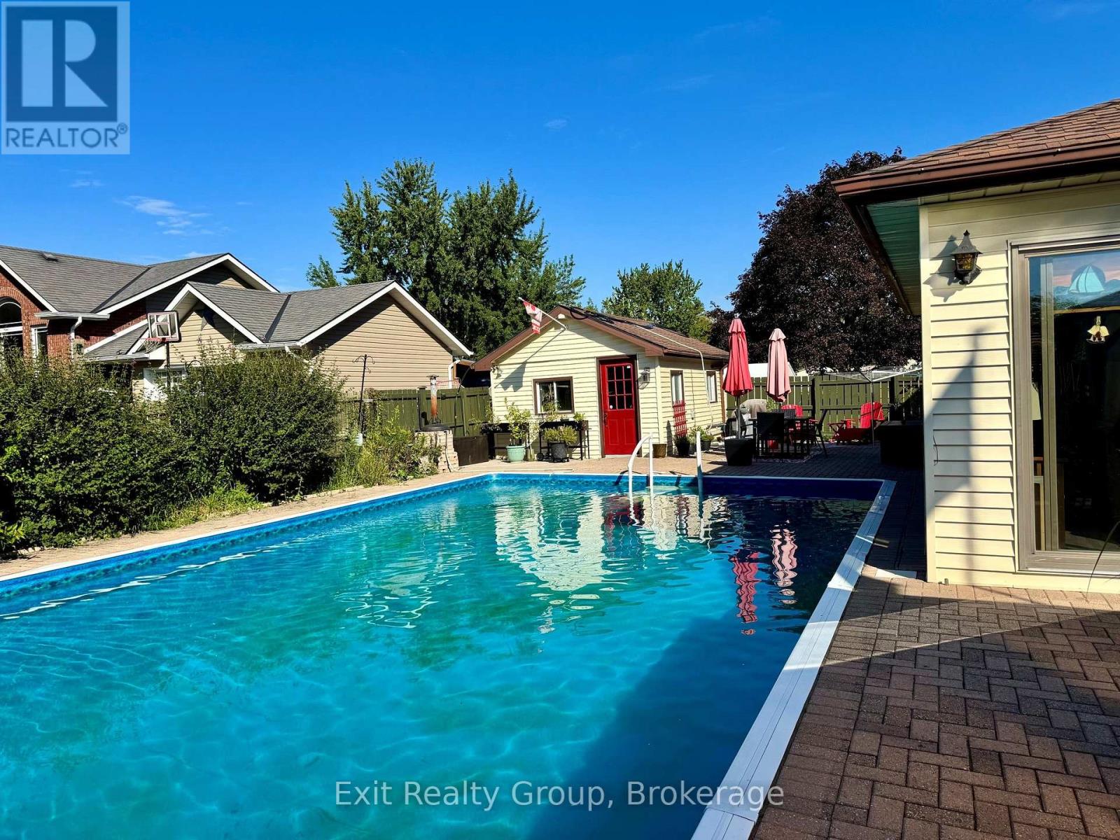
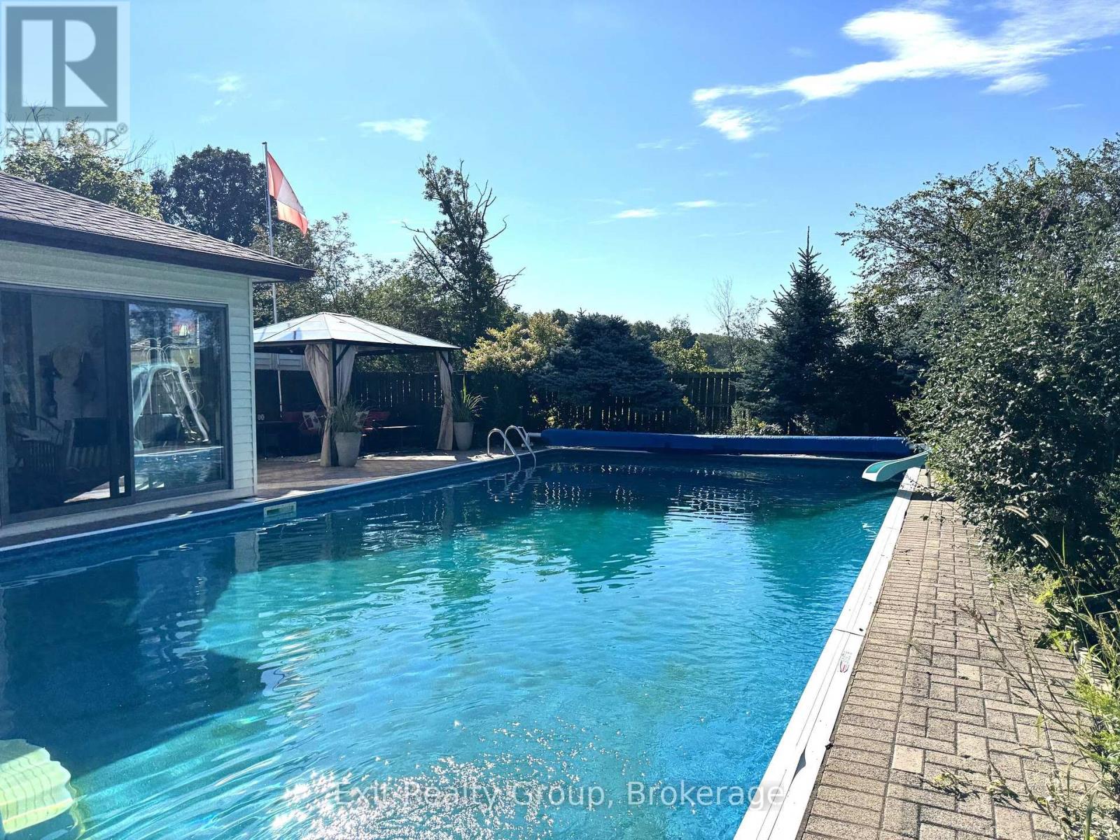
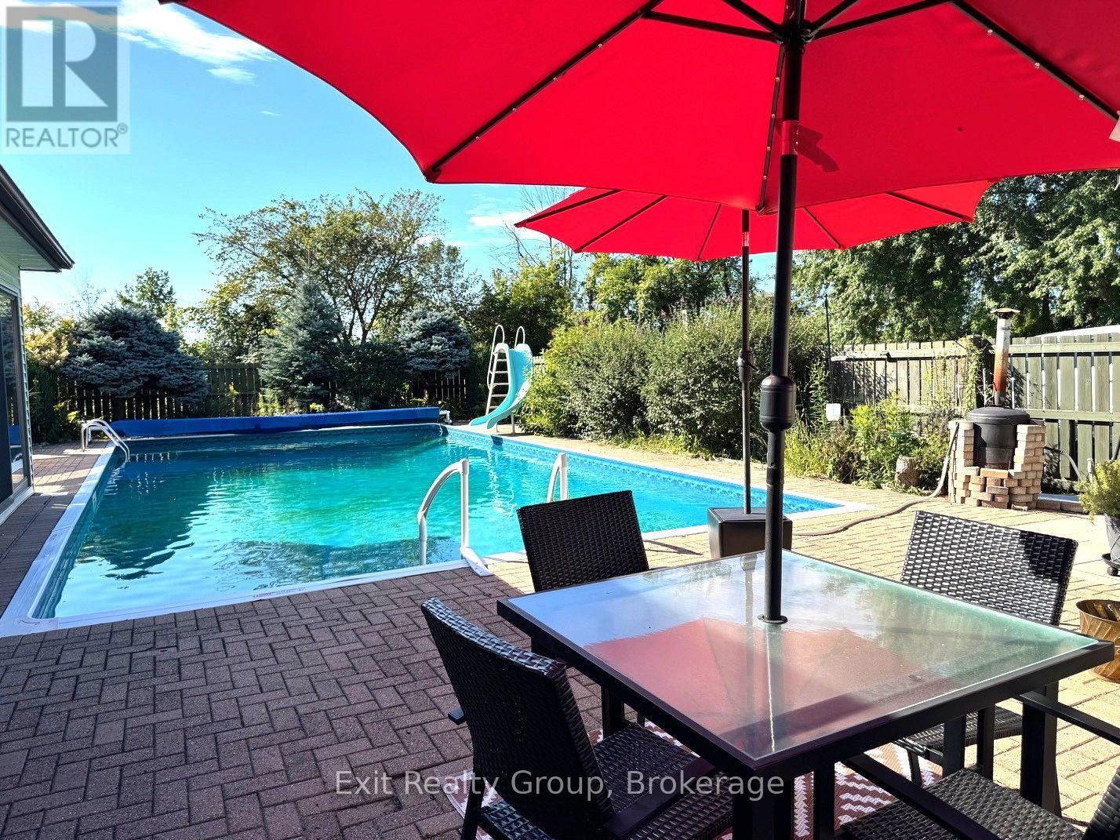
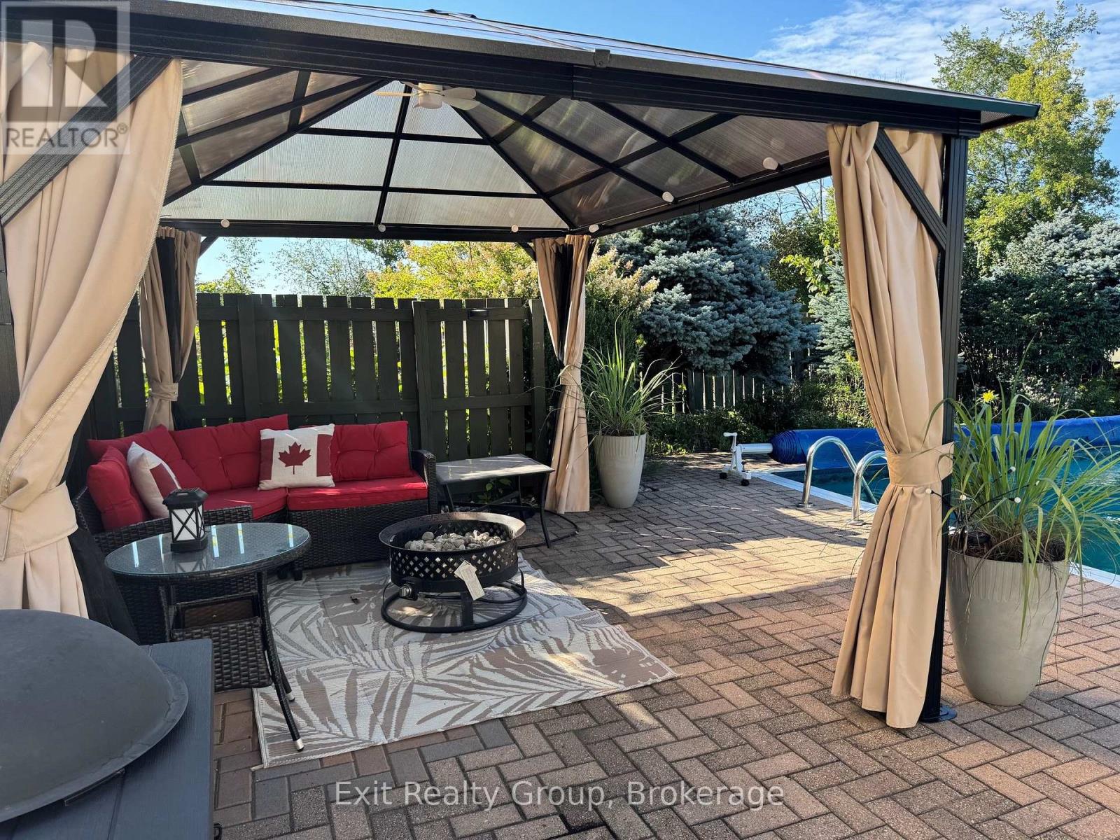
Welcome to this beautifully updated 3-bedroom sidesplit, tucked into a desirable neighbourhood and offering a wonderful combination of comfortable family living and incredible outdoor space. Inside, you'll find a welcoming layout featuring a spacious living room, dining area and an updated kitchen complete with granite countertops. The finished recreation room provides even more living space - perfect for movie nights, a games room, home office or a place for the family to simply relax. But step outside and this home really shines! A beautiful in-ground pool and inviting pool area to create your own private summer retreat, while the sunroom overlooking the pool is the perfect spot to enjoy your morning coffee, entertain friends or simply sit back and take in the view. And there's more - beyond the pool area is a large fenced-in yard, offering plenty of additional space for children, pets, gardens or outdoor activities. With three bedrooms, a finished rec room, numerous updates, fantastic outdoor living and a great neighbourhood, this is a home designed to be enjoyed - inside and out. The house is wonderful. The backyard may just steal the show! (id:31684)
| 7 hours ago | Listing updated with changes from the MLS® | |
| 7 hours ago | Listing first seen on site |



The trademarks MLS®, Multiple Listing Service® and the associated logos are owned by The Canadian Real Estate Association (CREA) and identify the quality of services provided by real estate professionals who are members of CREA. Used under license.
The trademarks REALTOR®, REALTORS®, and the REALTOR® logo are controlled by The Canadian Real Estate Association (CREA) and identify real estate professionals who are members of CREA. These trademarks are owned or controlled by The Canadian Real Estate Association (CREA) and identify real estate professionals who are members of CREA (REALTOR®) and/or the quality of services they provide (MLS®).
This REALTOR.ca listing content is owned and licensed by REALTOR® members of The Canadian Real Estate Association.